
718 N Leona Lane, Forrest, IL 61741
Local realty services provided by:CENTURY 21 Affiliated
718 N Leona Lane,Forrest, IL 61741
$239,000
- 4 Beds
- 2 Baths
- 1,879 sq. ft.
- Single family
- Active
Listed by: amber barsema
Office: keeley real estate
MLS#:12789530
Source:MLSNI
Price summary
- Price:$239,000
- Price per sq. ft.:$127.2
About this home
Move right into this beautifully updated 4-bedroom, 1.5-bath home built in 1995, ideally situated on a quiet dead-end street just steps from Prairie Central Junior High! Enjoy the privacy of having neighbors on only one side being while still being close to schools and community amenities. This move-in-ready home has been thoughtfully updated throughout. In 2024, new carpet and luxury vinyl plank flooring were installed, along with updated trim, interior doors, and modern lighting. The home's curb appeal shines with new composite front steps, refreshed front landscaping and a back patio extension, completed within the last two years. The kitchen has been tastefully updated with professionally painted cabinetry, newer countertops, appliances, sink, garbage disposal, and flooring, creating a bright and functional gathering space. Bathrooms were refreshed in 2022 with updated toilets, vanities, and countertops. Major mechanical updates offer peace of mind, including a newer furnace and central air system with warranty coverage, plus a new roof within the last 10 years. A spacious 2-car attached garage provides ample room for vehicles, storage, and hobbies. With all the major improvements already completed, this home truly is move-in ready. Don't miss your opportunity to own this well-maintained home in a fantastic location. Schedule your private showing today!...
Contact an agent
Home facts
- Year built:1995
- Subdivision & Development:Not Applicable
- Listing ID #:12789530
- Updated:October 25, 2026 at 11:22 AM
Rooms and interior
- Bedrooms:4
- Total bathrooms:2
- Full bathrooms:1
- Half bathrooms:1
- Rooms Total:8
- Bathrooms Description:Soaking Tub
- Kitchen Description:Dishwasher, Disposal, High End Refrigerator, Microwave, Range, Refrigerator, Stainless Steel Appliance(s)
- Living area:1,879 sq. ft.
Heating and cooling
- Cooling:Central Air
- Heating:Gas
- Central air:Yes
Structure and exterior
- Roof:Asphalt
- Year built:1995
- Building area:1,879 sq. ft.
- Lot area:0.2 Acres
- Lot Features:Cul-De-Sac, Landscaped
- Foundation Description:Concrete Perimeter
- Levels:2 Story
Schools
- High school:Prairie Central High School
- Middle school:Prairie Central Jr High
- Elementary school:Westview Elementary School
Utilities
- Water:Public
- Sewer:Public Sewer
Finances and disclosures
- Price:$239,000
- Price per sq. ft.:$127.2
- Tax amount:$5,267 (2025)
Features and amenities
- Laundry features:Dryer, Washer
- Amenities:Water-Softener Rented
Parking
- Total parking spaces:2
- Parking description:Attached Garage, Concrete, Garage
- Garage:Yes
- Garage spaces:2
 Copyright 2026 Midwest Real Estate Data LLC. All rights reserved. The data relating to real estate for sale on this web site comes in part from the Broker Reciprocity Program of the Midwest Real Estate Data LLC. Listing information is deemed reliable but not guaranteed. MLSNI Member Broker: David Try
New listings near 718 N Leona Lane
- New
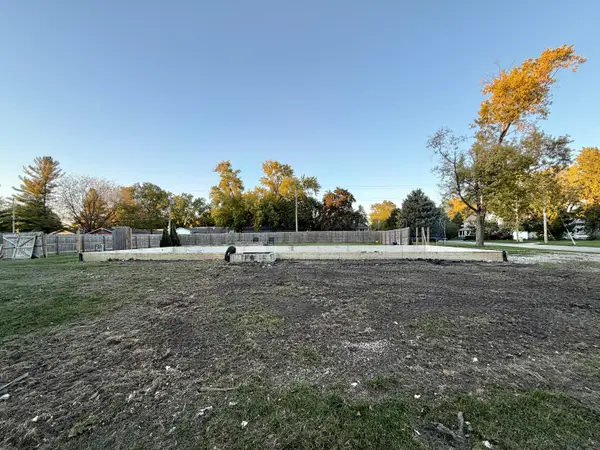 $55,000Active0.4 Acres
215 E James Street, Forrest, IL 61741
MLS# 12789468Listed by: GREEN STREET REALTY  $151,900Active1 beds 1 baths820 sq. ft.
327 E John Street, Forrest, IL 61741
MLS# 12751393Listed by: PALEN REAL ESTATE $221,900Active3 beds 2 baths1,652 sq. ft.
203 E Bullard Street, Forrest, IL 61741
MLS# 12746353Listed by: PALEN REAL ESTATE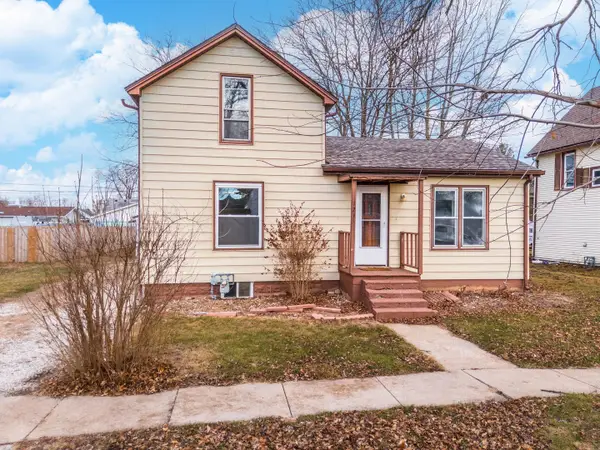 $121,900Active3 beds 1 baths1,227 sq. ft.
121 E James Street, Forrest, IL 61741
MLS# 12539066Listed by: PALEN REAL ESTATE $5,000Pending0 Acres
105 W Martin Street, Forrest, IL 61741
MLS# 12497220Listed by: GREEN STREET REALTY $5,000Active0 Acres
322 E Watson Street, Forrest, IL 61741
MLS# 12498711Listed by: GREEN STREET REALTY


Protect your home and budget from life's surprises with an Assurant Home Warranty, backed by a partner that supports you through every step of homeownership. Explore Plans.
©2026 Century 21 Real Estate LLC. All rights reserved. CENTURY 21®, the CENTURY 21 Logo and C21® are service marks owned by Century 21 Real Estate LLC. Century 21 Real Estate LLC fully supports the principles of the Fair Housing Act and the Equal Opportunity Act. Each office is independently owned and operated. Listing information is deemed reliable but not guaranteed accurate.