
307 N Walnut Avenue, Forreston, IL 61030
Local realty services provided by:CENTURY 21 Affiliated
307 N Walnut Avenue,Forreston, IL 61030
$144,900
- 2 Beds
- 1 Baths
- 1,218 sq. ft.
- Single family
- Pending
Listed by: josh longamore
Office: choice realty of freeport llc.
MLS#:202604732
Source:IL_RAAR
Price summary
- Price:$144,900
- Price per sq. ft.:$118.97
About this home
2-bedroom, 1 full bath ranch with an oversized 1-stall garage. The kitchen has eat-in table space. There is a formal dining room with new carpet and a built-in curio cabinet. The living room also has new carpet and built-in shelves. There are 2 main floor bedrooms with hardwood floors, and the bedrooms are separated by the full bathroom. There is a mudroom that separates the house, garage and a 4 seasons room that has an electric fireplace and access to the large fenced-in backyard that has alley access. The home has an attic fan, sump pump and the roof was redone in 2015.
Contact an agent
Home facts
- Listing ID #:202604732
- Added:43 day(s) ago
- Updated:September 13, 2026 at 04:48 AM
Rooms and interior
- Bedrooms:2
- Total bathrooms:1
- Full bathrooms:1
- Dining Description:On Main Level
- Kitchen Description:Disposal, Electric Range, Stove/Cooktop, Sump Pump, Wall Oven
- Bedroom Description:Master Bedroom On Main Level
- Basement Description:Full
- Living area:1,218 sq. ft.
Heating and cooling
- Cooling:Central Air
- Heating:Forced Air, Natural Gas
- Central air:Yes
Structure and exterior
- Roof:Shingle
- Building area:1,218 sq. ft.
- Lot area:0.29 Acres
- Architectural Style:Ranch
- Construction Materials:Aluminum, Brick/Stone
- Exterior Features:Fenced Yard
Schools
- High school:ForestVille Valley 221
- Middle school:ForestVille Valley 221
- Elementary school:ForestVille Valley 221
Utilities
- Water:City/Community
- Sewer:City/Community
Finances and disclosures
- Price:$144,900
- Price per sq. ft.:$118.97
Features and amenities
- Appliances:Stove/Cooktop, Sump Pump, Wall Oven
- Laundry features:Laundry Basement
- Amenities:Electric Water Heater, Fenced Yard
Parking
- Garage spaces:1
New listings near 307 N Walnut Avenue
 $89,900Pending2 beds 2 baths864 sq. ft.
209 S 4th Avenue, Forreston, IL 61030
MLS# 12719498Listed by: NEXTHOME FIRST CLASS
 $169,900Pending3 beds 1 baths1,209 sq. ft.
107 S 5th Avenue, FORRESTON, IL 61030
MLS# 202604782Listed by: RE/MAX OF ROCK VALLEY $139,900Active2 beds 1 baths1,152 sq. ft.
408 N Maple Avenue, FORRESTON, IL 61030
MLS# 202604769Listed by: CHOICE REALTY OF FREEPORT LLC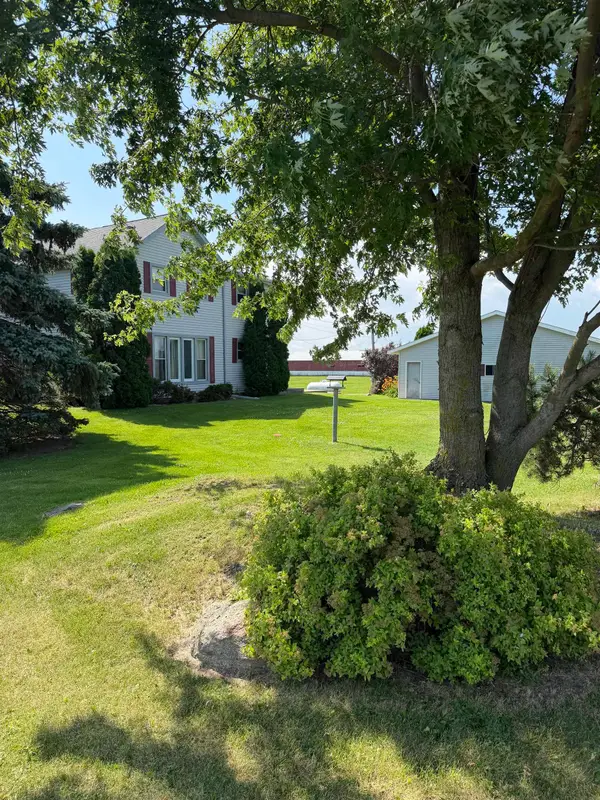 $329,900Active4 beds 3 baths1,960 sq. ft.
15251 W Coffman Road, FORRESTON, IL 61030
MLS# 202604365Listed by: BERKSHIRE HATHAWAY HOMESERVICES CROSBY STARCK RE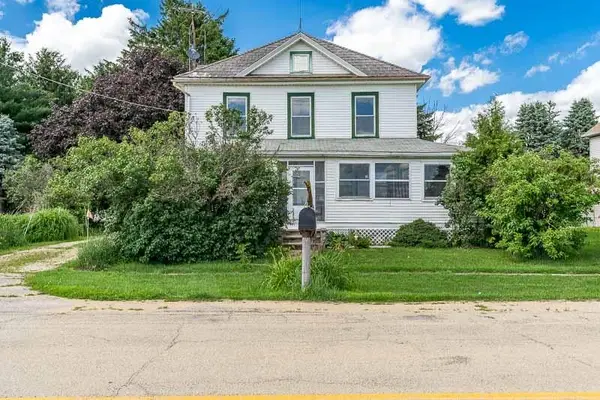 $109,900Pending4 beds 1 baths2,040 sq. ft.
12236 HALDANE Road, FORRESTON, IL 61030
MLS# 202603757Listed by: DICKERSON & NIEMAN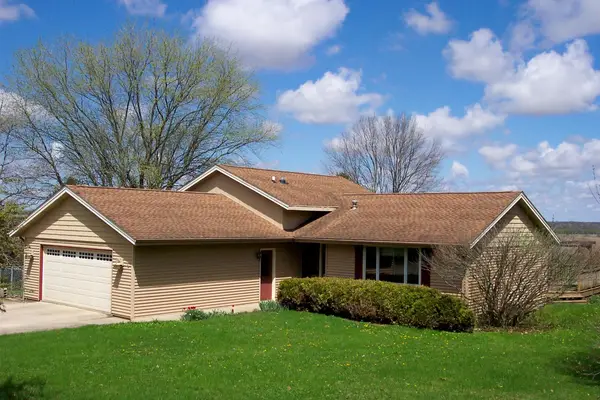 $269,000Pending3 beds 1 baths2,060 sq. ft.
10072 W IL RTE 72 Highway, FORRESTON, IL 61030
MLS# 202602163Listed by: BARNES REALTY, INC.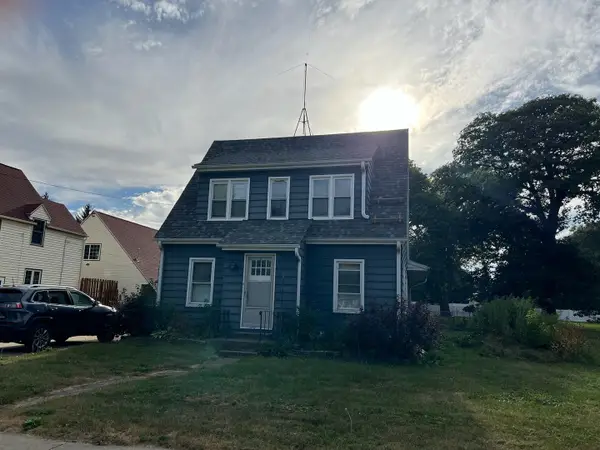 $120,000Active2 beds 3 baths1,550 sq. ft.
304 Maple Avenue, Forreston, IL 61030
MLS# 12486661Listed by: DICKERSON & NIEMAN REALTORS - ROCKFORD


Protect your home and budget from life's surprises with an Assurant Home Warranty, backed by a partner that supports you through every step of homeownership. Explore Plans.
©2026 Century 21 Real Estate LLC. All rights reserved. CENTURY 21®, the CENTURY 21 Logo and C21® are service marks owned by Century 21 Real Estate LLC. Century 21 Real Estate LLC fully supports the principles of the Fair Housing Act and the Equal Opportunity Act. Each office is independently owned and operated. Listing information is deemed reliable but not guaranteed accurate.