
621 E Hewitt Street, Forreston, IL 61030
Local realty services provided by:CENTURY 21 New Beginnings
621 E Hewitt Street,Forreston, IL 61030
$175,000
- 2 Beds
- 2 Baths
- 1,100 sq. ft.
- Single family
- Pending
Listed by: ashley patterson
Office: re/max of rock valley
MLS#:12713934
Source:MLSNI
Price summary
- Price:$175,000
- Price per sq. ft.:$159.09
About this home
Welcome home to this beautiful 2 bedroom, 2 bath ranch townhome offering the perfect blend of style, comfort, and convenience! The inviting open floor plan is highlighted by soaring vaulted ceilings, creating a bright and spacious atmosphere that's perfect for everyday living and entertaining. The well-appointed kitchen features a center island adding extra prep space and seating, flowing seamlessly into the dining and living areas. A convenient laundry room is located just off the garage entrance, making daily routines a breeze. The full, expansive basement offers endless possibilities, finish it to create the ultimate family room, home theater, fitness area, additional bedrooms, or whatever suits your lifestyle. Plumbing for bathroom is prepped. Step outside to enjoy the new back deck, an ideal space for relaxing, grilling, or entertaining guests. Conveniently located close to schools, this low maintenance ranch townhome offers easy living in a desirable location. No HOA. Additional perks include fiber internet and the appliances are included. Don't miss your opportunity to make this move in ready home yours!...
Contact an agent
Home facts
- Year built:2016
- Listing ID #:12713934
- Updated:July 31, 2026 at 08:46 AM
Rooms and interior
- Bedrooms:2
- Total bathrooms:2
- Full bathrooms:2
- Rooms Total:5
- Kitchen Description:Dishwasher, Disposal, Microwave, Range, Refrigerator
- Basement Description:Full, Unfinished
- Living area:1,100 sq. ft.
Heating and cooling
- Cooling:Central Air
- Heating:Forced Air, Natural Gas
- Central air:Yes
Structure and exterior
- Roof:Asphalt
- Year built:2016
- Building area:1,100 sq. ft.
- Foundation Description:Concrete Perimeter
Utilities
- Water:Public
- Sewer:Public Sewer
Finances and disclosures
- Price:$175,000
- Price per sq. ft.:$159.09
Features and amenities
- Amenities:Sump Pump
Parking
- Total parking spaces:2
- Parking description:Attached Garage, Garage
- Garage:Yes
- Garage spaces:2
 Copyright 2026 Midwest Real Estate Data LLC. All rights reserved. The data relating to real estate for sale on this web site comes in part from the Broker Reciprocity Program of the Midwest Real Estate Data LLC. Listing information is deemed reliable but not guaranteed. MLSNI Member Broker: Vivian Galarza
New listings near 621 E Hewitt Street
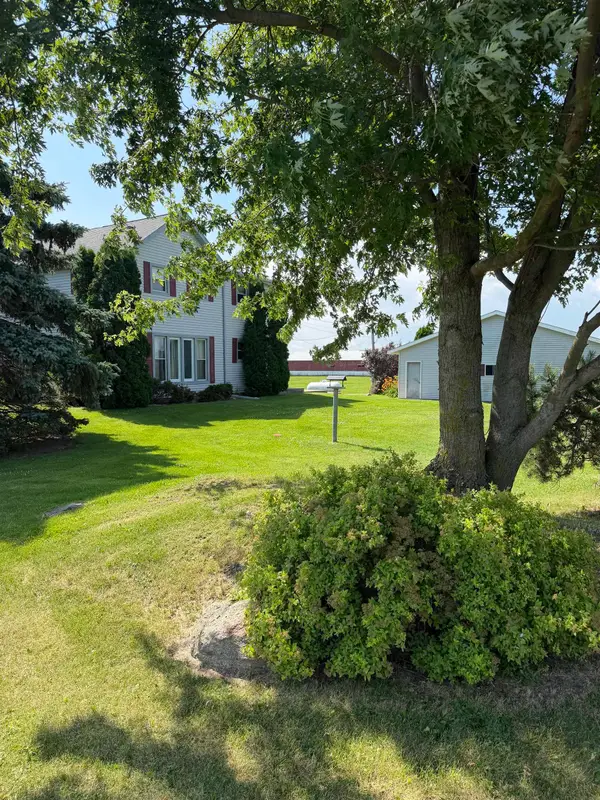 $329,900Active4 beds 3 baths1,960 sq. ft.
15251 W Coffman Road, FORRESTON, IL 61030
MLS# 202604365Listed by: BERKSHIRE HATHAWAY HOMESERVICES CROSBY STARCK RE $125,000Pending3 beds 1 baths1,064 sq. ft.
308 W Logan Street, Forreston, IL 61030
MLS# 12696334Listed by: RE/MAX OF ROCK VALLEY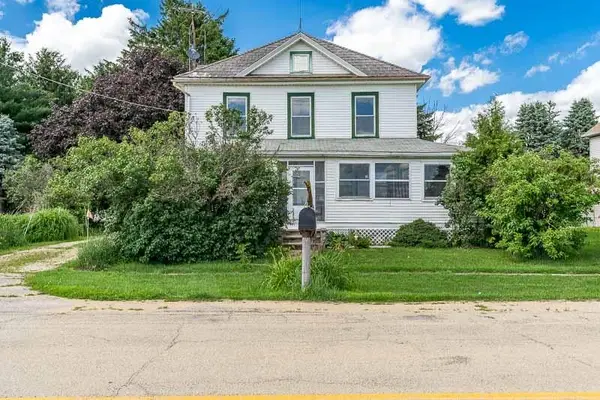 $109,900Pending4 beds 1 baths2,040 sq. ft.
12236 HALDANE Road, FORRESTON, IL 61030
MLS# 202603757Listed by: DICKERSON & NIEMAN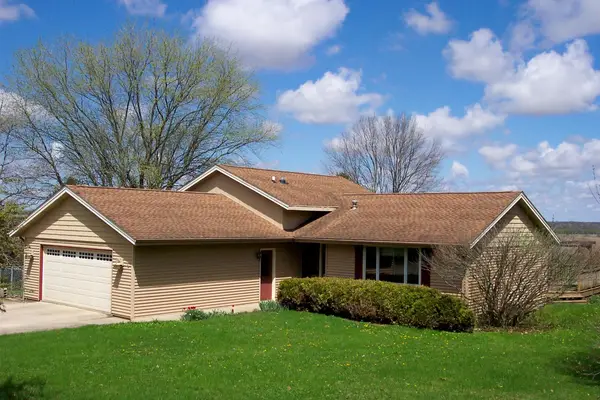 $269,000Pending3 beds 1 baths2,060 sq. ft.
10072 W IL RTE 72 Highway, FORRESTON, IL 61030
MLS# 202602163Listed by: BARNES REALTY, INC.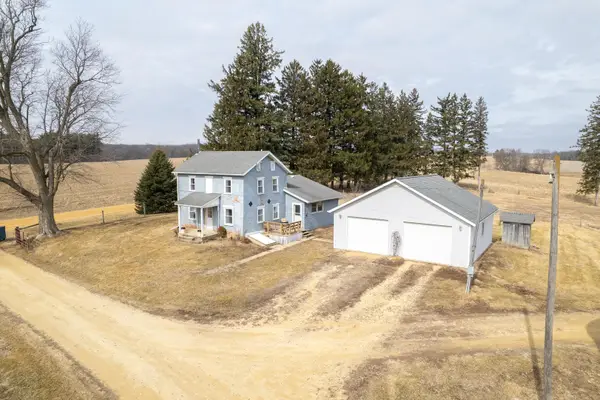 $375,000Pending3 beds 2 baths1,312 sq. ft.
3651 N Brookville Road, Forreston, IL 61030
MLS# 12587599Listed by: WHITETAIL PROPERTIES REAL ESTATE, LLC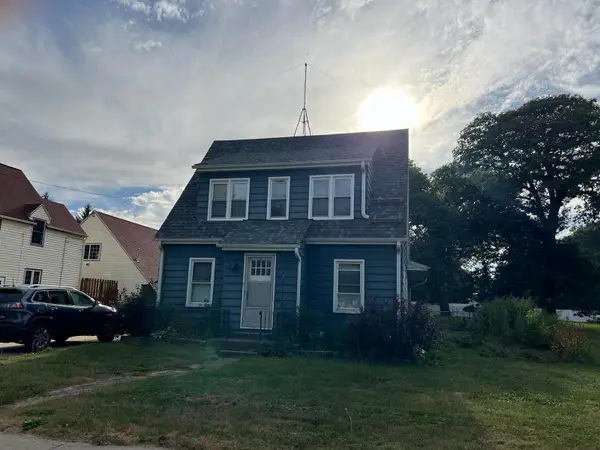 $135,900Active2 beds 3 baths1,550 sq. ft.
304 N Maple Avenue, FORRESTON, IL 61030
MLS# 202506113Listed by: DICKERSON & NIEMAN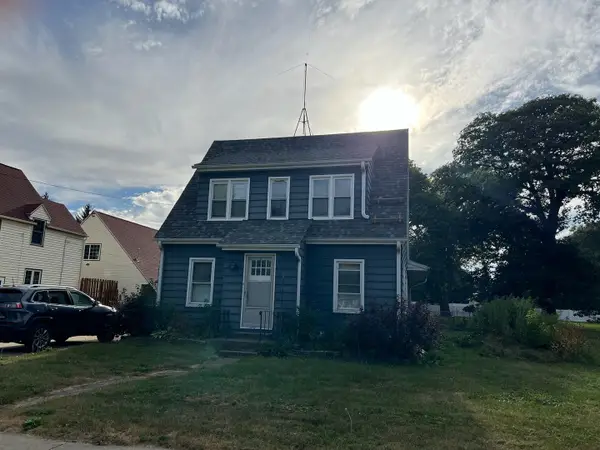 $149,900Active2 beds 3 baths1,550 sq. ft.
304 Maple Avenue, Forreston, IL 61030
MLS# 12486661Listed by: DICKERSON & NIEMAN REALTORS - ROCKFORD $13,000Active0.41 Acres
603 Hewitt Street, Forreston, IL 61030
MLS# 12577857Listed by: RE/MAX PROFESSIONAL ADVANTAGE $13,000Active0.25 Acres
702 Hewitt Street, Forreston, IL 61030
MLS# 12577859Listed by: RE/MAX PROFESSIONAL ADVANTAGE


Protect your home and budget from life's surprises with an Assurant Home Warranty, backed by a partner that supports you through every step of homeownership. Explore Plans.
©2026 Century 21 Real Estate LLC. All rights reserved. CENTURY 21®, the CENTURY 21 Logo and C21® are service marks owned by Century 21 Real Estate LLC. Century 21 Real Estate LLC fully supports the principles of the Fair Housing Act and the Equal Opportunity Act. Each office is independently owned and operated. Listing information is deemed reliable but not guaranteed accurate.