176 Riverside Island Drive, Fox Lake, IL 60020
Local realty services provided by:CENTURY 21 New Beginnings
176 Riverside Island Drive,Fox Lake, IL 60020
$500,000
- 3 Beds
- 2 Baths
- 1,309 sq. ft.
- Single family
- Active
Listed by: tracy stella
Office: stellar results realty
MLS#:12708484
Source:MLSNI
Price summary
- Price:$500,000
- Price per sq. ft.:$381.97
About this home
Perched in a welcoming island community where you can drive right to your front door, this charming Chain O'Lakes cottage offers the perfect blend of year-round comfort and weekend escape. Best of all, you'll enjoy the peace of mind that comes with being high and dry, outside of the flood zone, embracing the waterfront lifestyle you've been dreaming about without the worry. Step inside to discover a freshly painted interior where the kitchen flows effortlessly into the open-concept living and dining areas. Expansive waterfront views create a stunning backdrop, while hardwood floors and a cozy fireplace add warmth and character, making every season enjoyable. Just outside, a spacious deck invites you to relax with your morning coffee, entertain friends, or unwind after a fun day soaking up fun and sun on the water. The thoughtfully designed floor plan features three bedrooms and two full baths, including a private primary suite occupying its own level. This peaceful retreat offers a generously sized bedroom, an en suite bath, and the added convenience of a washer and dryer on the same floor. Life on the Chain is all about making memories, and this property is ready for adventure from day one. The pier and boat lift are included, allowing you to head out on the water whenever the mood strikes. A waterfront shed provides the perfect place to store kayaks, paddleboards, fishing gear, and other lake toys, while the detached garage offers additional storage. Beyond your backyard, you'll love being just moments from one of the area's favorite gathering spots-Lakefront Park. Spend summer evenings enjoying Friday night concerts, cool off at the splash park, relax on the sandy beach, or watch spectacular fireworks that make this location even more special. Whether you're searching for a full-time waterfront residence or the perfect Chain O'Lakes getaway, this home offers the rare opportunity to enjoy the best of lake living in a close-knit community with all the conveniences of driving directly to your island home. Come experience the lifestyle that makes every day feel like a vacation....
Contact an agent
Home facts
- Year built:1927
- Listing ID #:12708484
- Updated:July 26, 2026 at 11:07 AM
Rooms and interior
- Bedrooms:3
- Total bathrooms:2
- Full bathrooms:2
- Rooms Total:6
- Kitchen Description:Dishwasher, Microwave, Range, Refrigerator
- Basement Description:Partially Finished
- Living area:1,309 sq. ft.
Heating and cooling
- Cooling:Window Unit(s)
- Heating:Forced Air, Natural Gas
Structure and exterior
- Year built:1927
- Building area:1,309 sq. ft.
- Lot Features:Water Rights
- Exterior Features:Boat Slip
- Levels:2 Story
Schools
- High school:Grant Community High School
- Middle school:Stanton
- Elementary school:Lotus
Finances and disclosures
- Price:$500,000
- Price per sq. ft.:$381.97
- Tax amount:$6,284 (2025)
Features and amenities
- Laundry features:Dryer, Washer
Parking
- Total parking spaces:1
- Parking description:Detached Garage, Garage
- Garage:Yes
- Garage spaces:1
 Copyright 2026 Midwest Real Estate Data LLC. All rights reserved. The data relating to real estate for sale on this web site comes in part from the Broker Reciprocity Program of the Midwest Real Estate Data LLC. Listing information is deemed reliable but not guaranteed. MLSNI Member Broker: Vivian Galarza
New listings near 176 Riverside Island Drive
- New
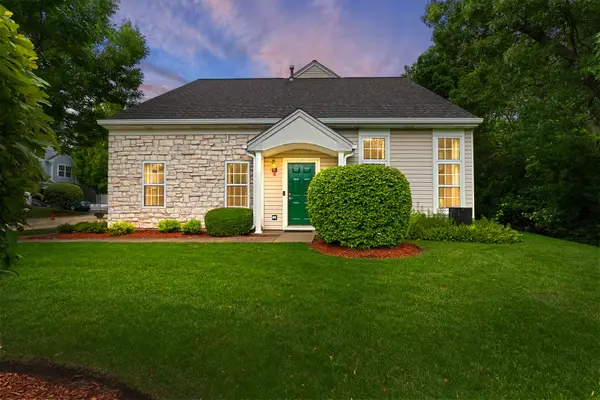 $296,000Active3 beds 3 baths1,781 sq. ft.
246 Rainier Way, Fox Lake, IL 60020
MLS# 12679510Listed by: COLDWELL BANKER REALTY - New
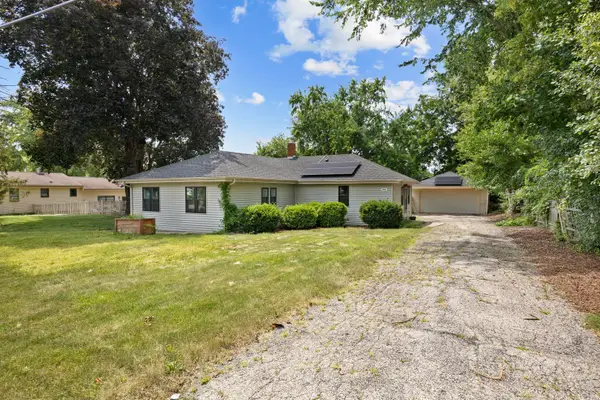 $280,000Active3 beds 2 baths1,160 sq. ft.
502 Monroe Avenue, Ingleside, IL 60041
MLS# 12690554Listed by: STELLAR RESULTS REALTY - New
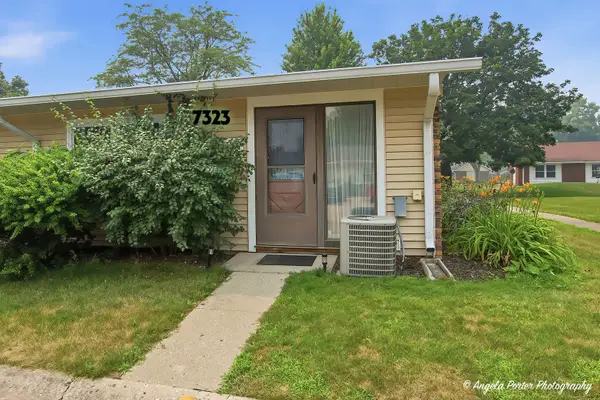 $189,000Active2 beds 1 baths975 sq. ft.
7323 Chevy Chase Court #43, Fox Lake, IL 60020
MLS# 12709592Listed by: KELLER WILLIAMS THRIVE 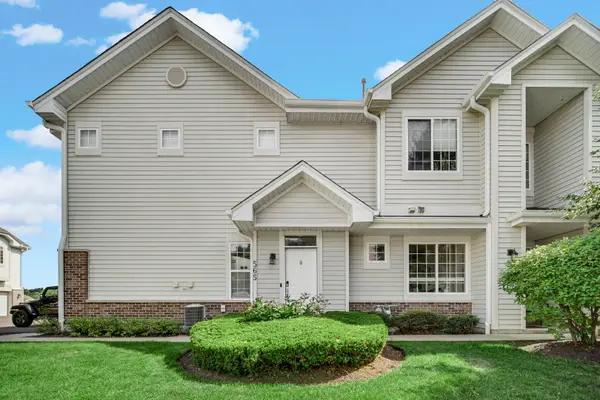 $229,900Pending2 beds 2 baths1,293 sq. ft.
565 Blue Springs Drive, Fox Lake, IL 60020
MLS# 12708602Listed by: KELLER WILLIAMS NORTH SHORE WEST- New
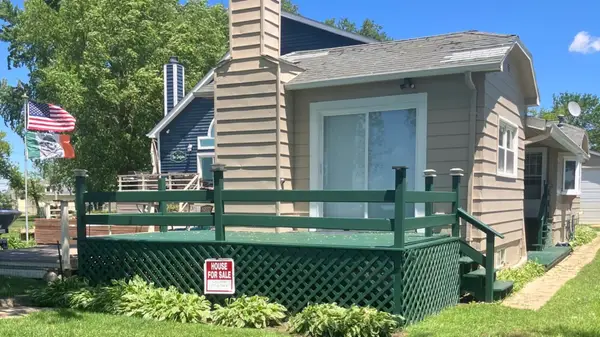
 $375,000Active2 beds 1 baths884 sq. ft.
204 Eagle Point Road, Fox Lake, IL 60020
MLS# 12706885Listed by: CENTURY 21 INTEGRA 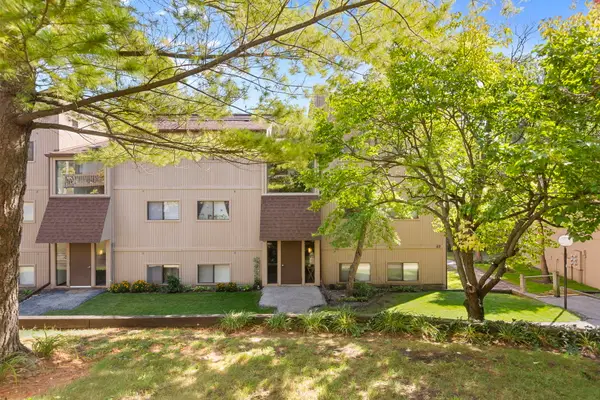 $112,000Active2 beds 1 baths753 sq. ft.
49 Oak Hill Colony #12, Fox Lake, IL 60020
MLS# 12704347Listed by: COLDWELL BANKER REALTY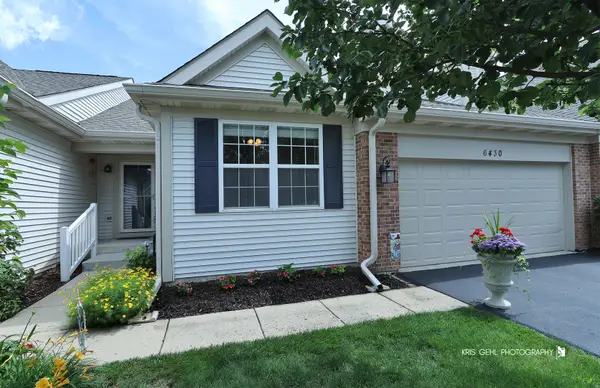 $360,000Pending3 beds 3 baths2,064 sq. ft.
6430 Ginos Way, Fox Lake, IL 60020
MLS# 12684136Listed by: RE/MAX ADVANTAGE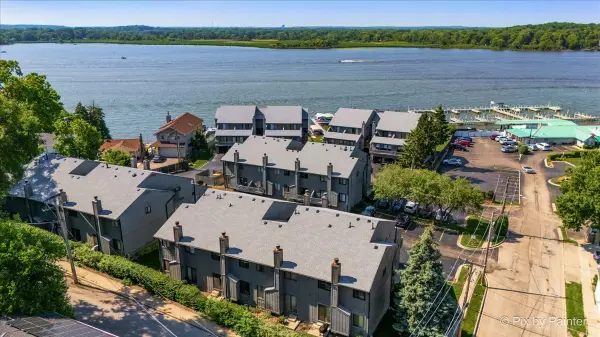 $225,000Pending2 beds 3 baths1,545 sq. ft.
191 Howard Court #3, Fox Lake, IL 60020
MLS# 12589123Listed by: KELLER WILLIAMS SUCCESS REALTY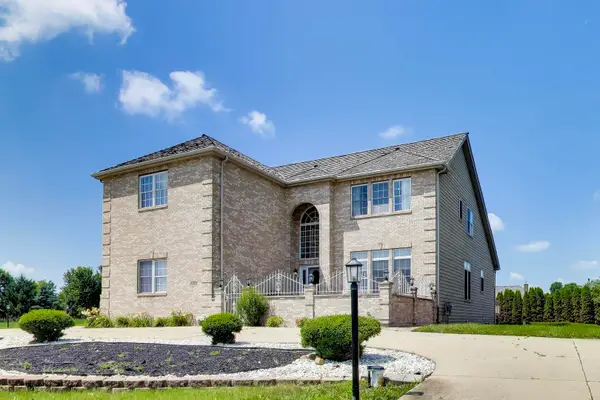 $649,900Active6 beds 5 baths5,844 sq. ft.
8303 Appaloosa Lane, Spring Grove, IL 60081
MLS# 12694226Listed by: @PROPERTIES CHRISTIE'S INTERNATIONAL REAL ESTATE


Protect your home and budget from life's surprises with an Assurant Home Warranty, backed by a partner that supports you through every step of homeownership. Explore Plans.
©2026 Century 21 Real Estate LLC. All rights reserved. CENTURY 21®, the CENTURY 21 Logo and C21® are service marks owned by Century 21 Real Estate LLC. Century 21 Real Estate LLC fully supports the principles of the Fair Housing Act and the Equal Opportunity Act. Each office is independently owned and operated. Listing information is deemed reliable but not guaranteed accurate.