
35616 N Sheridan Drive, Fox Lake, IL 60020
Local realty services provided by:CENTURY 21 All Pro Real Estate
Listed by: dick barr
Office: village realty
MLS#:12691794
Source:MLSNI
Price summary
- Price:$675,000
- Price per sq. ft.:$476.69
- Monthly HOA dues:$2.92
About this home
Experience the best of lakefront living with breathtaking panoramic views and spectacular western sunsets over beautiful Pistakee Lake. Completely renovated from top to bottom, this stunning waterfront home offers modern finishes, turnkey convenience, and approximately 60 feet of private shoreline on an expansive .28 acre lot. Designed to embrace its incredible setting, the home features expansive windows that flood the interior with natural light while capturing breathtaking lake views from the main living areas. Whether you're enjoying your morning coffee, hosting friends after a day on the Chain O' Lakes, or unwinding as the sun sets over the water, every day feels like a getaway. Flow-Through basement designed for peace of mind. Outside, a large PVC pier system with an included Jet Ski lift makes it easy to spend your days boating, fishing, swimming, or simply enjoying everything lake life has to offer. Thoughtfully updated throughout, this move-in-ready home is perfectly suited as a full-time residence, weekend escape, or seasonal retreat. For added convenience, it can be conveyed fully furnished, allowing the next owner to begin enjoying the lake lifestyle immediately, or delivered vacant to create their own vision. With its exceptional waterfront location, modern design, generous lot, breathtaking sunsets, turnkey condition, and included pier system, this is a rare opportunity to own a beautifully updated home on one of the most sought-after lakes on the Chain....
Contact an agent
Home facts
- Year built:1964
- Subdivision & Development:Meyers Bayview Terrace
- Listing ID #:12691794
- Updated:August 08, 2026 at 12:57 PM
Rooms and interior
- Bedrooms:2
- Total bathrooms:2
- Full bathrooms:2
- Rooms Total:6
- Dining Description:Separate Dining Room
- Kitchen Description:Dishwasher, Microwave, Range, Refrigerator
- Living area:1,416 sq. ft.
Heating and cooling
- Cooling:Central Air
- Heating:Forced Air, Natural Gas
- Central air:Yes
Structure and exterior
- Roof:Asphalt
- Year built:1964
- Building area:1,416 sq. ft.
- Lot area:0.26 Acres
- Lot Features:Landscaped, Water Rights
- Architectural Style:Ranch
- Exterior Features:Boat Slip, Fire Pit
- Foundation Description:Concrete Perimeter
- Levels:1 Story
Schools
- High school:Grant Community High School
- Middle school:Big Hollow Middle School
- Elementary school:Big Hollow Elementary School
Finances and disclosures
- Price:$675,000
- Price per sq. ft.:$476.69
- Tax amount:$8,087 (2025)
Features and amenities
- Laundry features:Dryer, Washer
Parking
- Total parking spaces:2
- Parking description:Asphalt, Attached Garage, Garage
- Garage:Yes
- Garage spaces:2.5
 Copyright 2026 Midwest Real Estate Data LLC. All rights reserved. The data relating to real estate for sale on this web site comes in part from the Broker Reciprocity Program of the Midwest Real Estate Data LLC. Listing information is deemed reliable but not guaranteed. MLSNI Member Broker: Lisa McKinney
New listings near 35616 N Sheridan Drive
- New
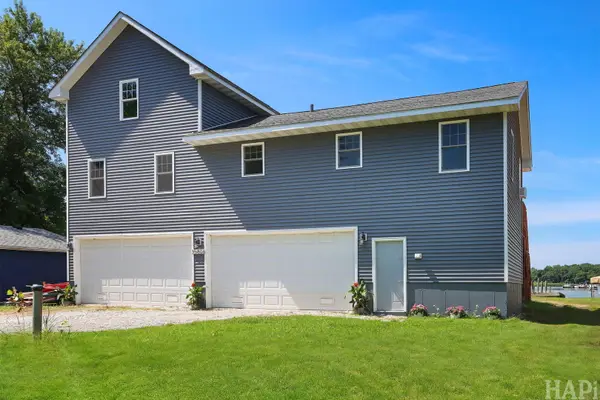 $500,000Active1 beds 1 baths1,272 sq. ft.
35806 N Marine Drive, Fox Lake, IL 60020
MLS# 12715106Listed by: LAKES REALTY GROUP - New
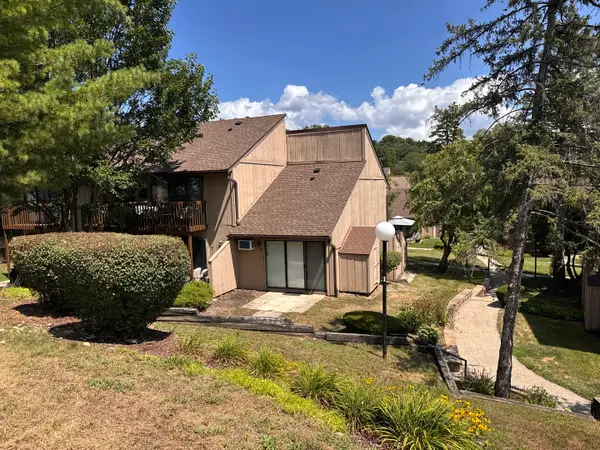 $69,000Active-- beds 1 baths
24 Jamaica Colony Street #4, Fox Lake, IL 60020
MLS# 12726298Listed by: RESULTS REALTY USA - New
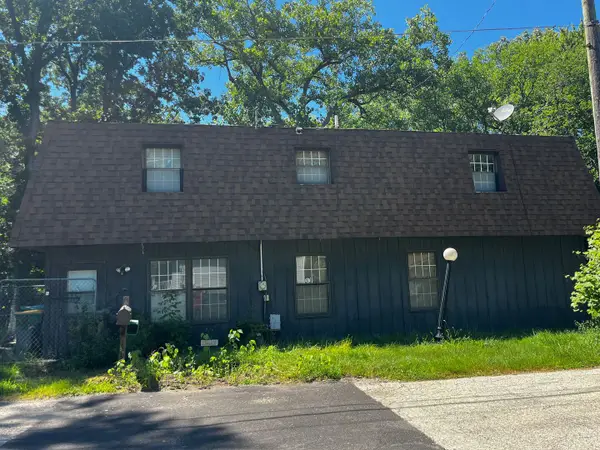 $159,900Active3 beds 2 baths2,176 sq. ft.
600 Jefferson Street, Ingleside, IL 60041
MLS# 12723896Listed by: GRANDVIEW REALTY, LLC - New
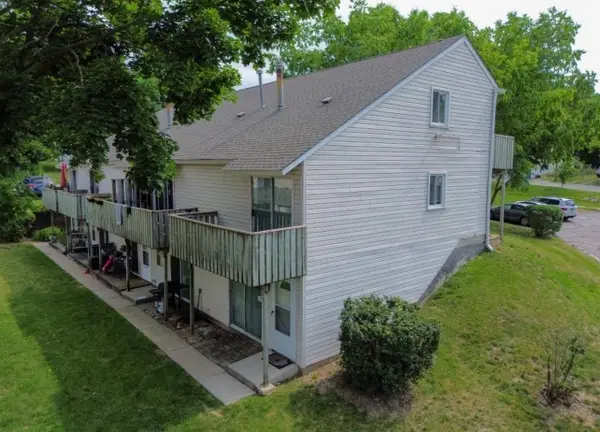 $215,000Active2 beds 2 baths1,092 sq. ft.
89 Maude Avenue, Fox Lake, IL 60020
MLS# 12725672Listed by: RE/MAX DEAL MAKERS - Open Sun, 2 to 4pmNew
 $374,900Active3 beds 4 baths2,087 sq. ft.
17 Hillcrest Avenue, Fox Lake, IL 60020
MLS# 12724884Listed by: BAIRD & WARNER - New
 $110,000Active1 beds 1 baths484 sq. ft.
53 Oak Hill Colony #3, Fox Lake, IL 60020
MLS# 12726755Listed by: RE/MAX ADVANTAGE - New
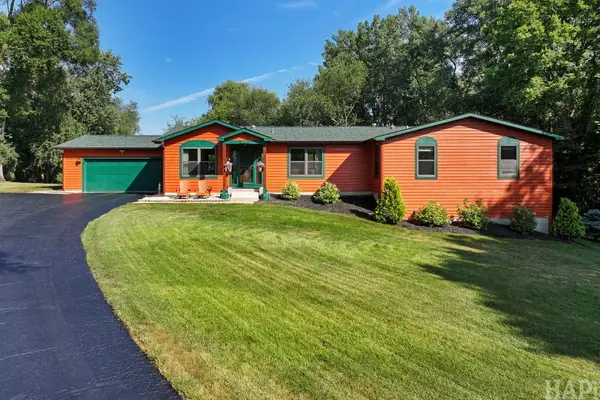 $569,900Active5 beds 4 baths2,296 sq. ft.
1375 Dunns Court, Fox Lake, IL 60020
MLS# 12718603Listed by: LAKES REALTY GROUP - New
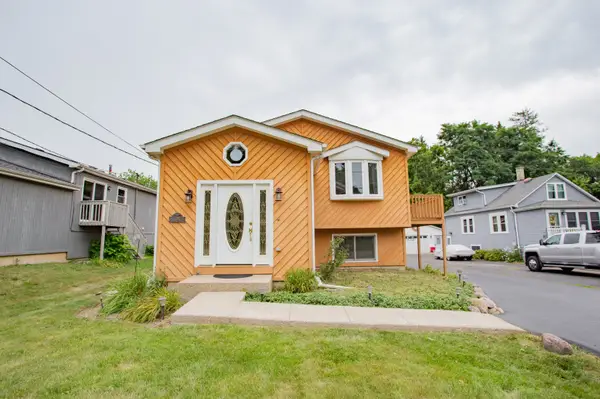 $319,999Active4 beds 2 baths2,052 sq. ft.
224 E Grand Avenue, Fox Lake, IL 60020
MLS# 12723456Listed by: SPOT REAL ESTATE - New
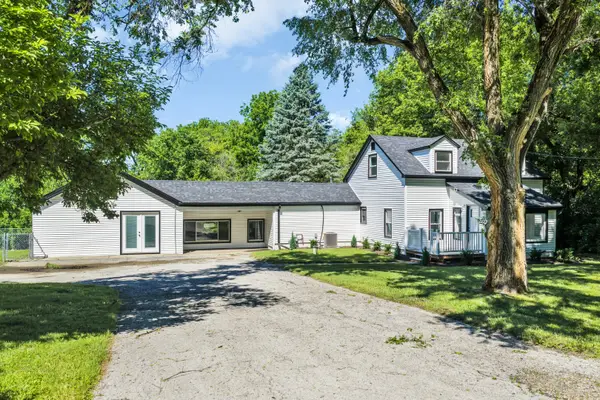 $425,000Active6 beds 2 baths2,582 sq. ft.
27283 W Nippersink Road, Ingleside, IL 60041
MLS# 12723166Listed by: BAIRD & WARNER


Protect your home and budget from life's surprises with an Assurant Home Warranty, backed by a partner that supports you through every step of homeownership. Explore Plans.
©2026 Century 21 Real Estate LLC. All rights reserved. CENTURY 21®, the CENTURY 21 Logo and C21® are service marks owned by Century 21 Real Estate LLC. Century 21 Real Estate LLC fully supports the principles of the Fair Housing Act and the Equal Opportunity Act. Each office is independently owned and operated. Listing information is deemed reliable but not guaranteed accurate.