
589 Fox Ridge Drive, Fox Lake, IL 60020
Local realty services provided by:CENTURY 21 New Heritage
589 Fox Ridge Drive,Fox Lake, IL 60020
$234,900
- 2 Beds
- 2 Baths
- 1,194 sq. ft.
- Condominium
- Active
Listed by: mike najarian
Office: ncl realty, inc.
MLS#:12715731
Source:MLSNI
Price summary
- Price:$234,900
- Price per sq. ft.:$196.73
- Monthly HOA dues:$330
About this home
BEAUTIFULLY REMODELED CORNER END UNIT 2 STORY TOWNHOUSE IN DESIRABLE FOX RIDGE SUBDIVISION. KITCHEN WITH GRANITE COUNTERTOPS, BREAKFAST BAR, STAINLESS STEEL APPLIANCES. GORGEOUS ALL HARDWOOD FLOORING ON MAIN AND SECOND LEVELS. SPACIOUS LIVING ROOM WITH BEAUTIFUL GAS FIREPLACE, SLIDING GLASS DOORS LEADING OUT TO PRIVATE WOODEN DECK OVERLOOKING SPACIOUS LUSH GREEN PANAROMIC PARK LIKE VIEW WITH MATURE TREES. 2 BEAUTIFULLY REMODELED BATHROOMS, GRANITE COUNTERTOPS, CERAMIC FLOORING AND TUB SURROUND. EXTRA LARGE MASTER BEDROOM HAS BEEN COMBINED WITH 3RD BEDROOM TO MAKE IT EXTRA SPACIOUS AND COMFORTABLE, WITH A SHARED FULL BATHROOM, VAULTED CEILINGS. BRAND NEW DESIGNER COLOR PAINT THROUGHOUT. FINISHED BASEMENT WITH A LARGE FAMILY ROOM WITH BRAND NEW CARPETING JUST INSTALLED. LAUNDRY ROOM WITH WASHER AND DRYER. STORAGE ROOM WITH SHELVING. 1 CAR ATTACHED GARAGE WITH BRAND NEW PAINTED FLOORING. CLOSE TO DOWNTOWN FOX LAKE, SHOPPING, RESTAURANTS, METRA STATION, CHAIN 'O' LAKES, ETC.
Contact an agent
Home facts
- Year built:2001
- Listing ID #:12715731
- Updated:July 28, 2026 at 10:57 AM
Rooms and interior
- Bedrooms:2
- Total bathrooms:2
- Full bathrooms:1
- Half bathrooms:1
- Rooms Total:6
- Dining Description:Separate Dining Room
- Bathrooms Description:Soaking Tub
- Kitchen Description:Dishwasher, Microwave, Range, Refrigerator, Stainless Steel Appliance(s)
- Basement Description:Finished, Full
- Living area:1,194 sq. ft.
Heating and cooling
- Cooling:Central Air
- Heating:Forced Air, Natural Gas
- Central air:Yes
Structure and exterior
- Roof:Asphalt
- Year built:2001
- Building area:1,194 sq. ft.
- Lot Features:Landscaped, Mature Trees
- Foundation Description:Concrete Perimeter
Utilities
- Water:Public
- Sewer:Public Sewer
Finances and disclosures
- Price:$234,900
- Price per sq. ft.:$196.73
- Tax amount:$4,526 (2025)
Features and amenities
- Laundry features:Dryer, Washer
- Amenities:Sump Pump
Parking
- Total parking spaces:1
- Parking description:Asphalt, Attached Garage, Garage
- Garage:Yes
- Garage spaces:1
 Copyright 2026 Midwest Real Estate Data LLC. All rights reserved. The data relating to real estate for sale on this web site comes in part from the Broker Reciprocity Program of the Midwest Real Estate Data LLC. Listing information is deemed reliable but not guaranteed. MLSNI Member Broker: Lisa Rossow
New listings near 589 Fox Ridge Drive
- New
 $319,900Active3 beds 2 baths1,056 sq. ft.
42 S Hickory Avenue, Fox Lake, IL 60020
MLS# 12716982Listed by: LANDMARK REALTORS - Open Sat, 11am to 1pmNew
 $295,000Active2 beds 3 baths2,220 sq. ft.
6968 Brightwater Drive, Fox Lake, IL 60020
MLS# 12712413Listed by: HOMETRADE REALTY LLC - New
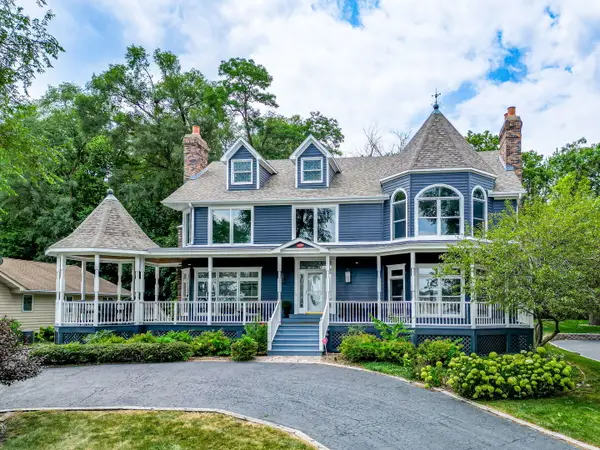 $1,249,000Active5 beds 5 baths4,719 sq. ft.
38 N Holly Avenue, Fox Lake, IL 60020
MLS# 12712635Listed by: BETTER HOMES AND GARDEN REAL ESTATE STAR HOMES - New
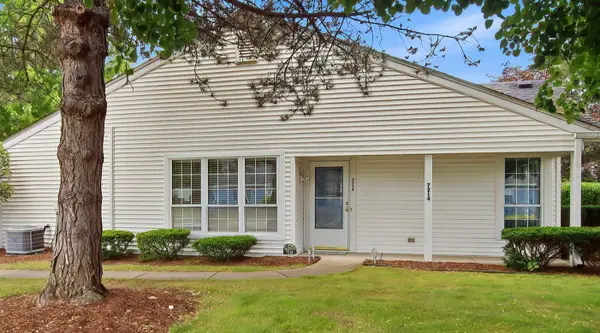 $279,900Active2 beds 2 baths1,491 sq. ft.
7214 Wheaton Lane #347, Fox Lake, IL 60020
MLS# 12715452Listed by: KELLER WILLIAMS THRIVE - New
 $205,000Active2 beds 1 baths1,044 sq. ft.
7404 Crest Hill Court #215, Fox Lake, IL 60020
MLS# 12716030Listed by: KELLER WILLIAMS THRIVE - Open Sun, 12 to 2pmNew
 $399,000Active3 beds 4 baths2,087 sq. ft.
17 Hillcrest Avenue, Fox Lake, IL 60020
MLS# 12716060Listed by: BAIRD & WARNER - New
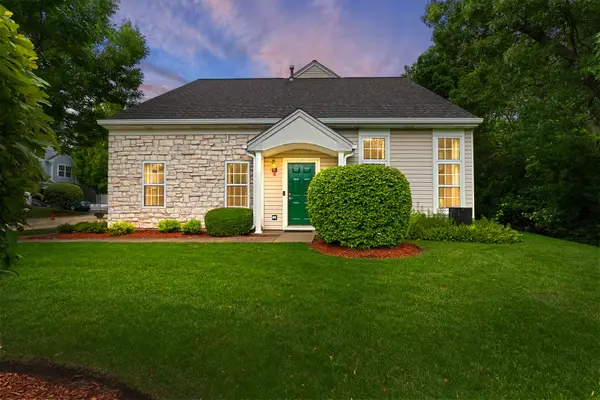 $296,000Active3 beds 3 baths1,781 sq. ft.
246 Rainier Way, Fox Lake, IL 60020
MLS# 12679510Listed by: COLDWELL BANKER REALTY 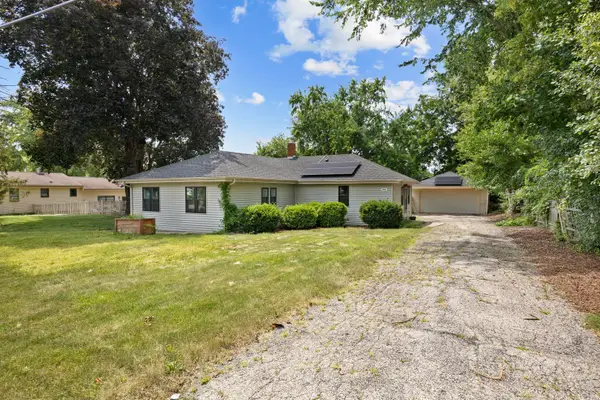 $280,000Pending3 beds 2 baths1,160 sq. ft.
502 Monroe Avenue, Ingleside, IL 60041
MLS# 12690554Listed by: STELLAR RESULTS REALTY- New
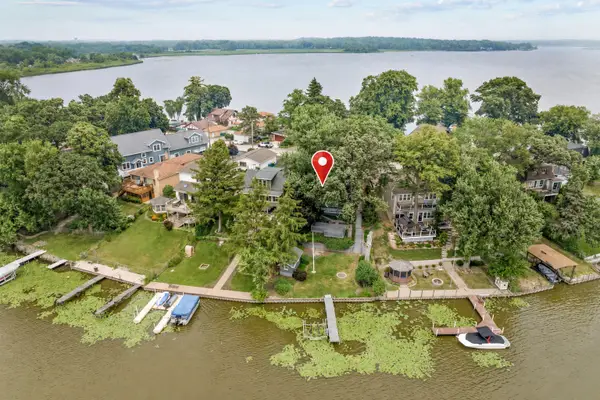 $500,000Active3 beds 2 baths1,309 sq. ft.
176 Riverside Island Drive, Fox Lake, IL 60020
MLS# 12708484Listed by: STELLAR RESULTS REALTY


Protect your home and budget from life's surprises with an Assurant Home Warranty, backed by a partner that supports you through every step of homeownership. Explore Plans.
©2026 Century 21 Real Estate LLC. All rights reserved. CENTURY 21®, the CENTURY 21 Logo and C21® are service marks owned by Century 21 Real Estate LLC. Century 21 Real Estate LLC fully supports the principles of the Fair Housing Act and the Equal Opportunity Act. Each office is independently owned and operated. Listing information is deemed reliable but not guaranteed accurate.