62 Lippincott Road, Fox Lake, IL 60020
Local realty services provided by:CENTURY 21 New Heritage
62 Lippincott Road,Fox Lake, IL 60020
$319,000
- 3 Beds
- 2 Baths
- 1,844 sq. ft.
- Single family
- Pending
Listed by: lisa powers
Office: results realty usa
MLS#:12653441
Source:MLSNI
Price summary
- Price:$319,000
- Price per sq. ft.:$172.99
About this home
Charming Ranch on a Large Lot with Endless Potential! Welcome home to this beautifully maintained ranch featuring incredible backyard retreat perfect for relaxing or entertaining. This move-in ready home offers 3 spacious bedrooms, 1.5 baths, and a large eat-in kitchen with plenty of space for family gatherings and everyday living. The bright and inviting family room is filled with natural light from oversized windows, creating a warm and welcoming atmosphere. Step outside to enjoy the expansive backyard, offering plenty of room for outdoor activities, gardening, or future expansion opportunities. Ideally located near schools, the library, lakes, parks, downtown Fox Lake, restaurants, shopping, and Metra, this home combines comfort, convenience, and potential. Don't miss your chance to own this wonderful property with a large lot and room to grow!
Contact an agent
Home facts
- Year built:1945
- Listing ID #:12653441
- Updated:July 16, 2026 at 07:28 PM
Rooms and interior
- Bedrooms:3
- Total bathrooms:2
- Full bathrooms:1
- Half bathrooms:1
- Rooms Total:6
- Dining Description:Separate Dining Room
- Kitchen Description:Dishwasher, Range, Refrigerator
- Basement Description:Partial, Unfinished
- Living area:1,844 sq. ft.
Heating and cooling
- Cooling:Central Air
- Heating:Electric, Forced Air
- Central air:Yes
Structure and exterior
- Roof:Asphalt
- Year built:1945
- Building area:1,844 sq. ft.
- Foundation Description:Concrete Perimeter
- Levels:1 Story
Utilities
- Water:Public
- Sewer:Public Sewer
Finances and disclosures
- Price:$319,000
- Price per sq. ft.:$172.99
- Tax amount:$5,712 (2024)
Features and amenities
- Laundry features:Dryer, Washer
- Amenities:CO Detectors
Parking
- Total parking spaces:3
- Parking description:Asphalt, Driveway, Side Apron
 Copyright 2026 Midwest Real Estate Data LLC. All rights reserved. The data relating to real estate for sale on this web site comes in part from the Broker Reciprocity Program of the Midwest Real Estate Data LLC. Listing information is deemed reliable but not guaranteed. MLSNI Member Broker: Lisa Rossow
New listings near 62 Lippincott Road
- New
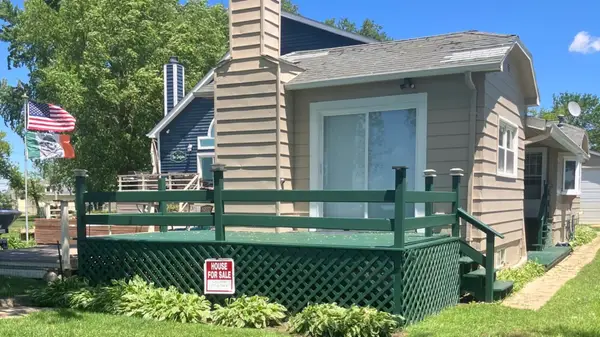
 $375,000Active2 beds 1 baths884 sq. ft.
204 Eagle Point Road, Fox Lake, IL 60020
MLS# 12706885Listed by: CENTURY 21 INTEGRA - New
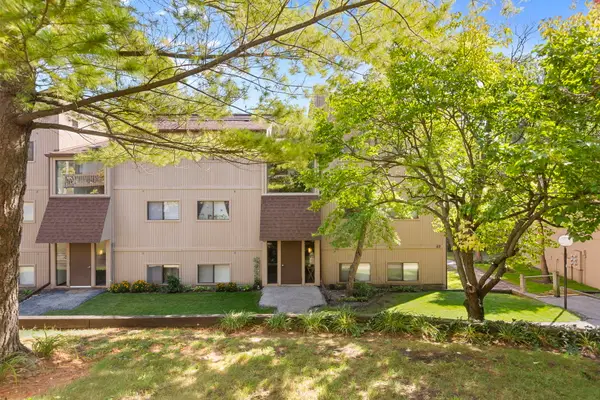 $112,000Active2 beds 1 baths753 sq. ft.
49 Oak Hill Colony #12, Fox Lake, IL 60020
MLS# 12704347Listed by: COLDWELL BANKER REALTY - Open Sat, 11am to 1pmNew
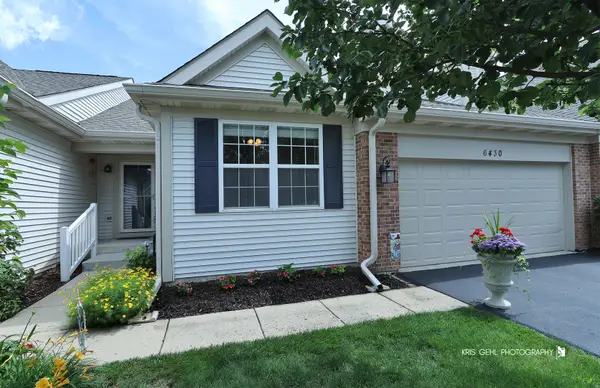 $360,000Active3 beds 3 baths2,064 sq. ft.
6430 Ginos Way, Fox Lake, IL 60020
MLS# 12684136Listed by: RE/MAX ADVANTAGE 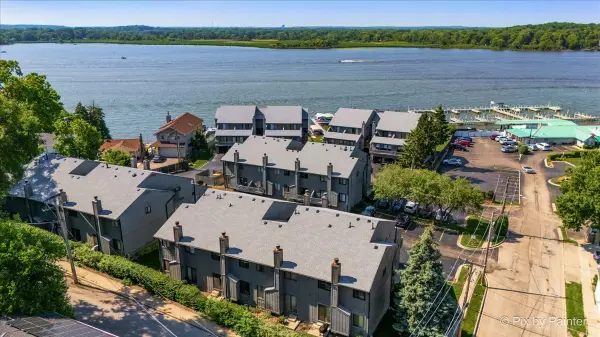 $225,000Pending2 beds 3 baths1,545 sq. ft.
191 Howard Court #3, Fox Lake, IL 60020
MLS# 12589123Listed by: KELLER WILLIAMS SUCCESS REALTY- Open Sat, 12 to 2pmNew
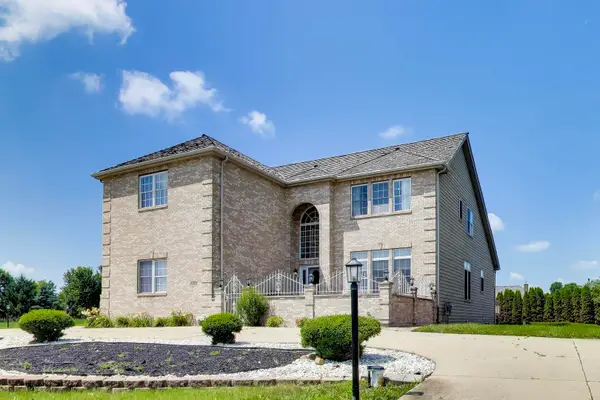 $649,900Active6 beds 5 baths5,844 sq. ft.
8303 Appaloosa Lane, Spring Grove, IL 60081
MLS# 12694226Listed by: @PROPERTIES CHRISTIE'S INTERNATIONAL REAL ESTATE 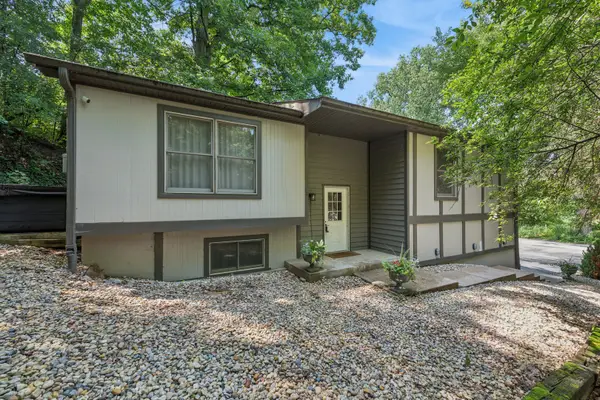 $385,000Pending4 beds 3 baths2,202 sq. ft.
121 Wildwood Drive, Ingleside, IL 60041
MLS# 12698519Listed by: BAIRD & WARNER- New
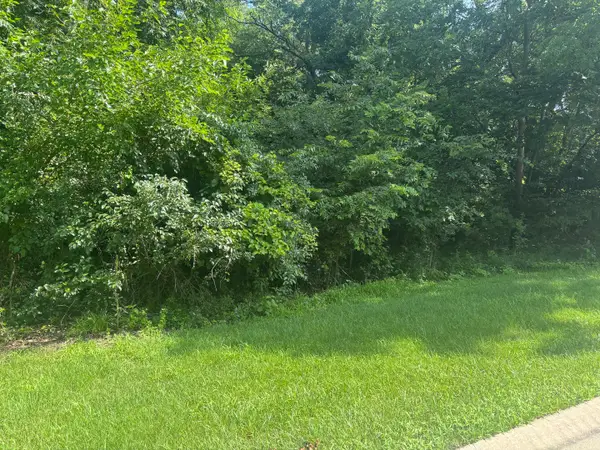 $115,000Active0.68 Acres
1182 Deerpath Court, Fox Lake, IL 60020
MLS# 12700107Listed by: REALTY WORLD TIFFANY R.E. - New
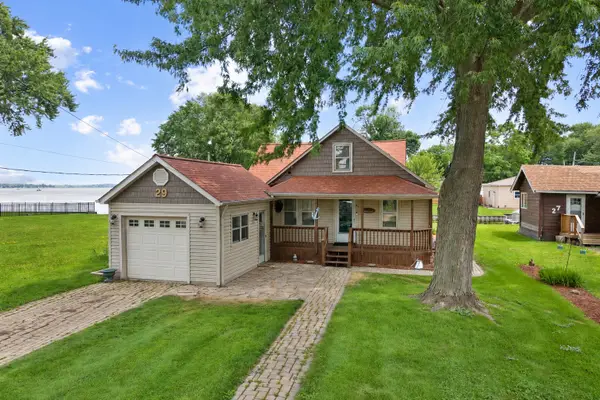 $425,000Active3 beds 1 baths1,590 sq. ft.
29 Atwater Parkway, Fox Lake, IL 60020
MLS# 12689483Listed by: STELLAR RESULTS REALTY - New
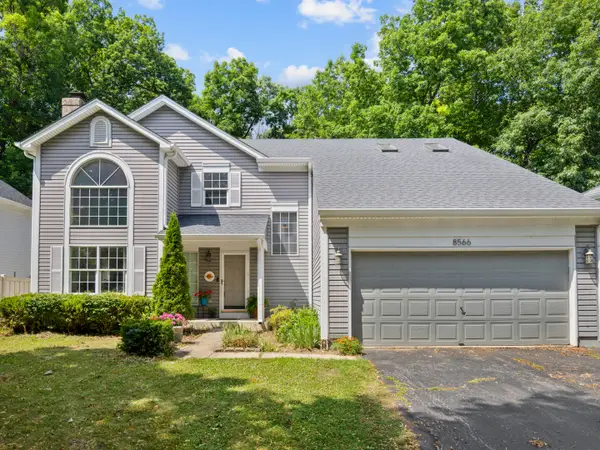 $365,000Active3 beds 3 baths2,215 sq. ft.
8566 Cedar Street, Fox Lake, IL 60020
MLS# 12640273Listed by: STELLAR RESULTS REALTY 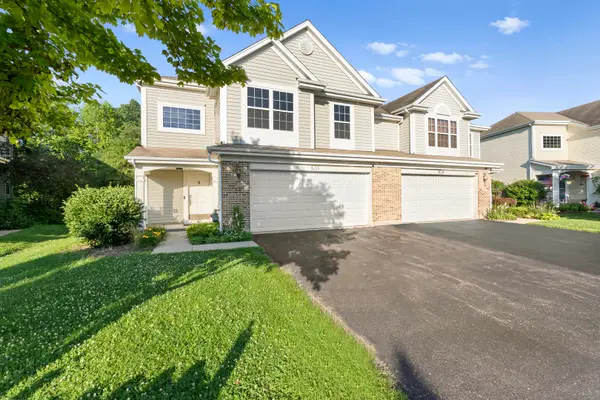 $294,900Pending3 beds 3 baths1,599 sq. ft.
631 Crystal Springs Court, Fox Lake, IL 60020
MLS# 12691088Listed by: COLDWELL BANKER REAL ESTATE GROUP


Protect your home and budget from life's surprises with an Assurant Home Warranty, backed by a partner that supports you through every step of homeownership. Explore Plans.
©2026 Century 21 Real Estate LLC. All rights reserved. CENTURY 21®, the CENTURY 21 Logo and C21® are service marks owned by Century 21 Real Estate LLC. Century 21 Real Estate LLC fully supports the principles of the Fair Housing Act and the Equal Opportunity Act. Each office is independently owned and operated. Listing information is deemed reliable but not guaranteed accurate.