
7214 Wheaton Lane #347, Fox Lake, IL 60020
Local realty services provided by:CENTURY 21 New Heritage
7214 Wheaton Lane #347,Fox Lake, IL 60020
$279,900
- 2 Beds
- 2 Baths
- 1,491 sq. ft.
- Condominium
- Active
Listed by: dawn monfardini
Office: keller williams thrive
MLS#:12715452
Source:MLSNI
Price summary
- Price:$279,900
- Price per sq. ft.:$187.73
- Monthly HOA dues:$441
About this home
Welcome to this spacious Blair model in Leisure Village, one of the Fox Lake area's most sought-after gated 55+ active adult communities. One of the larger floor plans in the development, this bright end unit ranch is tucked away on a quiet cul-de-sac, offering a peaceful setting with all the benefits of an active, amenity-rich lifestyle just steps away. Enter through the charming covered front entry into a generous floor plan with fantastic natural light throughout. The spacious living room flows into attached dining space, with French doors leading out to the covered portico, a lovely transition between indoor and outdoor living. The kitchen features white cabinets that keep the space feeling bright and cheerful, with just the right spot for a small table and chairs to enjoy your morning coffee with a sunny view out to the patio. Newer washer and dryer included. The primary suite is generously proportioned, offering double door entry, large closets and an attached private bath with walk-in shower. A comfortable second bedroom and updated hall bath are ideal for guests. A sunny den, perfect as a home office, reading room, or hobby space, adds wonderful versatility to this already spacious floor plan. Outside, a fenced area surrounds the covered portico and attached patio, creating a private outdoor retreat for relaxing or entertaining. This well-maintained home is move-in ready and offers a wonderful canvas. Bring your personal style and make it your own. At the center of it all is the community clubhouse, offering residents a billiards room, game room, library, craft and sewing spaces, a woodworking shop, and an art studio, along with an active calendar of social events and clubs that make it easy to connect with neighbors. Enjoy the par 3, 9-hole walking golf course, sparkling outdoor pool, fitness center, pickleball, tennis, bocce ball, shuffleboard, and basketball courts. Spend your free time strolling the scenic ponds and landscaped walkways, or tending your own plot in the community garden and greenhouse, all within a secure, gated setting. You're just a short drive from local shopping and dining, area hospitals, and major roadways, with Metra access into Chicago when you want a day in the city. It's a home that opens the door to a genuinely easier, more connected way of living....
Contact an agent
Home facts
- Year built:1978
- Listing ID #:12715452
- Updated:July 28, 2026 at 10:57 AM
Rooms and interior
- Bedrooms:2
- Total bathrooms:2
- Full bathrooms:2
- Rooms Total:6
- Dining Description:Combined With Living Room
- Kitchen Description:Dishwasher, Microwave, Range, Refrigerator
- Living area:1,491 sq. ft.
Heating and cooling
- Cooling:Central Air
- Heating:Electric
- Central air:Yes
Structure and exterior
- Year built:1978
- Building area:1,491 sq. ft.
Schools
- High school:Grant Community High School
Utilities
- Water:Public
- Sewer:Public Sewer
Finances and disclosures
- Price:$279,900
- Price per sq. ft.:$187.73
- Tax amount:$4,423 (2025)
Features and amenities
- Laundry features:Dryer, Washer
Parking
- Total parking spaces:2
- Parking description:Attached Garage, Garage
- Garage:Yes
- Garage spaces:1
 Copyright 2026 Midwest Real Estate Data LLC. All rights reserved. The data relating to real estate for sale on this web site comes in part from the Broker Reciprocity Program of the Midwest Real Estate Data LLC. Listing information is deemed reliable but not guaranteed. MLSNI Member Broker: Lisa Rossow
New listings near 7214 Wheaton Lane #347
- New
 $319,900Active3 beds 2 baths1,056 sq. ft.
42 S Hickory Avenue, Fox Lake, IL 60020
MLS# 12716982Listed by: LANDMARK REALTORS - Open Sat, 11am to 1pmNew
 $295,000Active2 beds 3 baths2,220 sq. ft.
6968 Brightwater Drive, Fox Lake, IL 60020
MLS# 12712413Listed by: HOMETRADE REALTY LLC - New
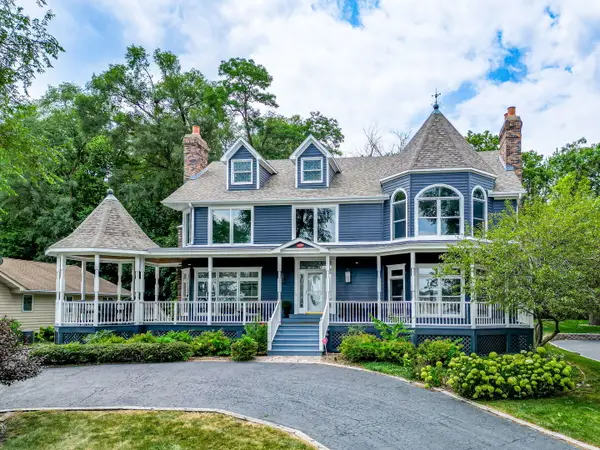 $1,249,000Active5 beds 5 baths4,719 sq. ft.
38 N Holly Avenue, Fox Lake, IL 60020
MLS# 12712635Listed by: BETTER HOMES AND GARDEN REAL ESTATE STAR HOMES - New
 $234,900Active2 beds 2 baths1,194 sq. ft.
589 Fox Ridge Drive, Fox Lake, IL 60020
MLS# 12715731Listed by: NCL REALTY, INC. - New
 $205,000Active2 beds 1 baths1,044 sq. ft.
7404 Crest Hill Court #215, Fox Lake, IL 60020
MLS# 12716030Listed by: KELLER WILLIAMS THRIVE - Open Sun, 12 to 2pmNew
 $399,000Active3 beds 4 baths2,087 sq. ft.
17 Hillcrest Avenue, Fox Lake, IL 60020
MLS# 12716060Listed by: BAIRD & WARNER - New
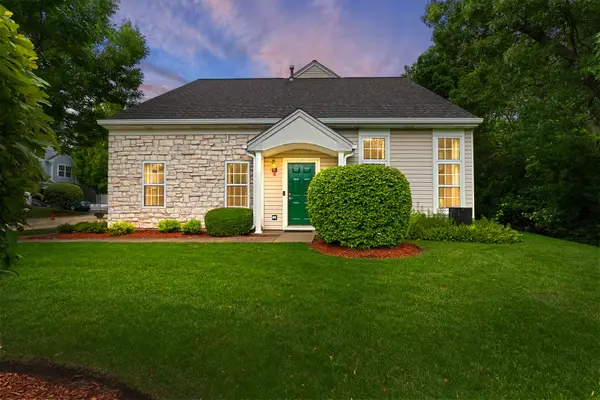 $296,000Active3 beds 3 baths1,781 sq. ft.
246 Rainier Way, Fox Lake, IL 60020
MLS# 12679510Listed by: COLDWELL BANKER REALTY 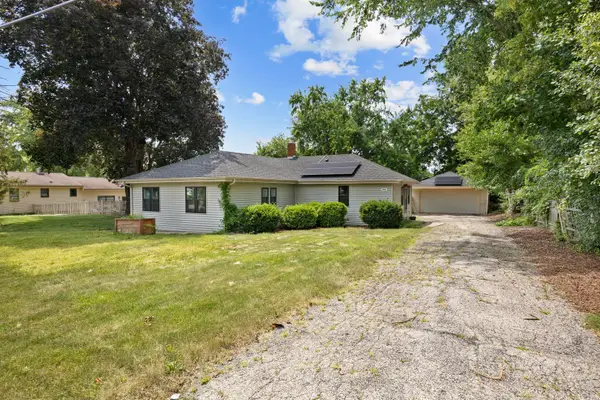 $280,000Pending3 beds 2 baths1,160 sq. ft.
502 Monroe Avenue, Ingleside, IL 60041
MLS# 12690554Listed by: STELLAR RESULTS REALTY- New
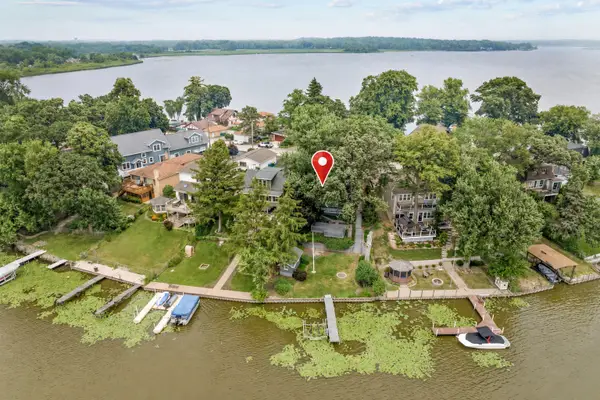 $500,000Active3 beds 2 baths1,309 sq. ft.
176 Riverside Island Drive, Fox Lake, IL 60020
MLS# 12708484Listed by: STELLAR RESULTS REALTY


Protect your home and budget from life's surprises with an Assurant Home Warranty, backed by a partner that supports you through every step of homeownership. Explore Plans.
©2026 Century 21 Real Estate LLC. All rights reserved. CENTURY 21®, the CENTURY 21 Logo and C21® are service marks owned by Century 21 Real Estate LLC. Century 21 Real Estate LLC fully supports the principles of the Fair Housing Act and the Equal Opportunity Act. Each office is independently owned and operated. Listing information is deemed reliable but not guaranteed accurate.