136 Luther Lane, Frankfort, IL 60423
Local realty services provided by:CENTURY 21 All Pro Real Estate
136 Luther Lane,Frankfort, IL 60423
$549,900
- 3 Beds
- 2 Baths
- 2,000 sq. ft.
- Single family
- Active
Listed by: robert haustein
Office: re/max 1st service
MLS#:12797384
Source:MLSNI
Price summary
- Price:$549,900
- Price per sq. ft.:$274.95
About this home
A Rare find in Historic Frankfort is this True ranch Home with a full basement on a huge spread-out lot and just blocks away from downtowns many restaurants, boutiques, Old Plank Trail, Trolley Barns shops, parks, and many of the city's events. This home is "move in Ready condition" or you can remodel it to your liking. All the bases are there, solid all brick construction, recent roof, Furnace, air conditioner, water softener, hot water tank, some windows, appliances, hardwood floors, and more. This home boasts three nice size bedrooms, two full baths, a huge open concept Family room and kitchen with an all-brick fireplace, a big main level laundry room with sink, a walk-in pantry, the master bedroom has double closets and your fully remodeled master bath. The basement is huge, and can be whatever you want, extra living space, office, work room, wood shop, the possibilities are endless. The backyard is 100 feet wide so plenty of room for your dream oasis. You also have the award-winning Lincoln way school district, the location can't be beat. Lots of plus's here. Come take a look and submit an offer today. We would love to see your family in this home....
Contact an agent
Home facts
- Year built:1974
- Subdivision & Development:Krusemark
- Listing ID #:12797384
- Updated:October 30, 2026 at 03:41 PM
Rooms and interior
- Bedrooms:3
- Total bathrooms:2
- Full bathrooms:2
- Rooms Total:8
- Dining Description:Eating Area
- Bathrooms Description:Separate Shower
- Kitchen Description:Dishwasher, Microwave, Range, Refrigerator, Stainless Steel Appliance(s)
- Basement Description:Full, Unfinished
- Living area:2,000 sq. ft.
Heating and cooling
- Cooling:Central Air
- Heating:Gas
- Central air:Yes
Structure and exterior
- Roof:Asphalt
- Year built:1974
- Building area:2,000 sq. ft.
- Architectural Style:Ranch
- Foundation Description:Concrete Perimeter
- Levels:1 Story
Schools
- High school:Lincoln-Way East High School
- Middle school:Chelsea Elementary School
- Elementary school:Grand Prairie Elementary School
Utilities
- Water:Public
- Sewer:Public Sewer
Finances and disclosures
- Price:$549,900
- Price per sq. ft.:$274.95
- Tax amount:$5,585 (2024)
Features and amenities
- Laundry features:Dryer, Washer
- Amenities:Ceiling Fan(s), Fan-Whole House, Sump Pump, Water-Softener Owned
Parking
- Total parking spaces:2
- Parking description:Attached Garage, Concrete, Garage
- Garage:Yes
- Garage spaces:2
 Copyright 2026 Midwest Real Estate Data LLC. All rights reserved. The data relating to real estate for sale on this web site comes in part from the Broker Reciprocity Program of the Midwest Real Estate Data LLC. Listing information is deemed reliable but not guaranteed. MLSNI Member Broker: Lisa McKinney
New listings near 136 Luther Lane
- New
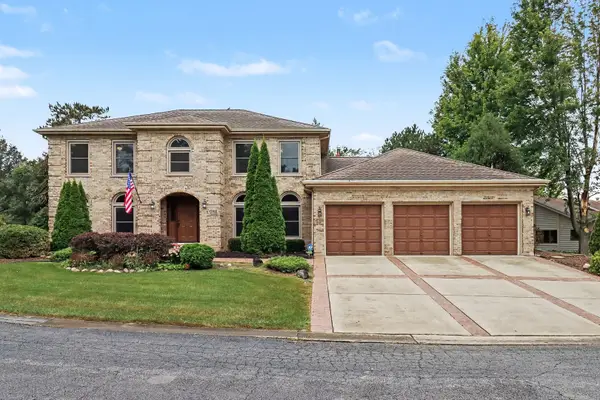 $599,900Active4 beds 3 baths
1 Golf View Lane, Frankfort, IL 60423
MLS# 12797732Listed by: O'NEIL PROPERTY GROUP, LLC - New
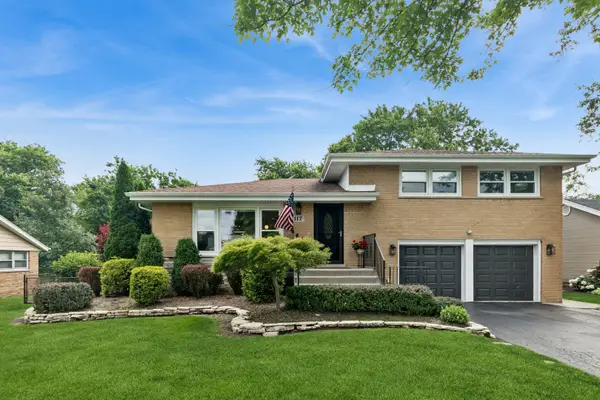 $499,000Active3 beds 2 baths1,705 sq. ft.
117 Linden Drive, Frankfort, IL 60423
MLS# 12797675Listed by: BAIRD & WARNER - New
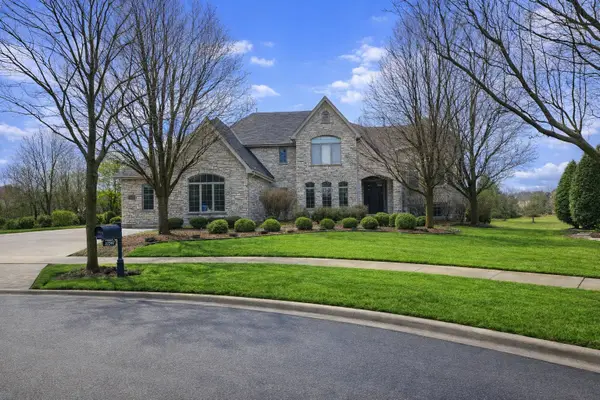 $1,080,000Active4 beds 5 baths6,052 sq. ft.
22542 Swanstone Court, Frankfort, IL 60423
MLS# 12797408Listed by: CHARLES RUTENBERG REALTY OF IL - New
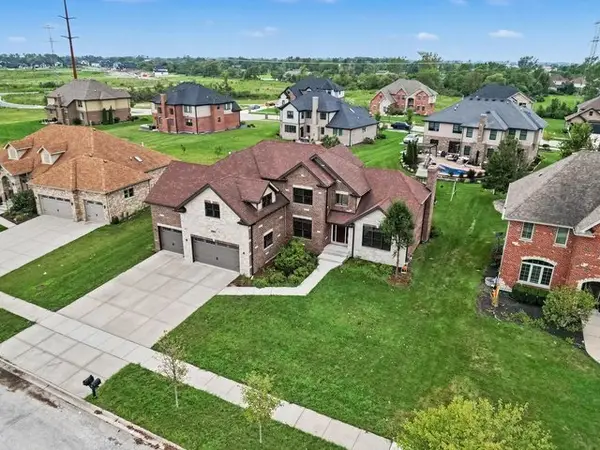
 $675,000Active4 beds 3 baths3,500 sq. ft.
22620 Hunters Trail, Frankfort, IL 60423
MLS# 12796243Listed by: CENTURY 21 UNIVERSAL - New
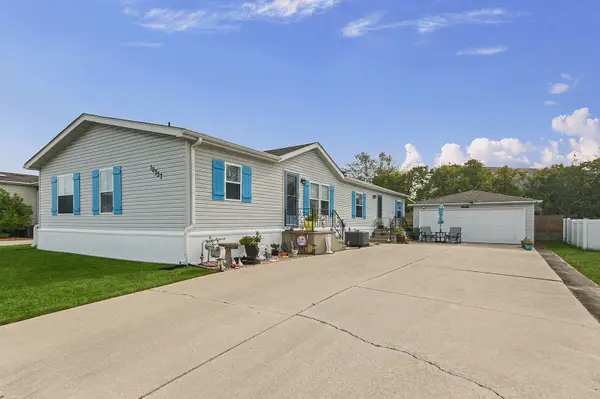 $189,000Active3 beds 2 baths
10757 Gateway Drive, Frankfort, IL 60423
MLS# 12796866Listed by: RE/MAX 1ST SERVICE - New
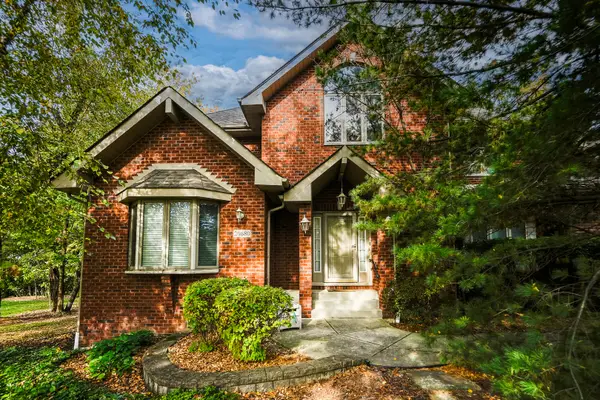 $1,100,000Active6 beds 7 baths6,280 sq. ft.
20680 Francisca Way, Frankfort, IL 60423
MLS# 12794962Listed by: CHARLES RUTENBERG REALTY - New
 $529,000Active5 beds 3 baths2,440 sq. ft.
8060 W Woodvale Road, Frankfort, IL 60423
MLS# 12796535Listed by: CROSSTOWN REALTORS, INC. - New
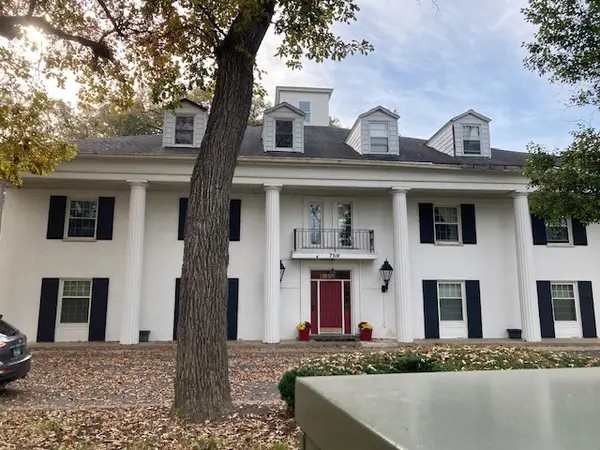 $350,000Active2 beds 2 baths1,900 sq. ft.
7319 Colony Lane #3A, Frankfort, IL 60423
MLS# 12764435Listed by: BAIRD & WARNER - New
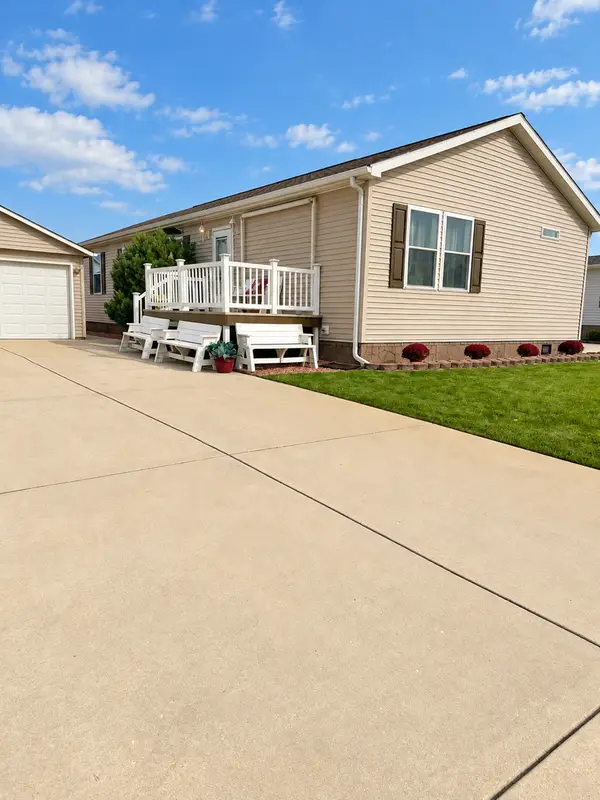 $175,000Active3 beds 2 baths
10864 W Turnberry Drive, Frankfort, IL 60423
MLS# 12789066Listed by: GOGGIN REAL ESTATE LLC


Protect your home and budget from life's surprises with an Assurant Home Warranty, backed by a partner that supports you through every step of homeownership. Explore Plans.
©2026 Century 21 Real Estate LLC. All rights reserved. CENTURY 21®, the CENTURY 21 Logo and C21® are service marks owned by Century 21 Real Estate LLC. Century 21 Real Estate LLC fully supports the principles of the Fair Housing Act and the Equal Opportunity Act. Each office is independently owned and operated. Listing information is deemed reliable but not guaranteed accurate.