
20344 Mackinac Point Drive, Frankfort, IL 60423
Local realty services provided by:CENTURY 21 North East
Listed by: essence clark, carmen carter
Office: carter realty group
MLS#:12738728
Source:MLSNI
Price summary
- Price:$584,000
- Price per sq. ft.:$162.4
- Monthly HOA dues:$200
About this home
Welcome to this spacious end-unit duplex in Lighthouse Pointe, located on a cul-de-sac offering approximately 1,996 square feet above grade plus a finished English-style basement with approximately 9-foot ceilings, this flexible home features 5 bedrooms, , 3 full baths . The finished basement includes a bedroom, full bath, office with French doors, theater/rec room, dry bar and storage. The main level offers an additional office/bedroom, hardwood floors, tray ceilings, gas fireplace and first-floor laundry/mudroom. The updated kitchen features quartz countertops, 42-inch cabinets, soft-close drawers, island, pantry, coffee bar, wine rack, peninsula storage and reverse-osmosis system, plus Samsung appliances including a five-burner Flex Duo double oven. The primary suite includes a walk-in closet, double sinks, separate shower and whirlpool tub. Additional highlights include an attached two-car garage, oversized deck, owned water softener, newer approximately 75-gallon water heater, 200-amp electrical service, LED lighting, wood blinds and basement refrigerator/freezer. A wonderful combination of space, updates and a serene setting! * Refrigerator and freezer in basement do not stay; Countertop Icemaker will stay ; Electric vehicle charger will stay...
Contact an agent
Home facts
- Year built:2007
- Listing ID #:12738728
- Updated:October 25, 2026 at 11:22 AM
Rooms and interior
- Bedrooms:5
- Total bathrooms:3
- Full bathrooms:3
- Rooms Total:11
- Dining Description:Combined With Living Room, Eating Area
- Bathrooms Description:Double Sinks, Separate Shower, Soaking Tub, Whirlpool
- Kitchen Description:Dishwasher, Disposal, Double Oven, Freezer, Gas Cooktop, Microwave, Refrigerator, Stainless Steel Appliance(s)
- Basement Description:Egress Window, Finished, Full
- Living area:3,596 sq. ft.
Heating and cooling
- Cooling:Central Air
- Heating:Forced Air, Natural Gas
- Central air:Yes
Structure and exterior
- Roof:Asphalt
- Year built:2007
- Building area:3,596 sq. ft.
- Lot Features:Cul-De-Sac, Landscaped, Natural Preserve Adjacent
- Foundation Description:Concrete Perimeter
Schools
- High school:Lincoln-Way East High School
- Middle school:Summit Hill Junior High School
- Elementary school:Indian Trail Elementary School
Utilities
- Water:Shared Well
- Sewer:Public Sewer
Finances and disclosures
- Price:$584,000
- Price per sq. ft.:$162.4
- Tax amount:$11,774 (2024)
Features and amenities
- Laundry features:Dryer, Washer
- Amenities:CO Detectors, Ceiling Fan(s), Sump Pump, TV-Cable, Water-Softener Owned
Parking
- Total parking spaces:2
- Parking description:Attached Garage, Garage
- Garage:Yes
- Garage spaces:2
 Copyright 2026 Midwest Real Estate Data LLC. All rights reserved. The data relating to real estate for sale on this web site comes in part from the Broker Reciprocity Program of the Midwest Real Estate Data LLC. Listing information is deemed reliable but not guaranteed. MLSNI Member Broker: Nate Brown
New listings near 20344 Mackinac Point Drive
- New
 $769,900Active4 beds 3 baths3,025 sq. ft.
23039 Lakeview Estates Boulevard, Frankfort, IL 60423
MLS# 12792639Listed by: MORANDI PROPERTIES, INC - New
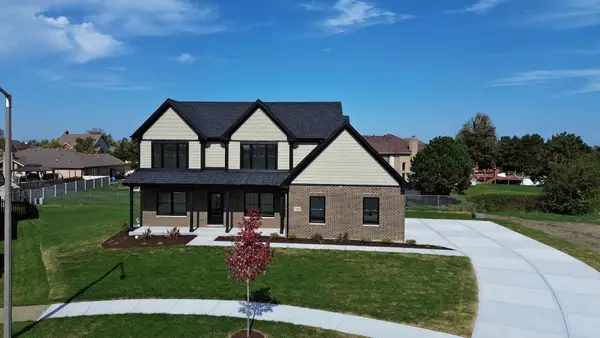 $650,000Active4 beds 3 baths2,596 sq. ft.
19601 S Edinburgh Court, Frankfort, IL 60423
MLS# 12789019Listed by: VILLAGE REALTY, INC. - New
 $599,900Active3 beds 3 baths2,200 sq. ft.
24251 S Harvest Hills Road, Frankfort, IL 60423
MLS# 12789958Listed by: @PROPERTIES CHRISTIES INTERNATIONAL REAL ESTATE - New
 $139,900Active3 beds 2 baths
10925 Doral Drive, Frankfort, IL 60423
MLS# 12755788Listed by: RE/MAX 10 - New
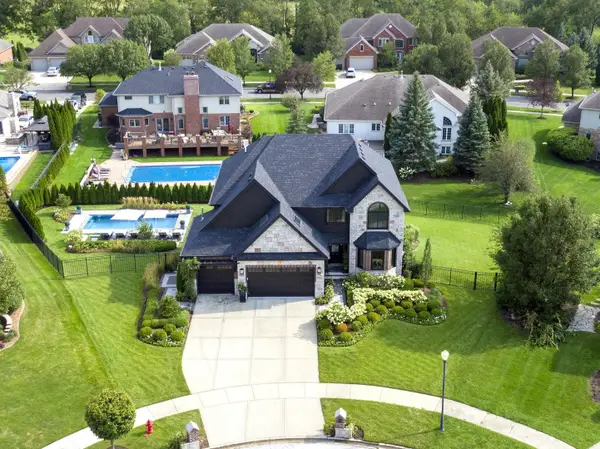 $935,000Active4 beds 4 baths4,022 sq. ft.
20642 Orchard Court, Frankfort, IL 60423
MLS# 12791495Listed by: BAIRD & WARNER - New
 $479,000Active4 beds 3 baths2,736 sq. ft.
429 Elm Street, Frankfort, IL 60423
MLS# 12784328Listed by: MURPHY REAL ESTATE GROUP - New
 $429,900Active4 beds 3 baths2,478 sq. ft.
8247 W Wintergreen Drive, Frankfort, IL 60423
MLS# 12791003Listed by: NEGOTIABLE REALTY SERVICES, IN - New
 $1,275,000Active5 beds 6 baths5,985 sq. ft.
11429 Mckenna Drive, Frankfort, IL 60423
MLS# 12785911Listed by: @PROPERTIES CHRISTIES INTERNATIONAL REAL ESTATE - Open Sun, 1 to 2:30pmNew
 $729,000Active4 beds 4 baths3,615 sq. ft.
8918 Buffington Breakwater Drive, Frankfort, IL 60423
MLS# 12787692Listed by: REAL PEOPLE REALTY - New
 $739,900Active5 beds 4 baths2,933 sq. ft.
10614 Shilling Road, Frankfort, IL 60423
MLS# 12788926Listed by: HOMESMART REALTY GROUP


Protect your home and budget from life's surprises with an Assurant Home Warranty, backed by a partner that supports you through every step of homeownership. Explore Plans.
©2026 Century 21 Real Estate LLC. All rights reserved. CENTURY 21®, the CENTURY 21 Logo and C21® are service marks owned by Century 21 Real Estate LLC. Century 21 Real Estate LLC fully supports the principles of the Fair Housing Act and the Equal Opportunity Act. Each office is independently owned and operated. Listing information is deemed reliable but not guaranteed accurate.