
20742 Grays Reef Court, Frankfort, IL 60423
Local realty services provided by:CENTURY 21 All Pro Real Estate
20742 Grays Reef Court,Frankfort, IL 60423
$769,900
- 3 Beds
- 3 Baths
- 2,378 sq. ft.
- Townhouse
- Pending
Listed by: lori fischer
Office: fischer real estate
MLS#:12745629
Source:MLSNI
Price summary
- Price:$769,900
- Price per sq. ft.:$323.76
- Monthly HOA dues:$230
About this home
Rarely available luxury duplex ranch in coveted Lighthouse Pointe Estates and sought after Lincoln-Way school district. This stunning all brick, newer construction home offers 2400 sf above grade plus an incredible fully finished lower level, delivering exceptional space, quality and style. Set on an upgraded, beautifully landscaped lot with a private, secluded setting. This impressive home features an open concept floor plan ,9' ceilings, vaulted living room, elegant tray ceilings, beautiful hardwood flooring, custom millwork, designer window treatments, custom beams, built ins, California Closets, a striking fireplace, whole house generator and security system. The expansive kitchen is truly the heart of the home, featuring premium Monogram appliances, Blanco sink, separate ovens, warming drawer, 6 burner cooktop, oversized refrigerator and large center island with seating and abundant cabinetry. The kitchen opens up seamlessly to the family room and extends outdoors to a beautiful patio overlooking the professionally landscaped yard. The main level primary suite offers his and hers closets and a luxurious bath with dual vanity's. A soundproofed laundry room connects conveniently to the heated 2 car garage. The dedicated main floor office is beautifully appointed with custom built ins and exceptional millwork. The versatile great room features custom beams and a dramatic fireplace creating an ideal space for relaxing or entertaining. The full finished lower level is an entertainers dream with 8ft ceilings- a high-top bar with refrigerator and sink, spacious recreation room with distinctive brick accent walls, dedicated work-out room, multipurpose room, 3/4 bath and plenty of storage space. From the exceptional craftmanship- upscale finishes- to the private outdoor setting and impressive entertainment spaces this home offers the perfect blend of LUXURY- comfort and functionality. Fantastic location with shopping and everyday conveniences just 5-minute walk away. This is the complete Frankfort package.!!...
Contact an agent
Home facts
- Year built:2018
- Listing ID #:12745629
- Updated:October 25, 2026 at 08:16 AM
Rooms and interior
- Bedrooms:3
- Total bathrooms:3
- Full bathrooms:3
- Rooms Total:9
- Bathrooms Description:Separate Shower
- Kitchen Description:Bar Fridge, Dishwasher, Disposal, Gas Oven, Microwave, Range, Refrigerator, Stainless Steel Appliance(s), Wine Refrigerator
- Basement Description:Egress Window, Finished, Full
- Living area:2,378 sq. ft.
Heating and cooling
- Cooling:Central Air
- Heating:Forced Air, Natural Gas
- Central air:Yes
Structure and exterior
- Roof:Asphalt
- Year built:2018
- Building area:2,378 sq. ft.
- Lot Features:Cul-De-Sac, Landscaped
- Foundation Description:Concrete Perimeter
Schools
- High school:Lincoln-Way East High School
Utilities
- Water:Public
- Sewer:Public Sewer
Finances and disclosures
- Price:$769,900
- Price per sq. ft.:$323.76
- Tax amount:$17,703 (2024)
Features and amenities
- Laundry features:Dryer, Washer
- Amenities:Ceiling Fan(s), Generator, Security System, Sprinkler-Lawn, Sump Pump, Water-Softener Owned
Parking
- Total parking spaces:2
- Parking description:Attached Garage, Concrete, Garage
- Garage:Yes
- Garage spaces:2.5
 Copyright 2026 Midwest Real Estate Data LLC. All rights reserved. The data relating to real estate for sale on this web site comes in part from the Broker Reciprocity Program of the Midwest Real Estate Data LLC. Listing information is deemed reliable but not guaranteed. MLSNI Member Broker: Lisa McKinney
New listings near 20742 Grays Reef Court
- New
 $769,900Active4 beds 3 baths3,025 sq. ft.
23039 Lakeview Estates Boulevard, Frankfort, IL 60423
MLS# 12792639Listed by: MORANDI PROPERTIES, INC - New
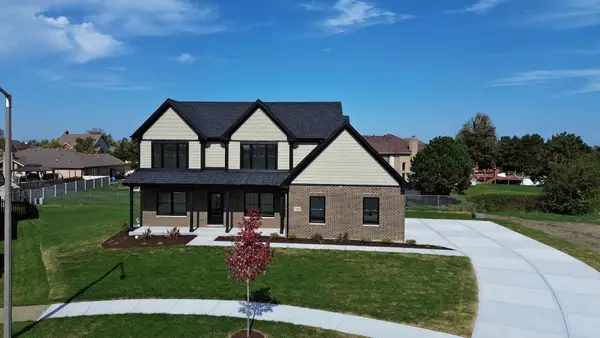 $650,000Active4 beds 3 baths2,596 sq. ft.
19601 S Edinburgh Court, Frankfort, IL 60423
MLS# 12789019Listed by: VILLAGE REALTY, INC. - New
 $599,900Active3 beds 3 baths2,200 sq. ft.
24251 S Harvest Hills Road, Frankfort, IL 60423
MLS# 12789958Listed by: @PROPERTIES CHRISTIES INTERNATIONAL REAL ESTATE - New
 $139,900Active3 beds 2 baths
10925 Doral Drive, Frankfort, IL 60423
MLS# 12755788Listed by: RE/MAX 10 - New
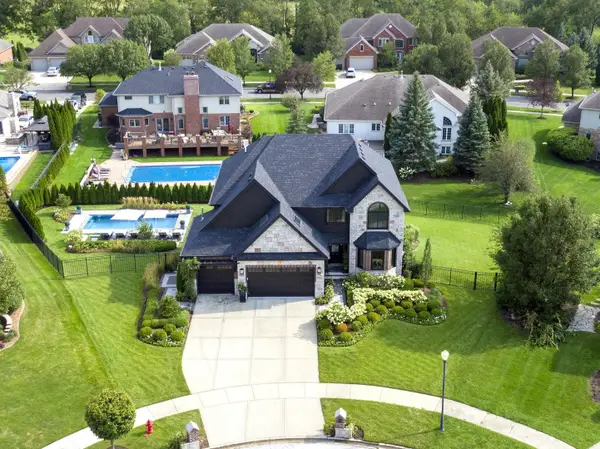 $935,000Active4 beds 4 baths4,022 sq. ft.
20642 Orchard Court, Frankfort, IL 60423
MLS# 12791495Listed by: BAIRD & WARNER - New
 $479,000Active4 beds 3 baths2,736 sq. ft.
429 Elm Street, Frankfort, IL 60423
MLS# 12784328Listed by: MURPHY REAL ESTATE GROUP - New
 $429,900Active4 beds 3 baths2,478 sq. ft.
8247 W Wintergreen Drive, Frankfort, IL 60423
MLS# 12791003Listed by: NEGOTIABLE REALTY SERVICES, IN - New
 $1,275,000Active5 beds 6 baths5,985 sq. ft.
11429 Mckenna Drive, Frankfort, IL 60423
MLS# 12785911Listed by: @PROPERTIES CHRISTIES INTERNATIONAL REAL ESTATE - Open Sun, 1 to 2:30pmNew
 $729,000Active4 beds 4 baths3,615 sq. ft.
8918 Buffington Breakwater Drive, Frankfort, IL 60423
MLS# 12787692Listed by: REAL PEOPLE REALTY - New
 $739,900Active5 beds 4 baths2,933 sq. ft.
10614 Shilling Road, Frankfort, IL 60423
MLS# 12788926Listed by: HOMESMART REALTY GROUP


Protect your home and budget from life's surprises with an Assurant Home Warranty, backed by a partner that supports you through every step of homeownership. Explore Plans.
©2026 Century 21 Real Estate LLC. All rights reserved. CENTURY 21®, the CENTURY 21 Logo and C21® are service marks owned by Century 21 Real Estate LLC. Century 21 Real Estate LLC fully supports the principles of the Fair Housing Act and the Equal Opportunity Act. Each office is independently owned and operated. Listing information is deemed reliable but not guaranteed accurate.