21967 Emily Lane, Frankfort, IL 60423
Local realty services provided by:CENTURY 21 New Beginnings
21967 Emily Lane,Frankfort, IL 60423
$850,000
- 3 Beds
- 4 Baths
- 2,913 sq. ft.
- Single family
- Active
Listed by: sandra criscione
Office: cris realty
MLS#:12750528
Source:MLSNI
Price summary
- Price:$850,000
- Price per sq. ft.:$291.8
About this home
Extraordinary ranch offering over 4,000 square feet of custom living space, set on a beautifully landscaped lot with a private backyard oasis featuring an inground pool. From the lush mature landscaping to the exceptional interior finishes, every detail of this remarkable home has been thoughtfully designed for both everyday living and effortless entertaining. Gorgeous hardwood flooring, 10-foot ceilings, and elegant arched entryways welcome you into the open-concept main level. The stunning family room showcases a floor-to-ceiling fireplace and soaring beamed ceiling, flowing seamlessly into the recently updated chef's kitchen. Designed for both style and function, the kitchen features an enormous quartz center island with built-in warming drawer, beverage refrigerator, and secondary compact sink, along with high-end stainless-steel appliances including a ZLINE range/oven and built-in Dacor refrigerator. A beautiful herringbone tile backsplash and under-cabinet lighting complete this exceptional space. The former formal dining room has been thoughtfully repurposed as additional living space, highlighted by newer flooring and updated lighting. The luxurious primary suite features a stunning private bath with a freestanding vanity, spectacular walk-in shower, and customized walk-in closet. Two additional spacious bedrooms, an updated second full bath, updated powder room, and convenient main-level laundry complete the first floor. An open staircase leads to an expansive finished lower level with luxury vinyl plank flooring accented by decorative inlays. This incredible entertainment space includes a wine cellar, wet bar, gaming area, family room, full bath and dedicated arts-and-crafts room-creating the perfect setting for family gatherings and entertaining friends. Step outside to your own private retreat. The expansive backyard features a paver patio, outdoor fireplace, inground pool with waterfall feature, and pergola. An outdoor sound system, custom storage shed, beautiful privacy berm, and lush mature landscaping create an exceptional outdoor living environment designed for relaxing and entertaining. Additional highlights include a spacious heated three-car garage, whole-house generator, custom window treatments and so much more. Truly a must-see for the discerning buyer! Ideally located within walking distance of the Old Plank Trail and nearby parks, and just a short drive to Historic Downtown Frankfort with its wonderful restaurants, shopping, and amenities. Located within award-winning school districts. A truly exceptional home offering sophisticated living, impressive entertaining spaces, and a resort-style backyard retreat-this one is not to be missed!...
Contact an agent
Home facts
- Year built:2001
- Subdivision & Development:Newbrook Estates
- Listing ID #:12750528
- Updated:September 13, 2026 at 11:08 AM
Rooms and interior
- Bedrooms:3
- Total bathrooms:4
- Full bathrooms:3
- Half bathrooms:1
- Rooms Total:8
- Dining Description:Eating Area, Separate Dining Room
- Kitchen Description:Bar Fridge, Dishwasher, High End Refrigerator, Microwave, Range, Stainless Steel Appliance(s), Wine Refrigerator
- Basement Description:Finished, Full
- Living area:2,913 sq. ft.
Heating and cooling
- Cooling:Central Air
- Heating:Natural Gas
- Central air:Yes
Structure and exterior
- Year built:2001
- Building area:2,913 sq. ft.
- Lot Features:Landscaped, Mature Trees
- Architectural Style:Ranch
- Levels:1 Story
Schools
- High school:Lincoln-Way East High School
- Middle school:Hickory Creek Middle School
- Elementary school:Grand Prairie Elementary School
Utilities
- Water:Public
- Sewer:Public Sewer
Finances and disclosures
- Price:$850,000
- Price per sq. ft.:$291.8
- Tax amount:$15,006 (2025)
Features and amenities
- Laundry features:Dryer, Washer
- Amenities:Generator, Sprinkler-Lawn
Parking
- Total parking spaces:3
- Parking description:Attached Garage, Concrete, Garage
- Garage:Yes
- Garage spaces:3
 Copyright 2026 Midwest Real Estate Data LLC. All rights reserved. The data relating to real estate for sale on this web site comes in part from the Broker Reciprocity Program of the Midwest Real Estate Data LLC. Listing information is deemed reliable but not guaranteed. MLSNI Member Broker: Vivian Galarza
New listings near 21967 Emily Lane
- Open Sun, 1 to 3pmNew

 $969,900Active4 beds 4 baths4,260 sq. ft.
22660 Frontier Court, Frankfort, IL 60423
MLS# 12756474Listed by: CENTURY 21 CIRCLE - New
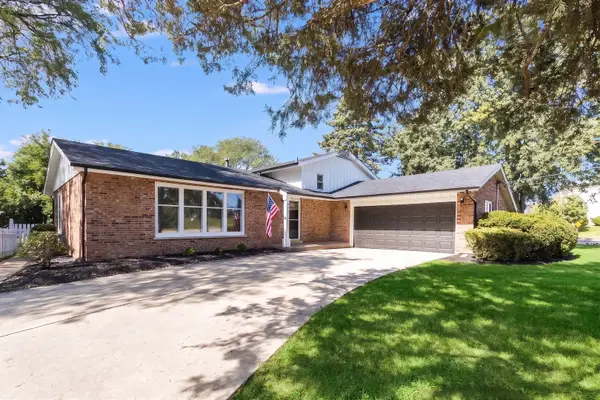 $429,900Active4 beds 2 baths
640 N Locust Street, Frankfort, IL 60423
MLS# 12757046Listed by: O'NEIL PROPERTY GROUP, LLC - New
 $789,900Active4 beds 4 baths4,553 sq. ft.
999 S Butternut Circle, Frankfort, IL 60423
MLS# 12754297Listed by: COLDWELL BANKER REALTY - New
 $450,000Active3 beds 2 baths1,674 sq. ft.
500 Illinois Road, Frankfort, IL 60423
MLS# 12754572Listed by: COLDWELL BANKER REALTY - New
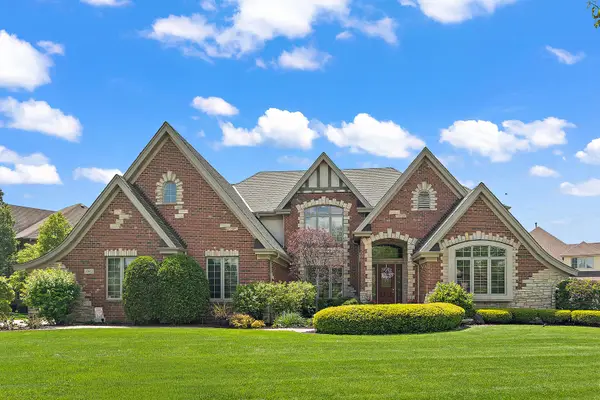 $939,000Active4 beds 5 baths4,725 sq. ft.
22602 Granite Drive, Frankfort, IL 60423
MLS# 12756725Listed by: @PROPERTIES CHRISTIES INTERNATIONAL REAL ESTATE - New
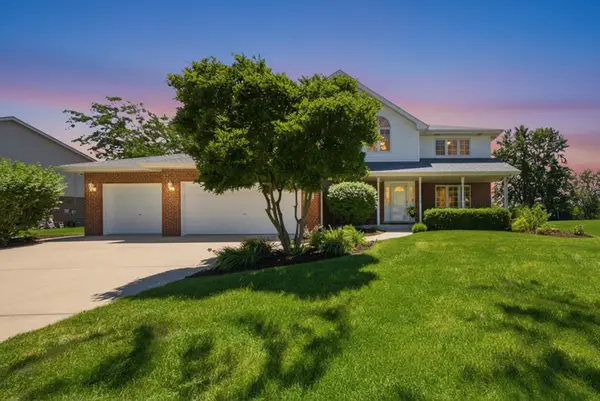 $629,900Active5 beds 3 baths2,932 sq. ft.
11321 Laura Lane, Frankfort, IL 60423
MLS# 12756563Listed by: RE/MAX 10 - New
 $769,900Active3 beds 3 baths2,797 sq. ft.
20742 Grays Reef Court, Frankfort, IL 60423
MLS# 12745629Listed by: FISCHER REAL ESTATE - New
 $750,000Active8.94 Acres
7659 W Steger Road, Frankfort, IL 60423
MLS# 12750700Listed by: JOHN GREENE COMMERCIAL - New
 $724,999Active5 beds 3 baths2,919 sq. ft.
20025 Aine Drive, Frankfort, IL 60423
MLS# 12752314Listed by: @PROPERTIES CHRISTIE'S INTERNATIONAL REAL ESTATE


Protect your home and budget from life's surprises with an Assurant Home Warranty, backed by a partner that supports you through every step of homeownership. Explore Plans.
©2026 Century 21 Real Estate LLC. All rights reserved. CENTURY 21®, the CENTURY 21 Logo and C21® are service marks owned by Century 21 Real Estate LLC. Century 21 Real Estate LLC fully supports the principles of the Fair Housing Act and the Equal Opportunity Act. Each office is independently owned and operated. Listing information is deemed reliable but not guaranteed accurate.