
22991 Lancaster Court, Frankfort, IL 60423
Local realty services provided by:CENTURY 21 Affiliated
22991 Lancaster Court,Frankfort, IL 60423
$699,000
- 4 Beds
- 3 Baths
- 3,500 sq. ft.
- Single family
- Pending
Listed by: daphne pinkney, paris pinkney
Office: pinkney realty group
MLS#:12704934
Source:MLSNI
Price summary
- Price:$699,000
- Price per sq. ft.:$199.71
- Monthly HOA dues:$25
About this home
Experience over 3,500 square feet of beautifully upgraded living space, thoughtfully designed with both elegance and functionality in mind. The main level welcomes you with impressive 9-foot ceilings, a grand foyer, formal living and dining rooms, and a stunning two-story family room filled with natural light. The gourmet kitchen is a chef's dream, featuring premium stainless steel appliances, custom cabinetry, quartz countertops, a spacious center island, and a generous walk-in pantry. Flowing seamlessly into the family room, this inviting space showcases a beautiful fireplace and expansive windows overlooking the backyard. A private home office, convenient first-floor laundry room, and mudroom complete the main level. Retreat to the luxurious primary suite, where a designer tray ceiling, a spacious walk-in closet complete with a custom closet organization system, and a spa-inspired en-suite bath create the perfect private retreat. The elegant bath features dual vanities and an impressive oversized walk-in shower designed for ultimate comfort. The full, deep lookout basement offers endless possibilities for future living space, recreation, or storage. Situated on the second-largest lot in the subdivision, the outdoor space is equally impressive. Enjoy the expansive maintenance-free deck overlooking professionally landscaped grounds enhanced with elegant landscape uplighting, creating a beautiful setting for both relaxing evenings and outdoor entertaining. Located on a quiet cul-de-sac within the highly sought-after Frankfort school district and just minutes from premier shopping, dining, parks, and entertainment, this exceptional home offers the perfect blend of luxury, comfort, and convenience....
Contact an agent
Home facts
- Year built:2023
- Listing ID #:12704934
- Updated:October 25, 2026 at 08:16 AM
Rooms and interior
- Bedrooms:4
- Total bathrooms:3
- Full bathrooms:2
- Half bathrooms:1
- Rooms Total:9
- Dining Description:Separate Dining Room
- Bathrooms Description:Double Sinks, Separate Shower
- Kitchen Description:Dishwasher, Disposal, Microwave, Range, Refrigerator, Stainless Steel Appliance(s)
- Basement Description:Full, Unfinished
- Living area:3,500 sq. ft.
Heating and cooling
- Cooling:Central Air
- Heating:Forced Air, Natural Gas, Sep Heating Systems - 2+
- Central air:Yes
Structure and exterior
- Roof:Asphalt
- Year built:2023
- Building area:3,500 sq. ft.
- Lot area:0.41 Acres
- Lot Features:Cul-De-Sac
- Architectural Style:Traditional
- Foundation Description:Concrete Perimeter
- Levels:2 Story
Schools
- High school:Lincoln-Way East High School
- Middle school:Hickory Creek Middle School
- Elementary school:Chelsea Elementary School
Utilities
- Water:Public
- Sewer:Public Sewer
Finances and disclosures
- Price:$699,000
- Price per sq. ft.:$199.71
- Tax amount:$15,943 (2024)
Features and amenities
- Amenities:Sump Pump, Water-Softener Owned
Parking
- Total parking spaces:3
- Parking description:Attached Garage, Concrete, Garage
- Garage:Yes
- Garage spaces:3
 Copyright 2026 Midwest Real Estate Data LLC. All rights reserved. The data relating to real estate for sale on this web site comes in part from the Broker Reciprocity Program of the Midwest Real Estate Data LLC. Listing information is deemed reliable but not guaranteed. MLSNI Member Broker: David Try
New listings near 22991 Lancaster Court
- New
 $769,900Active4 beds 3 baths3,025 sq. ft.
23039 Lakeview Estates Boulevard, Frankfort, IL 60423
MLS# 12792639Listed by: MORANDI PROPERTIES, INC - New
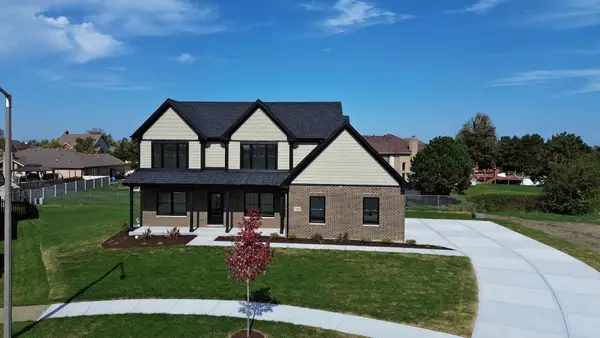 $650,000Active4 beds 3 baths2,596 sq. ft.
19601 S Edinburgh Court, Frankfort, IL 60423
MLS# 12789019Listed by: VILLAGE REALTY, INC. - New
 $599,900Active3 beds 3 baths2,200 sq. ft.
24251 S Harvest Hills Road, Frankfort, IL 60423
MLS# 12789958Listed by: @PROPERTIES CHRISTIES INTERNATIONAL REAL ESTATE - New
 $139,900Active3 beds 2 baths
10925 Doral Drive, Frankfort, IL 60423
MLS# 12755788Listed by: RE/MAX 10 - New
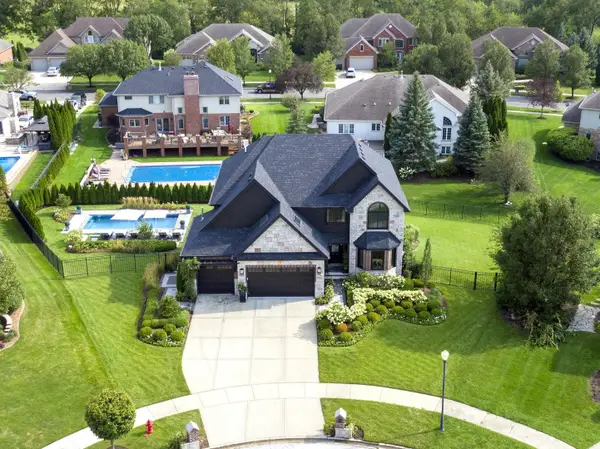 $935,000Active4 beds 4 baths4,022 sq. ft.
20642 Orchard Court, Frankfort, IL 60423
MLS# 12791495Listed by: BAIRD & WARNER - New
 $479,000Active4 beds 3 baths2,736 sq. ft.
429 Elm Street, Frankfort, IL 60423
MLS# 12784328Listed by: MURPHY REAL ESTATE GROUP - New
 $429,900Active4 beds 3 baths2,478 sq. ft.
8247 W Wintergreen Drive, Frankfort, IL 60423
MLS# 12791003Listed by: NEGOTIABLE REALTY SERVICES, IN - New
 $1,275,000Active5 beds 6 baths5,985 sq. ft.
11429 Mckenna Drive, Frankfort, IL 60423
MLS# 12785911Listed by: @PROPERTIES CHRISTIES INTERNATIONAL REAL ESTATE - Open Sun, 1 to 2:30pmNew
 $729,000Active4 beds 4 baths3,615 sq. ft.
8918 Buffington Breakwater Drive, Frankfort, IL 60423
MLS# 12787692Listed by: REAL PEOPLE REALTY - New
 $739,900Active5 beds 4 baths2,933 sq. ft.
10614 Shilling Road, Frankfort, IL 60423
MLS# 12788926Listed by: HOMESMART REALTY GROUP


Protect your home and budget from life's surprises with an Assurant Home Warranty, backed by a partner that supports you through every step of homeownership. Explore Plans.
©2026 Century 21 Real Estate LLC. All rights reserved. CENTURY 21®, the CENTURY 21 Logo and C21® are service marks owned by Century 21 Real Estate LLC. Century 21 Real Estate LLC fully supports the principles of the Fair Housing Act and the Equal Opportunity Act. Each office is independently owned and operated. Listing information is deemed reliable but not guaranteed accurate.