23054 Kelsey Marie Lane, Frankfort, IL 60423
Local realty services provided by:CENTURY 21 Circle
23054 Kelsey Marie Lane,Frankfort, IL 60423
$795,000
- 5 Beds
- 4 Baths
- 3,638 sq. ft.
- Single family
- Active
Listed by:
 Mike McCatty(708) 945 - 2121CENTURY 21 Circle
 Mike McCatty Group(708) 945 - 2121
Office: century 21 circle
MLS#:12764835
Source:MLSNI
Price summary
- Price:$795,000
- Price per sq. ft.:$218.53
- Monthly HOA dues:$25
About this home
Another beautiful build in Lakeview Estates. All the quality craftsmanship you have come to expect with an unbeatable floor plan. Need a bedroom or office on the main level? We got you! And adjacent to a full bath. Still 4 spacious upper level bedrooms. Primary ensuite with walk-in closet, dual vanities and soaker tub. Formal living and dining room with wainscoting and a butler's area complete with beverage refrigerator. Nicely sized kitchen with stainless appliances, bright cabinetry and a complimenting large island with seating. Storage in mudroom with closet, bench and walk-in pantry. Soaring family room with bridge views and fireplace. Step out to concrete patio and expansive backyard. Unfinished basement already roughed-in for expansion. Wide concrete drive to 3-car front load garage. An awesome community with a country feel but just a short drive to downtown Frankfort and all of its many amenities.
Contact an agent
Home facts
- Year built:2026
- Subdivision & Development:Lakeview Estates
- Listing ID #:12764835
- Updated:September 23, 2026 at 01:57 PM
Rooms and interior
- Bedrooms:5
- Total bathrooms:4
- Full bathrooms:4
- Rooms Total:10
- Dining Description:Breakfast Room, Separate Dining Room
- Kitchen Description:Cooktop, Dishwasher, Microwave, Range, Range Hood, Refrigerator, Stainless Steel Appliance(s), Wine Refrigerator
- Basement Description:Egress Window, Full, Unfinished
- Living area:3,638 sq. ft.
Heating and cooling
- Cooling:Central Air
- Heating:Forced Air, Natural Gas, Sep Heating Systems - 2+
- Central air:Yes
Structure and exterior
- Roof:Asphalt
- Year built:2026
- Building area:3,638 sq. ft.
- Lot area:0.35 Acres
- Architectural Style:Traditional
- Foundation Description:Concrete Perimeter
- Levels:2 Story
Schools
- High school:Lincoln-Way East High School
- Middle school:Hickory Creek Middle School
- Elementary school:Grand Prairie Elementary School
Utilities
- Water:Public
- Sewer:Public Sewer
Finances and disclosures
- Price:$795,000
- Price per sq. ft.:$218.53
Features and amenities
- Amenities:CO Detectors, Ceiling Fan(s), Sump Pump
Parking
- Total parking spaces:3
- Parking description:Attached Garage, Concrete, Garage
- Garage:Yes
- Garage spaces:3
Copyright 2026 Midwest Real Estate Data LLC. All rights reserved. The data relating to real estate for sale on this web site comes in part from the Broker Reciprocity Program of the Midwest Real Estate Data LLC. Listing information is deemed reliable but not guaranteed.New listings near 23054 Kelsey Marie Lane
- New

 $795,000Active5 beds 4 baths3,638 sq. ft.
23054 Kelsey Marie Lane, Frankfort, IL 60423
MLS# 12764835Listed by: CENTURY 21 CIRCLE - New
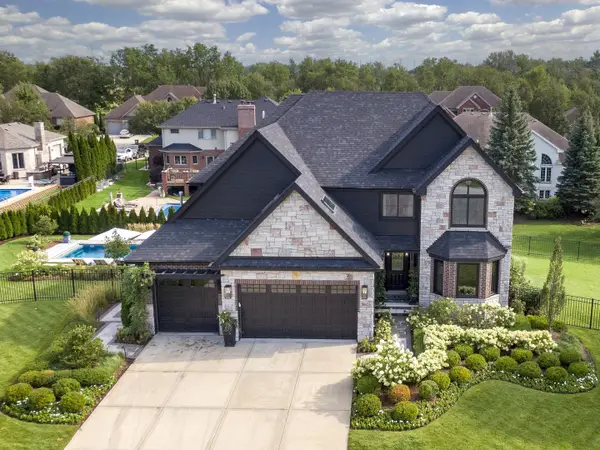 $999,000Active4 beds 4 baths4,022 sq. ft.
20642 Orchard Court, Frankfort, IL 60423
MLS# 12729250Listed by: BAIRD & WARNER - New
 $429,900Active3 beds 4 baths2,800 sq. ft.
8638 Saddlebred Court, Frankfort, IL 60423
MLS# 12764716Listed by: VILLAGE REALTY, INC. - New
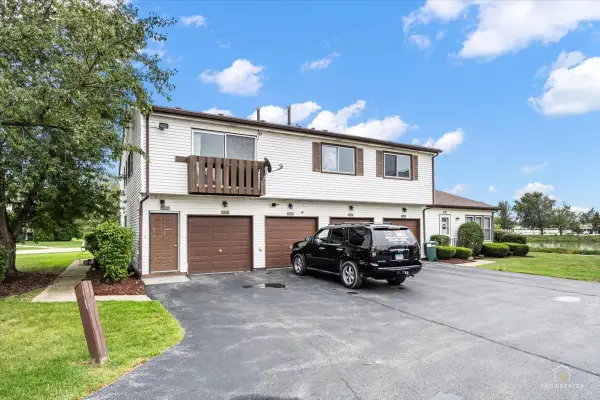 $260,000Active3 beds 1 baths1,056 sq. ft.
20203 S Fairwood Court #D, Frankfort, IL 60423
MLS# 12760330Listed by: REMAX LEGENDS - Open Sat, 11am to 1pmNew
 $330,000Active2 beds 2 baths1,852 sq. ft.
8234 Auburn Lane, Frankfort, IL 60423
MLS# 12763402Listed by: INFINITI PROPERTIES, INC. - New
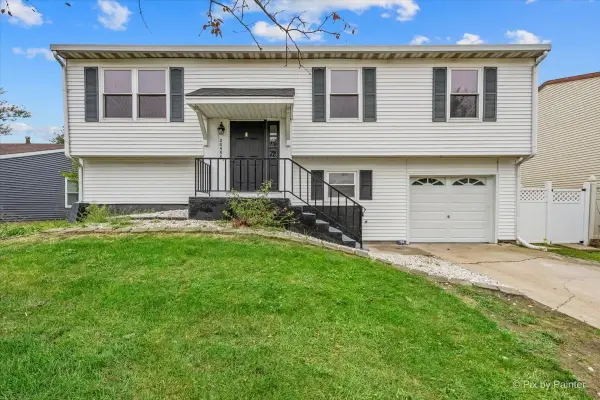 $344,900Active4 beds 2 baths1,404 sq. ft.
20558 S Graceland Lane, Frankfort, IL 60423
MLS# 12763326Listed by: NEST EQUITY REALTY - New
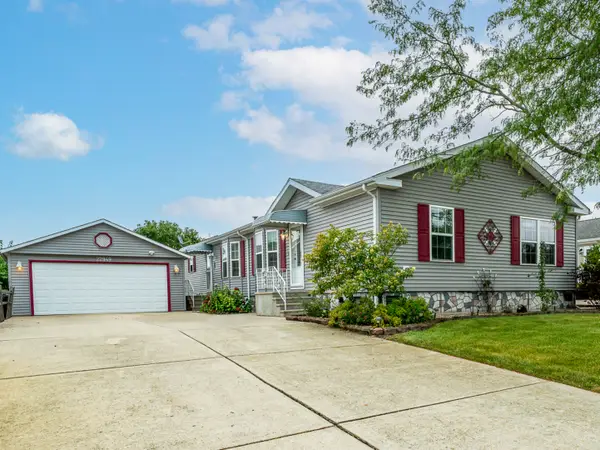 $169,900Active3 beds 3 baths
22949 S Glen Eagle Drive, Frankfort, IL 60423
MLS# 12762098Listed by: VILLAGE REALTY, INC. - New
 $149,900Active3 beds 2 baths
22738 S Ridge Lane, Frankfort, IL 60423
MLS# 12762374Listed by: VILLAGE REALTY, INC. - New
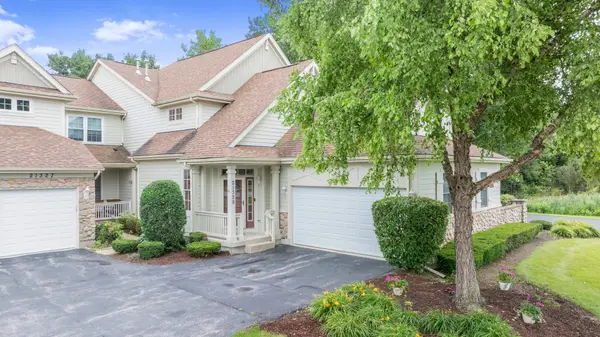 $334,900Active3 beds 2 baths2,018 sq. ft.
21329 Windy Hill Drive, Frankfort, IL 60423
MLS# 12762603Listed by: HOFFMAN REALTORS LLC - New
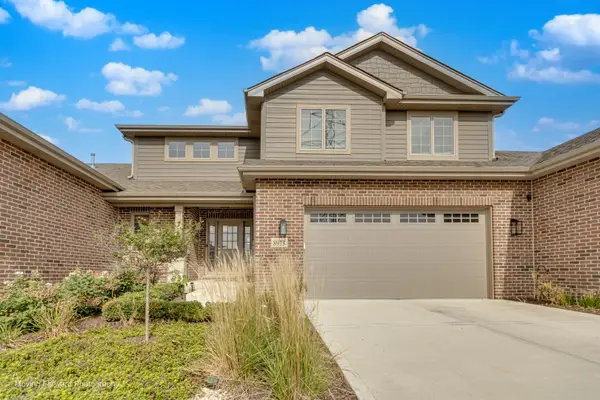 $749,000Active4 beds 4 baths2,615 sq. ft.
8918 Buffington Breakwater Drive, Frankfort, IL 60423
MLS# 12761097Listed by: EXIT STRATEGY REALTY


Protect your home and budget from life's surprises with an Assurant Home Warranty, backed by a partner that supports you through every step of homeownership. Explore Plans.
©2026 Century 21 Real Estate LLC. All rights reserved. CENTURY 21®, the CENTURY 21 Logo and C21® are service marks owned by Century 21 Real Estate LLC. Century 21 Real Estate LLC fully supports the principles of the Fair Housing Act and the Equal Opportunity Act. Each office is independently owned and operated. Listing information is deemed reliable but not guaranteed accurate.