500 Illinois Road, Frankfort, IL 60423
Local realty services provided by:CENTURY 21 New Heritage
500 Illinois Road,Frankfort, IL 60423
$450,000
- 3 Beds
- 2 Baths
- 1,674 sq. ft.
- Single family
- Active
Listed by: nicholas garcia
Office: coldwell banker realty
MLS#:12754572
Source:MLSNI
Price summary
- Price:$450,000
- Price per sq. ft.:$268.82
About this home
Welcome home to this beautifully updated 3-bedroom, 2-bath ranch in a highly desirable Frankfort location! This well-maintained home offers comfortable one-level living with numerous upgrades throughout. The inviting living room and bedrooms feature attractive bamboo flooring, while the beautiful kitchen showcases LED can lighting, creating a bright and welcoming space for cooking and gathering. Kitchen also features a nice eating area with a breakfast bar. Cozy up by the wood-burning fireplace in the spacious family room with convenient gas start on chilly evenings. The spacious living areas flow seamlessly into a heated Florida sunroom, providing additional year-round living and entertaining space. Outside, you'll appreciate the extra-wide driveway and 2.5-car garage with ample room for vehicles and storage. The fully fenced backyard is perfect for entertaining and relaxation, featuring a beautiful brick paver patio with a firepit and storage shed. Recent improvements include new bedroom windows and a newer concrete front porch, adding both comfort and curb appeal. A reverse osmosis water system provides added convenience and water quality. With its thoughtful updates, functional layout, and prime location near schools, parks, shopping, and dining, this move-in-ready home offers the perfect combination of comfort, style, and convenience....
Contact an agent
Home facts
- Year built:1973
- Listing ID #:12754572
- Updated:September 13, 2026 at 11:08 AM
Rooms and interior
- Bedrooms:3
- Total bathrooms:2
- Full bathrooms:2
- Rooms Total:8
- Dining Description:Eating Area, Separate Dining Room
- Bathrooms Description:Whirlpool
- Kitchen Description:Dishwasher, Disposal, Microwave, Range, Refrigerator, Stainless Steel Appliance(s)
- Living area:1,674 sq. ft.
Heating and cooling
- Cooling:Central Air
- Heating:Natural Gas
- Central air:Yes
Structure and exterior
- Roof:Asphalt
- Year built:1973
- Building area:1,674 sq. ft.
- Lot area:0.51 Acres
- Architectural Style:Ranch
- Foundation Description:Concrete Perimeter
- Levels:1 Story
Schools
- High school:Lincoln-Way East High School
- Middle school:Hickory Creek Middle School
- Elementary school:Grand Prairie Elementary School
Utilities
- Water:Public
- Sewer:Public Sewer
Finances and disclosures
- Price:$450,000
- Price per sq. ft.:$268.82
- Tax amount:$8,716 (2025)
Features and amenities
- Laundry features:Dryer, Washer
- Amenities:Ceiling Fan(s), Sump Pump, Water-Softener Owned
Parking
- Total parking spaces:2
- Parking description:Asphalt, Attached Garage, Garage
- Garage:Yes
- Garage spaces:2.5
 Copyright 2026 Midwest Real Estate Data LLC. All rights reserved. The data relating to real estate for sale on this web site comes in part from the Broker Reciprocity Program of the Midwest Real Estate Data LLC. Listing information is deemed reliable but not guaranteed. MLSNI Member Broker: Lisa Rossow
New listings near 500 Illinois Road
- Open Sun, 1 to 3pmNew

 $969,900Active4 beds 4 baths4,260 sq. ft.
22660 Frontier Court, Frankfort, IL 60423
MLS# 12756474Listed by: CENTURY 21 CIRCLE - New
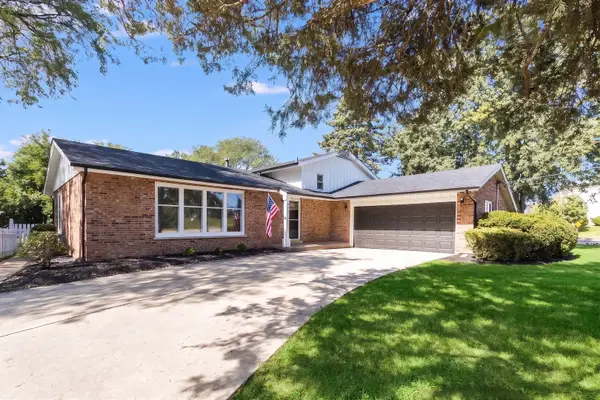 $429,900Active4 beds 2 baths
640 N Locust Street, Frankfort, IL 60423
MLS# 12757046Listed by: O'NEIL PROPERTY GROUP, LLC - New
 $789,900Active4 beds 4 baths4,553 sq. ft.
999 S Butternut Circle, Frankfort, IL 60423
MLS# 12754297Listed by: COLDWELL BANKER REALTY - New
 $850,000Active3 beds 4 baths2,913 sq. ft.
21967 Emily Lane, Frankfort, IL 60423
MLS# 12750528Listed by: CRIS REALTY - New
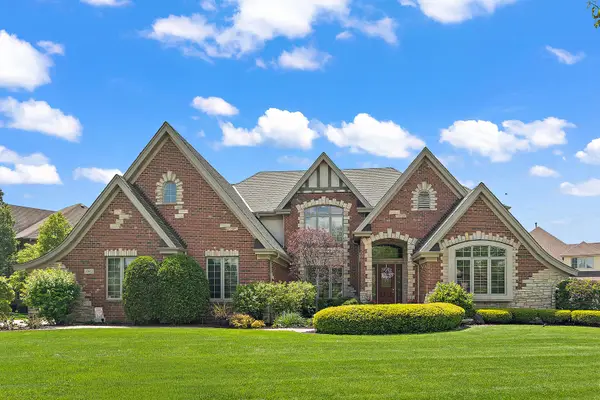 $939,000Active4 beds 5 baths4,725 sq. ft.
22602 Granite Drive, Frankfort, IL 60423
MLS# 12756725Listed by: @PROPERTIES CHRISTIES INTERNATIONAL REAL ESTATE - New
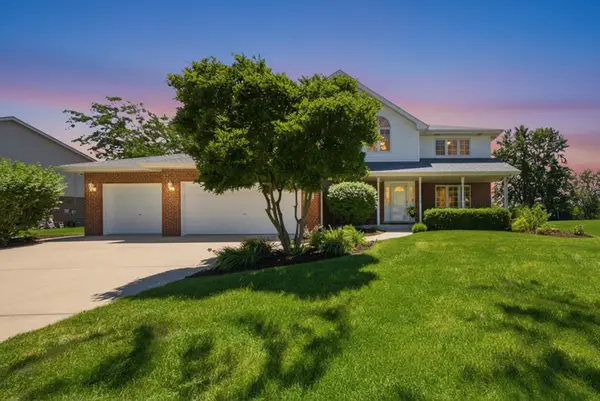 $629,900Active5 beds 3 baths2,932 sq. ft.
11321 Laura Lane, Frankfort, IL 60423
MLS# 12756563Listed by: RE/MAX 10 - New
 $769,900Active3 beds 3 baths2,797 sq. ft.
20742 Grays Reef Court, Frankfort, IL 60423
MLS# 12745629Listed by: FISCHER REAL ESTATE - New
 $750,000Active8.94 Acres
7659 W Steger Road, Frankfort, IL 60423
MLS# 12750700Listed by: JOHN GREENE COMMERCIAL - New
 $724,999Active5 beds 3 baths2,919 sq. ft.
20025 Aine Drive, Frankfort, IL 60423
MLS# 12752314Listed by: @PROPERTIES CHRISTIE'S INTERNATIONAL REAL ESTATE


Protect your home and budget from life's surprises with an Assurant Home Warranty, backed by a partner that supports you through every step of homeownership. Explore Plans.
©2026 Century 21 Real Estate LLC. All rights reserved. CENTURY 21®, the CENTURY 21 Logo and C21® are service marks owned by Century 21 Real Estate LLC. Century 21 Real Estate LLC fully supports the principles of the Fair Housing Act and the Equal Opportunity Act. Each office is independently owned and operated. Listing information is deemed reliable but not guaranteed accurate.