685 Golf Club Lane, Frankfort, IL 60423
Local realty services provided by:CENTURY 21 All Pro Real Estate
685 Golf Club Lane,Frankfort, IL 60423
$995,000
- 6 Beds
- 5 Baths
- 5,780 sq. ft.
- Single family
- Active
Listed by: susan adduci, madison adduci blackwood
Office: baird & warner
MLS#:12644525
Source:MLSNI
Price summary
- Price:$995,000
- Price per sq. ft.:$172.15
About this home
WOW! As soon as you pull up to this home you will fall in love. This one of a kind home has beautiful views of the 7th and 8th fairways of Prestwick Country Club. The house is grand, yet cozy, with flexible spaces full of wainscoting, exposed beams and lots of character and charm. The first floor features a large primary suite, complete with huge custom closet. Pocket doors lead out to a sitting area and then a sunroom. The primary bath has a walk in shower with custom tile work, soaking tub, double sinks and quartz counters redone in 2026. The two story living room has a beautiful view of the golf course and leads into the kitchen. To the right of the foyer, a library with coffered ceilings and a wet bar is a great place to relax. Adjacent to the library, a wood burning/gas start fireplace warms up the family room/dining room combo with soaring vaulted ceilings. The wood beams from the family room carry through to the kitchen with a luxury AGA oven, granite and butcher block counters, ceramic farmhouse sink and faucet with built in water filtration system. The exposed brick is from a historic bank vault in Beecher, IL. Eating area in the kitchen has lots of natural light and amazing views of the golf course. The bar room with a brick wet bar has sliding glass doors leading out to the flagstone patio and yard. Up the south staircase you'll find a cozy sitting bench space, three bedrooms and a full bathroom with double sinks, linen closet and shower/tub combo also redone in 2026. Up the north staircase, a second loft space has vaulted ceilings and is a perfect set up for a home office or yoga room. A private fifth bedroom is around the corner with its own half bath. Downstairs from the main level, a sixth bedroom could also be a home gym or guest quarters with bamboo floors. Across the hall, a spa like bathroom has a Sunlight Infrared Sauna, jacuzzi tub with an in ceiling water spout and separate shower. The four car garage has radiant heat and cabinets, utility tub and counter space. The whole house is serviced by a Aquasana Rhino whole house water filter system. Irrigation system installed. Main level has surround sound speaker system. New roof in 2025! Prestwick Country Club is just down the street and optional membership includes the pool, tennis, golf and dining in the clubhouse....
Contact an agent
Home facts
- Listing ID #:12644525
- Updated:May 26, 2026 at 10:54 AM
Rooms and interior
- Bedrooms:6
- Total bathrooms:5
- Full bathrooms:3
- Half bathrooms:2
- Rooms Total:16
- Dining Description:Combined With Family Room
- Bathrooms Description:Double Sinks, Separate Shower, Whirlpool
- Kitchen Description:Dishwasher, Disposal, Double Oven, High End Refrigerator, Microwave, Range, Wine Refrigerator
- Basement Description:Finished, Partial
- Living area:5,780 sq. ft.
Heating and cooling
- Cooling:Central Air, Zoned
- Heating:Forced Air, Natural Gas, Sep Heating Systems - 2+, Zoned
- Central air:Yes
Structure and exterior
- Building area:5,780 sq. ft.
- Lot Features:Cul-De-Sac, Landscaped
- Levels:2 Story
Schools
- High school:Lincoln-Way East High School
- Middle school:Hickory Creek Middle School
- Elementary school:Grand Prairie Elementary School
Utilities
- Water:Shared Well
- Sewer:Public Sewer
Finances and disclosures
- Price:$995,000
- Price per sq. ft.:$172.15
- Tax amount:$27,367 (2025)
Features and amenities
- Laundry features:Dryer, Washer
- Amenities:CO Detectors, Ceiling Fan(s), Central Vacuum, Fan-Whole House, Multiple Water Heaters, Radon Mitigation System, Security System, Sprinkler-Lawn, Sump Pump, Water-Softener Owned
Parking
- Total parking spaces:4
- Parking description:Asphalt, Attached Garage, Circular Driveway, Garage
- Garage:Yes
- Garage spaces:4
 Copyright 2026 Midwest Real Estate Data LLC. All rights reserved. The data relating to real estate for sale on this web site comes in part from the Broker Reciprocity Program of the Midwest Real Estate Data LLC. Listing information is deemed reliable but not guaranteed. MLSNI Member Broker: Lisa McKinney
New listings near 685 Golf Club Lane
- Open Sat, 11am to 1pmNew
 $549,000Active4 beds 4 baths2,384 sq. ft.
8936 Charrington Drive, Frankfort, IL 60423
MLS# 12657365Listed by: THE NAV AGENCY 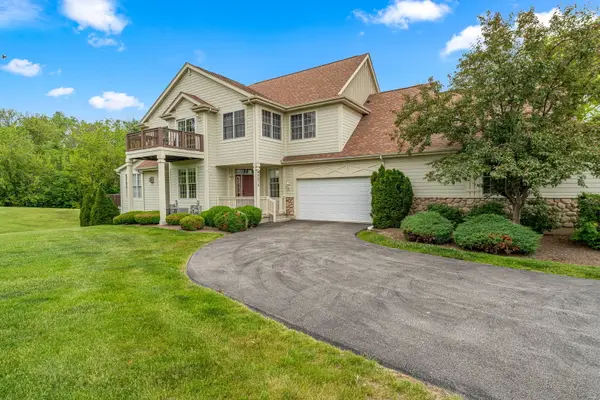 $409,000Pending3 beds 3 baths2,039 sq. ft.
8674 Saddlebred Court, Frankfort, IL 60423
MLS# 12639400Listed by: KELLER WILLIAMS PREFERRED RLTY- New
 $249,900Active2 beds 2 baths1,405 sq. ft.
20335 S Rainford Drive #1D, Frankfort, IL 60423
MLS# 12654414Listed by: KRG REAL ESTATE  $624,900Pending4 beds 3 baths2,246 sq. ft.
756 Oakwood Drive, Frankfort, IL 60423
MLS# 12650664Listed by: HEALY REAL ESTATE- New
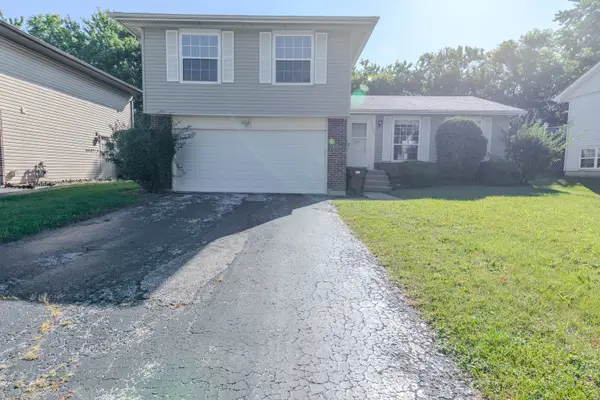 $374,999Active4 beds 3 baths1,900 sq. ft.
19825 S Farmington Lane, Frankfort, IL 60423
MLS# 12650909Listed by: GMC REALTY LTD - New
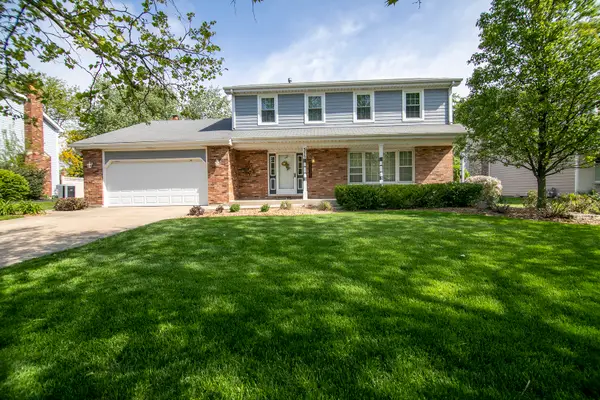 $545,000Active4 beds 3 baths2,200 sq. ft.
375 Nevada Street, Frankfort, IL 60423
MLS# 12631298Listed by: COLDWELL BANKER REAL ESTATE GROUP - New
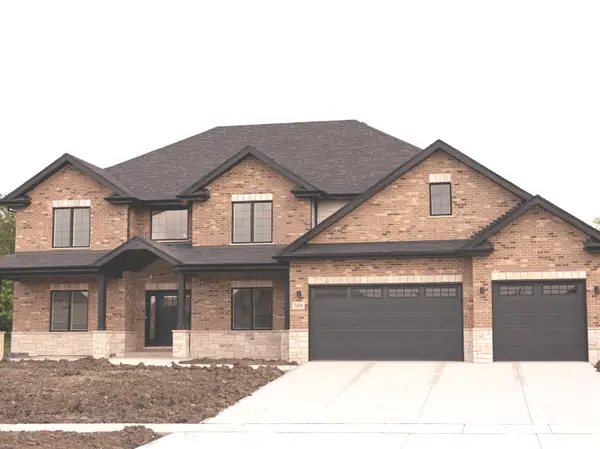
 $919,900Active4 beds 4 baths4,200 sq. ft.
7499 Mayfield Drive, Frankfort, IL 60423
MLS# 12652230Listed by: CENTURY 21 CIRCLE - New
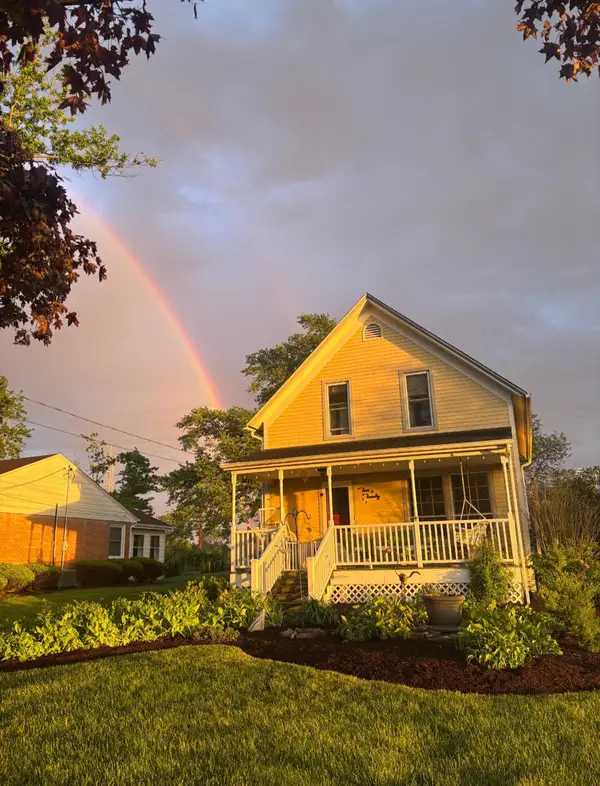 $529,999Active3 beds 2 baths1,666 sq. ft.
220 Pacific Street, Frankfort, IL 60423
MLS# 12645067Listed by: COLDWELL BANKER REALTY - New
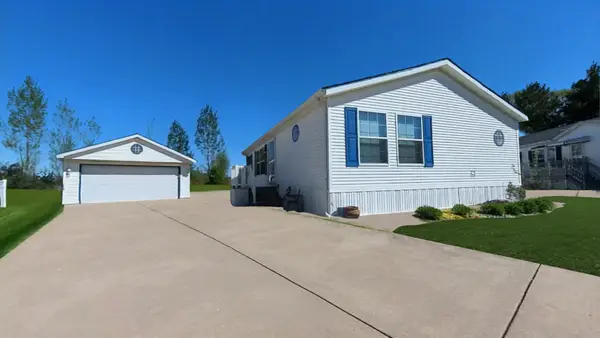 $125,000Active2 beds 2 baths
23031 S Glen Eagle Drive, Frankfort, IL 60423
MLS# 12626649Listed by: GOGGIN REAL ESTATE LLC - New
 $739,000Active5 beds 3 baths3,300 sq. ft.
23082 Mayfield Drive, Frankfort, IL 60423
MLS# 12650620Listed by: LANDEN HOME REALTY, LLC


Protect your home and budget from life's surprises with an Assurant Home Warranty, backed by a partner that supports you through every step of homeownership. Explore Plans.
©2026 Century 21 Real Estate LLC. All rights reserved. CENTURY 21®, the CENTURY 21 Logo and C21® are service marks owned by Century 21 Real Estate LLC. Century 21 Real Estate LLC fully supports the principles of the Fair Housing Act and the Equal Opportunity Act. Each office is independently owned and operated. Listing information is deemed reliable but not guaranteed accurate.