
7622 W Lakeside Drive, Frankfort, IL 60423
Local realty services provided by:CENTURY 21 All Pro Real Estate
7622 W Lakeside Drive,Frankfort, IL 60423
$390,000
- 3 Beds
- 3 Baths
- 2,623 sq. ft.
- Single family
- Pending
Listed by: jennifer fay
Office: re/max premier
MLS#:12713250
Source:MLSNI
Price summary
- Price:$390,000
- Price per sq. ft.:$148.68
About this home
Welcome home to this 3-bedroom, 2.5-bath quad-level residence offering a spacious and functional layout. The open-concept kitchen flows seamlessly into the vaulted living room, creating a bright and inviting space for everyday living and entertaining. A marble foyer provides an elegant first impression. Upstairs, you'll find three generously sized bedrooms, including a primary suite with its own private ensuite bath. The finished lower level features a built-in bar, making it the perfect space for entertaining guests, hosting game nights, or relaxing. Step outside to enjoy the 3-season room overlooking the patio, providing additional living space to enjoy much of the year. The backyard also includes an above-ground pool, ready for fun and outdoor gatherings.Multiple offers received, highest and best deadline is Sunday at 5pm.
Contact an agent
Home facts
- Year built:1991
- Subdivision & Development:Lakeview Terrace
- Listing ID #:12713250
- Updated:October 24, 2026 at 09:14 AM
Rooms and interior
- Bedrooms:3
- Total bathrooms:3
- Full bathrooms:2
- Half bathrooms:1
- Rooms Total:7
- Kitchen Description:Disposal, Microwave, Range, Refrigerator, Stainless Steel Appliance(s)
- Basement Description:Finished, Partial
- Living area:2,623 sq. ft.
Heating and cooling
- Cooling:Central Air
- Heating:Natural Gas
- Central air:Yes
Structure and exterior
- Year built:1991
- Building area:2,623 sq. ft.
- Architectural Style:Prairie
- Levels:2 Story
Utilities
- Water:Public
- Sewer:Public Sewer
Finances and disclosures
- Price:$390,000
- Price per sq. ft.:$148.68
- Tax amount:$9,241 (2023)
Features and amenities
- Laundry features:Dryer, Washer
Parking
- Total parking spaces:2
- Parking description:Attached Garage, Garage
- Garage:Yes
- Garage spaces:2
 Copyright 2026 Midwest Real Estate Data LLC. All rights reserved. The data relating to real estate for sale on this web site comes in part from the Broker Reciprocity Program of the Midwest Real Estate Data LLC. Listing information is deemed reliable but not guaranteed. MLSNI Member Broker: Lisa McKinney
New listings near 7622 W Lakeside Drive
- New
 $599,900Active3 beds 3 baths2,200 sq. ft.
24251 S Harvest Hills Road, Frankfort, IL 60423
MLS# 12789958Listed by: @PROPERTIES CHRISTIES INTERNATIONAL REAL ESTATE - New
 $139,900Active3 beds 2 baths
10925 Doral Drive, Frankfort, IL 60423
MLS# 12755788Listed by: RE/MAX 10 - New
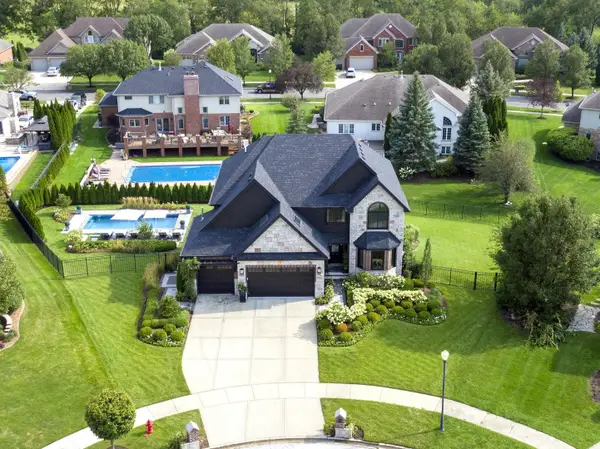 $935,000Active4 beds 4 baths4,022 sq. ft.
20642 Orchard Court, Frankfort, IL 60423
MLS# 12791495Listed by: BAIRD & WARNER - New
 $479,000Active4 beds 3 baths2,736 sq. ft.
429 Elm Street, Frankfort, IL 60423
MLS# 12784328Listed by: MURPHY REAL ESTATE GROUP - New
 $429,900Active4 beds 3 baths2,478 sq. ft.
8247 W Wintergreen Drive, Frankfort, IL 60423
MLS# 12791003Listed by: NEGOTIABLE REALTY SERVICES, IN - Open Sat, 1 to 3pmNew
 $1,275,000Active5 beds 6 baths5,985 sq. ft.
11429 Mckenna Drive, Frankfort, IL 60423
MLS# 12785911Listed by: @PROPERTIES CHRISTIES INTERNATIONAL REAL ESTATE - Open Sat, 12 to 2pmNew
 $729,000Active4 beds 4 baths3,615 sq. ft.
8918 Buffington Breakwater Drive, Frankfort, IL 60423
MLS# 12787692Listed by: REAL PEOPLE REALTY - New
 $739,900Active5 beds 4 baths2,933 sq. ft.
10614 Shilling Road, Frankfort, IL 60423
MLS# 12788926Listed by: HOMESMART REALTY GROUP - New
 $700,000Active4 beds 3 baths2,735 sq. ft.
491 E Nebraska B Court, Frankfort, IL 60423
MLS# 12740491Listed by: RE/MAX 10 - New
 $2,500,000Active7 beds 7 baths10,790 sq. ft.
8520 W Saint Francis Road, Frankfort, IL 60423
MLS# 12706677Listed by: WIRTZ REAL ESTATE GROUP INC.


Protect your home and budget from life's surprises with an Assurant Home Warranty, backed by a partner that supports you through every step of homeownership. Explore Plans.
©2026 Century 21 Real Estate LLC. All rights reserved. CENTURY 21®, the CENTURY 21 Logo and C21® are service marks owned by Century 21 Real Estate LLC. Century 21 Real Estate LLC fully supports the principles of the Fair Housing Act and the Equal Opportunity Act. Each office is independently owned and operated. Listing information is deemed reliable but not guaranteed accurate.