7652 W Hickory Creek Drive, Frankfort, IL 60423
Local realty services provided by:CENTURY 21 North East
7652 W Hickory Creek Drive,Frankfort, IL 60423
$409,900
- 4 Beds
- 3 Baths
- 2,330 sq. ft.
- Single family
- Pending
Listed by: steven loerop
Office: village realty, inc.
MLS#:12699996
Source:MLSNI
Price summary
- Price:$409,900
- Price per sq. ft.:$175.92
About this home
Wonderful 2-story bursting with curb appeal. The covered front porch greets you as you step inside and are welcomed by beautiful bamboo flooring flowing thru-out most of the main level. From the living room filled with natural light into the formal dining area and family room complete with a large storage closet with a sink and built-in organizer for all of your essentials. The kitchen features tile flooring, cherry stained 42" cabinets, a stone backsplash and sliding doors leading to the outdoor deck. There are 4 generously sized bedrooms on the upper level, all with hardwood flooring while the master suite has dual closets including a spacious walk-in. A remodeled upper level bathroom provides dual sinks, a separate shower and a whirlpool tub. Enjoy the full basement including a finished rec room, a full bathroom, and tons of dedicated storage space. Step outside to the spacious, fully fenced yard, complete with a 10x14 shed (with a loft), a maintenance free deck shaded by a retractable awning and beautifully landscaped surroundings. The side yard features planting beds plus there is additional concrete parking for a camper or extra vehicles. Updates include solid panel doors and oversized oak trim thru-out the main level....a new front door....newer electrical panel....windows replaced in 2011....furnace and air conditioning replaced in 2010....water softener in 2010....exterior stone and siding in 2013....water heater 2014....garage door and opener in 2015....basement bath 2016. This home is truly move-in ready combining comfort, style and practicality. Enjoy all this while being just a stone's throw away from beautiful parks and schools. Come take a look today!...
Contact an agent
Home facts
- Year built:1977
- Listing ID #:12699996
- Updated:July 21, 2026 at 08:27 AM
Rooms and interior
- Bedrooms:4
- Total bathrooms:3
- Full bathrooms:2
- Half bathrooms:1
- Rooms Total:9
- Dining Description:Separate Dining Room
- Kitchen Description:Dishwasher, Microwave, Range, Refrigerator
- Basement Description:Full, Partially Finished
- Living area:2,330 sq. ft.
Heating and cooling
- Cooling:Central Air
- Heating:Forced Air, Natural Gas
- Central air:Yes
Structure and exterior
- Roof:Asphalt
- Year built:1977
- Building area:2,330 sq. ft.
- Lot Features:Landscaped
- Architectural Style:Traditional
- Foundation Description:Concrete Perimeter
- Levels:2 Story
Schools
- High school:Lincoln-Way East High School
Utilities
- Water:Public
- Sewer:Public Sewer
Finances and disclosures
- Price:$409,900
- Price per sq. ft.:$175.92
- Tax amount:$7,299 (2025)
Features and amenities
- Laundry features:Dryer, Washer
- Amenities:CO Detectors, Ceiling Fan(s), Radon Mitigation System, Sump Pump, Water-Softener Owned
Parking
- Total parking spaces:2
- Parking description:Attached Garage, Concrete, Garage
- Garage:Yes
- Garage spaces:2
 Copyright 2026 Midwest Real Estate Data LLC. All rights reserved. The data relating to real estate for sale on this web site comes in part from the Broker Reciprocity Program of the Midwest Real Estate Data LLC. Listing information is deemed reliable but not guaranteed. MLSNI Member Broker: Nate Brown
New listings near 7652 W Hickory Creek Drive
- New
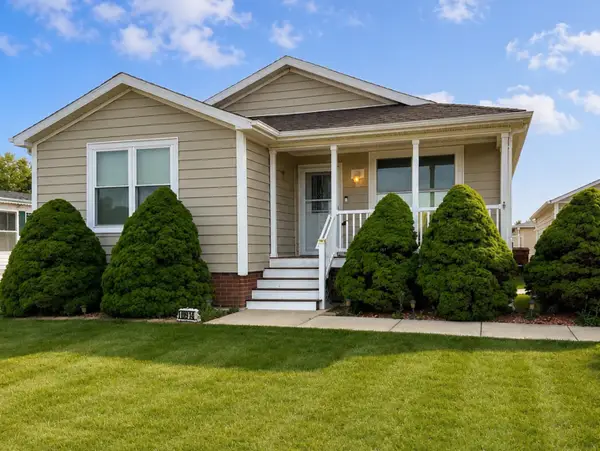 $175,000Active2 beds 2 baths
10914 W Kemper Lane, Frankfort, IL 60423
MLS# 12700757Listed by: GOGGIN REAL ESTATE LLC - New
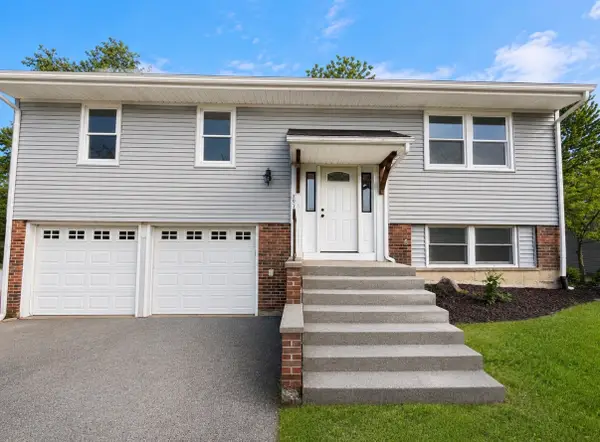 $363,900Active3 beds 2 baths
7931 W Laurel Drive, Frankfort, IL 60423
MLS# 12710482Listed by: KELLER WILLIAMS PREFERRED RLTY - New
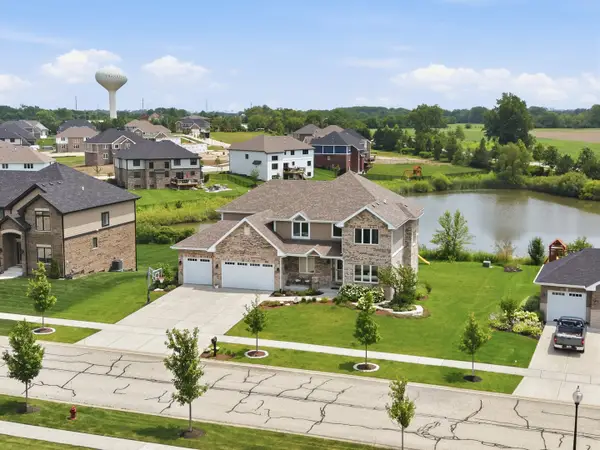 $749,900Active4 beds 3 baths3,700 sq. ft.
8279 Katie Lane, Frankfort, IL 60423
MLS# 12709499Listed by: MORANDI PROPERTIES, INC - New
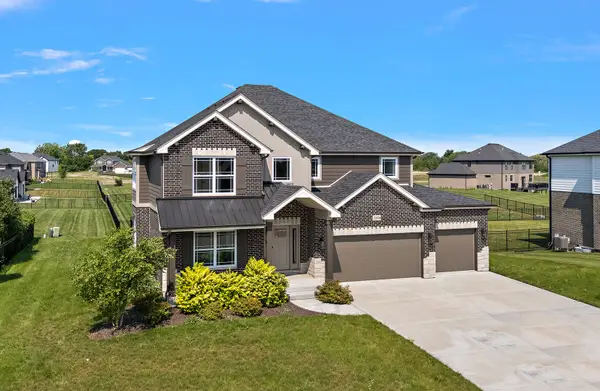
 $689,000Active4 beds 3 baths3,200 sq. ft.
23070 Hankins Court, Frankfort, IL 60423
MLS# 12705092Listed by: CENTURY 21 CIRCLE - New
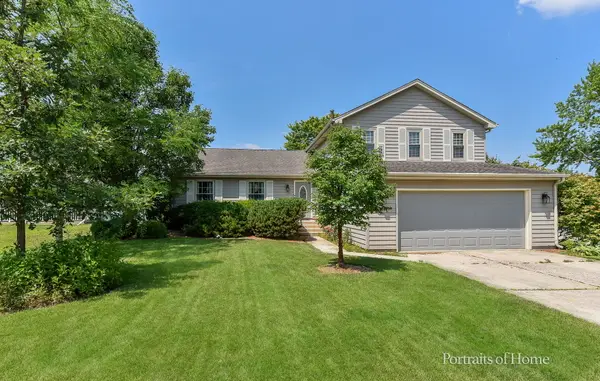 $350,000Active4 beds 3 baths2,253 sq. ft.
20236 Pepperwood Court, Frankfort, IL 60423
MLS# 12706593Listed by: KELLER WILLIAMS PREMIERE PROPERTIES - New
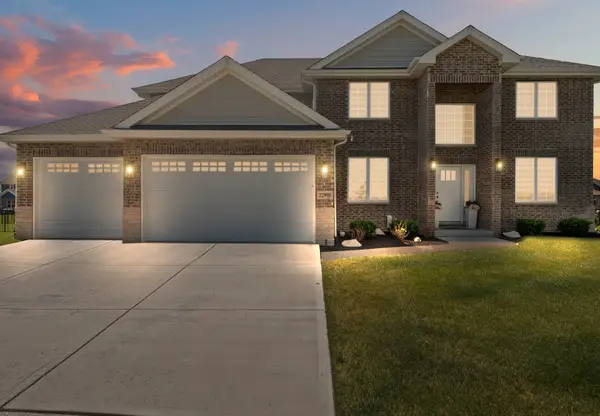 $709,000Active4 beds 3 baths3,500 sq. ft.
22991 Lancaster Court, Frankfort, IL 60423
MLS# 12704934Listed by: PINKNEY REALTY GROUP - New
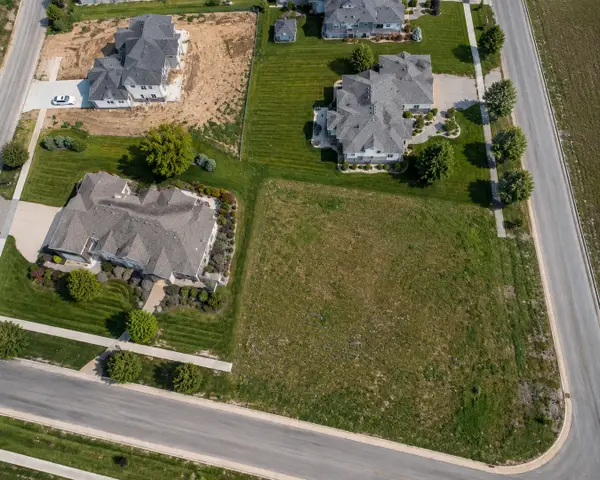 $250,000Active0.43 Acres
20696 Michigan Island Drive, Frankfort, IL 60423
MLS# 12704811Listed by: BAIRD & WARNER - New
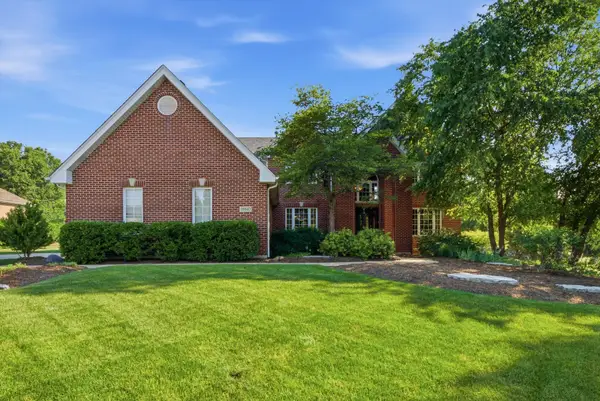 $750,000Active4 beds 4 baths4,500 sq. ft.
10947 Nebraska Street, Frankfort, IL 60423
MLS# 12707414Listed by: RE/MAX 10 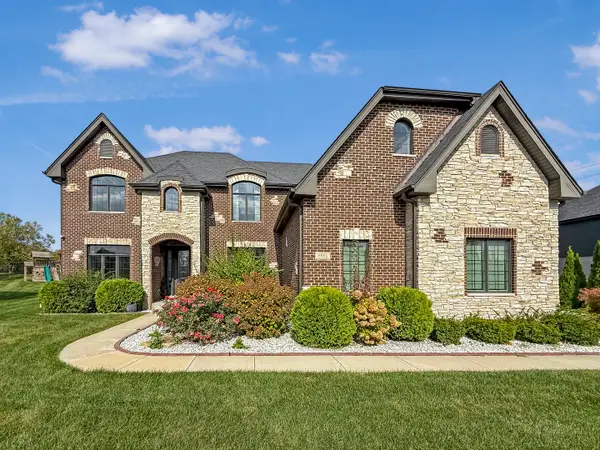 $1,255,000Pending5 beds 5 baths5,400 sq. ft.
8884 Port Washington Drive, Frankfort, IL 60423
MLS# 12706907Listed by: YOU PROPERTIES LLC- New
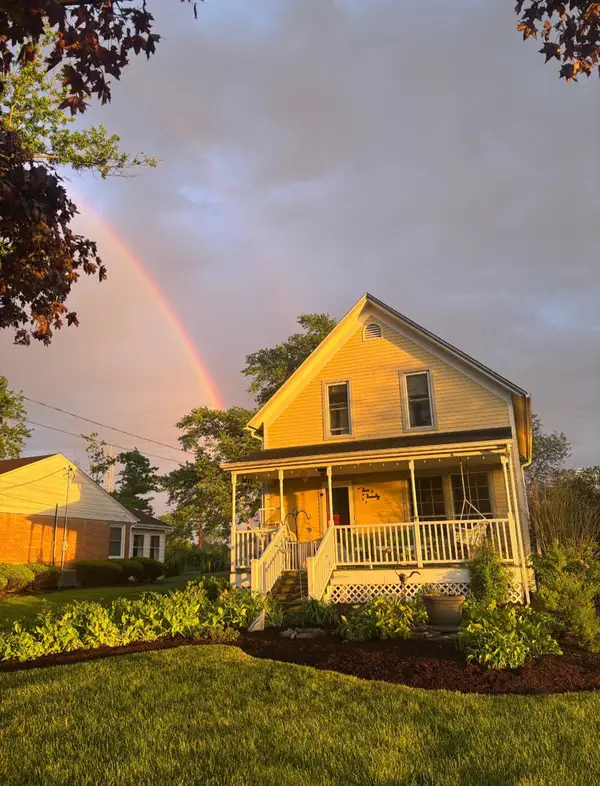 $524,999Active3 beds 2 baths1,666 sq. ft.
220 Pacific Street, Frankfort, IL 60423
MLS# 12706214Listed by: COLDWELL BANKER REALTY


Protect your home and budget from life's surprises with an Assurant Home Warranty, backed by a partner that supports you through every step of homeownership. Explore Plans.
©2026 Century 21 Real Estate LLC. All rights reserved. CENTURY 21®, the CENTURY 21 Logo and C21® are service marks owned by Century 21 Real Estate LLC. Century 21 Real Estate LLC fully supports the principles of the Fair Housing Act and the Equal Opportunity Act. Each office is independently owned and operated. Listing information is deemed reliable but not guaranteed accurate.