
7660 Thistlewood Lane, Frankfort, IL 60423
Local realty services provided by:CENTURY 21 Broughton Team
7660 Thistlewood Lane,Frankfort, IL 60423
$419,900
- 3 Beds
- 3 Baths
- 1,548 sq. ft.
- Townhouse
- Active
Listed by: inga aleksonis
Office: keller williams preferred rlty
MLS#:12788749
Source:MLSNI
Price summary
- Price:$419,900
- Price per sq. ft.:$271.25
- Monthly HOA dues:$270
About this home
Single-level convenience meets dual-level versatility in this freshly painted, turnkey 3-to-4-bedroom, 3-bath all-brick end-unit ranch townhome, just 8 minutes from downtown Frankfort. Meticulously maintained by its original owners, this home offers the space and privacy of a single-family residence paired with the ultimate ease of a low-maintenance lifestyle. The bright main level features two spacious bedrooms and two full baths, including a comfortable primary suite, alongside convenient main-floor laundry complete with a sink. The expansive living room with a cozy fireplace-whose warm countenance welcomes you the moment you step inside-flows seamlessly into a formal dining area and a functional eat-in kitchen with a pantry closet. Downstairs, the fully finished lower level effectively doubles your footprint with a full secondary kitchen, a second laundry area, a third bedroom, a full bath, a dedicated home office/den, a large recreation area, and abundant storage-providing an exceptional setup for related living, multi-generational households, extended guest stays, or a private home-business workspace. Built-in peace of mind comes with updates, including a radon mitigation system, a battery-backup sump pump, new water softener, and 220V service. Enjoy fantastic natural light, extra privacy from the coveted corner location, and hassle-free exterior care where lawn service and snow removal are completely taken care of so you can simply move in and enjoy. Don't delay-call your trusted Realtor today!...
Contact an agent
Home facts
- Year built:1996
- Subdivision & Development:Hunter Woods
- Listing ID #:12788749
- Updated:November 22, 2026 at 02:00 PM
Rooms and interior
- Bedrooms:3
- Total bathrooms:3
- Full bathrooms:3
- Rooms Total:9
- Dining Description:Separate Dining Room
- Kitchen Description:Dishwasher, Gas Oven, Kitchen, Microwave, Range, Range Hood, Refrigerator
- Basement Description:Finished, Full
- Living area:1,548 sq. ft.
Heating and cooling
- Cooling:Central Air
- Heating:Forced Air, Gas
- Central air:Yes
Structure and exterior
- Roof:Asphalt
- Year built:1996
- Building area:1,548 sq. ft.
- Lot Features:Common Grounds, Corner Lot
- Foundation Description:Concrete Perimeter
Schools
- High school:Lincoln-Way East High School
- Middle school:Summit Hill Junior High School
- Elementary school:Indian Trail Elementary School
Utilities
- Water:Shared Well
- Sewer:Public Sewer
Finances and disclosures
- Price:$419,900
- Price per sq. ft.:$271.25
- Tax amount:$7,000 (2025)
Features and amenities
- Laundry features:Dryer, Washer
- Amenities:CO Detectors, Ceiling Fan(s), Radon Mitigation System, Sump Pump, Water-Softener Owned
Parking
- Total parking spaces:2
- Parking description:Asphalt, Attached Garage, Garage
- Garage:Yes
- Garage spaces:2
 Copyright 2026 Midwest Real Estate Data LLC. All rights reserved. The data relating to real estate for sale on this web site comes in part from the Broker Reciprocity Program of the Midwest Real Estate Data LLC. Listing information is deemed reliable but not guaranteed. MLSNI Member Broker: Barbara K. Broughton
New listings near 7660 Thistlewood Lane
- New
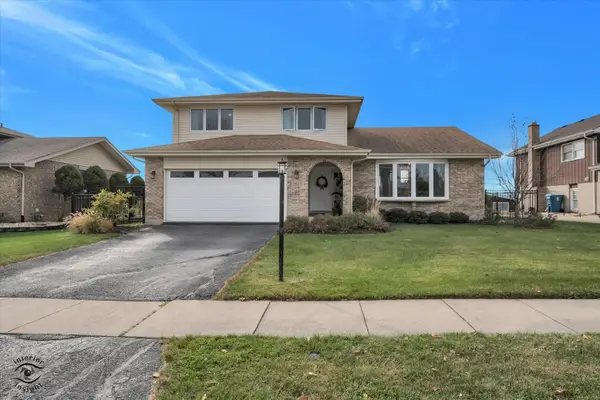 $489,000Active3 beds 3 baths2,400 sq. ft.
7517 W Lakeside Drive, Frankfort, IL 60423
MLS# 12811386Listed by: REAL PEOPLE REALTY - New
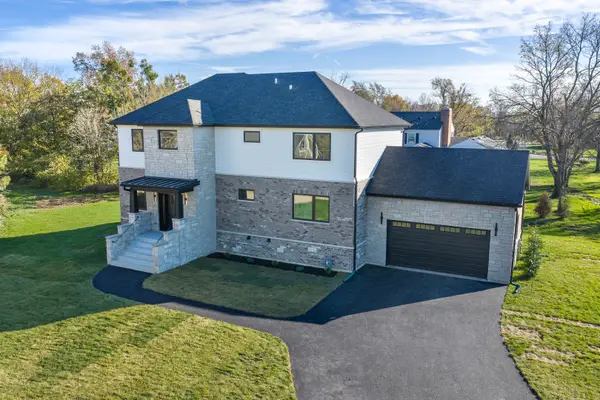 $949,000Active5 beds 5 baths4,135 sq. ft.
890 Glenbarr Lane, Frankfort, IL 60423
MLS# 12812235Listed by: ADVANCED REAL ESTATE CORPORATION 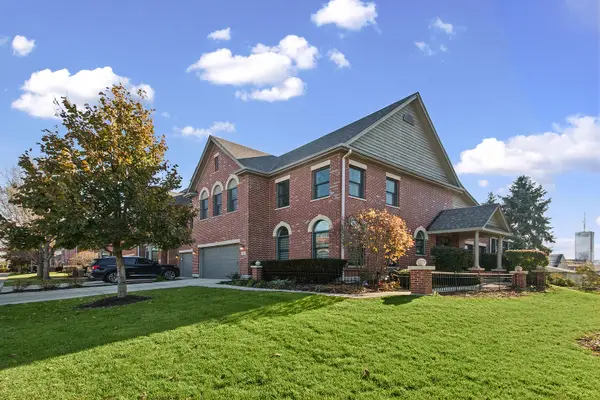 $679,000Pending3 beds 3 baths2,862 sq. ft.
38 Old Frankfort Way, Frankfort, IL 60423
MLS# 12810647Listed by: VILLAGE REALTY, INC.- New
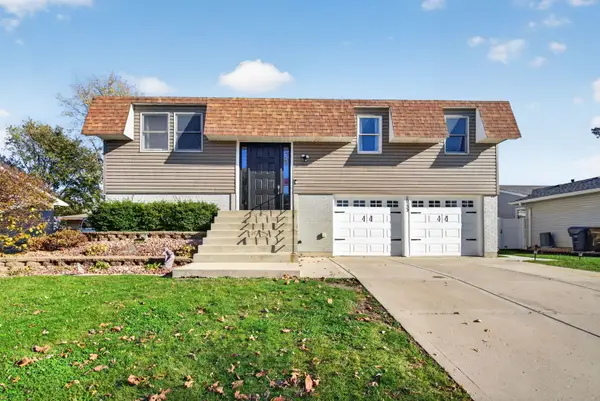 $459,900Active5 beds 2 baths1,947 sq. ft.
20233 S Jonquil Lane, Frankfort, IL 60423
MLS# 12807222Listed by: CROSSTOWN REALTORS, INC. - New
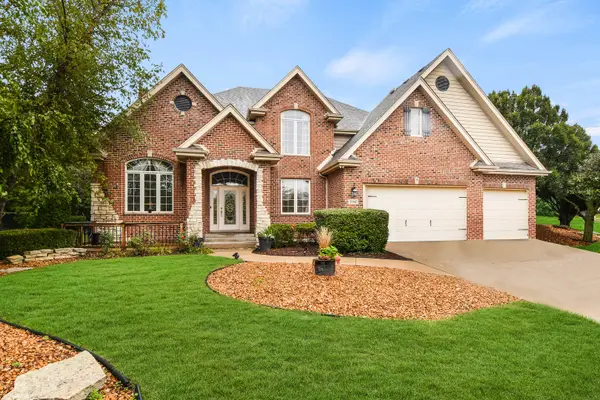 $714,873Active4 beds 3 baths3,397 sq. ft.
Address Withheld By Seller, Frankfort, IL 60423
MLS# 12811909Listed by: RE/MAX 10 IN THE PARK - New
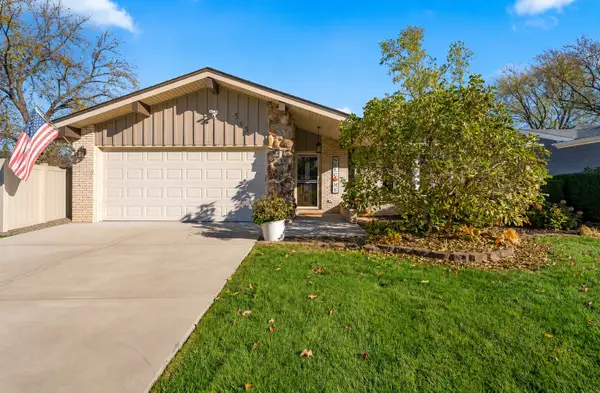 $499,900Active4 beds 2 baths2,035 sq. ft.
565 Birchwood Road, Frankfort, IL 60423
MLS# 12808729Listed by: WIRTZ REAL ESTATE GROUP INC. - New
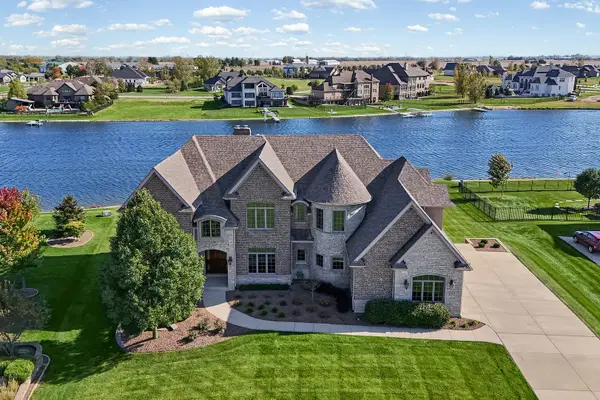 $1,275,000Active5 beds 6 baths5,985 sq. ft.
11429 Mckenna Drive, Frankfort, IL 60423
MLS# 12811634Listed by: @PROPERTIES CHRISTIES INTERNATIONAL REAL ESTATE - New
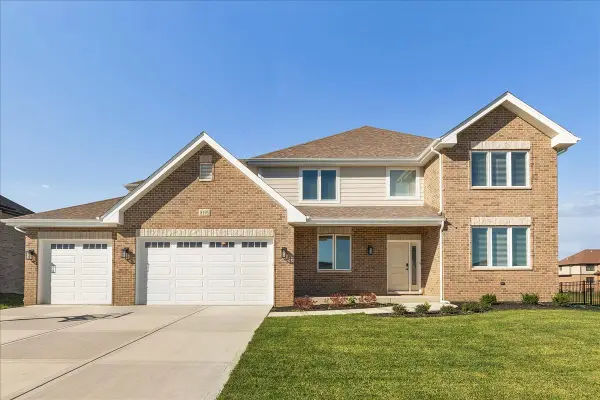 $789,999Active4 beds 4 baths3,500 sq. ft.
8195 Stanley Trail, Frankfort, IL 60423
MLS# 12811454Listed by: @PROPERTIES CHRISTIES INTERNATIONAL REAL ESTATE - New
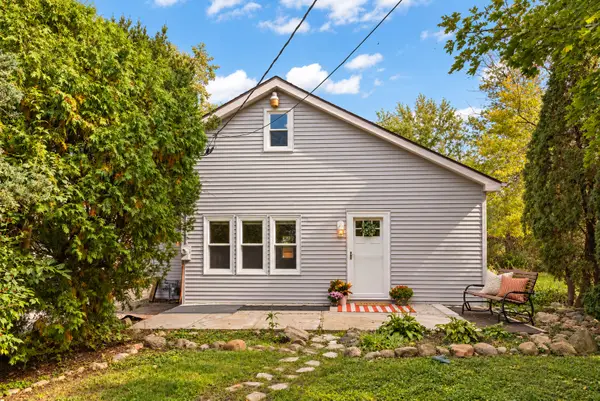 $297,000Active3 beds 2 baths1,339 sq. ft.
21135 S 94th Avenue, Frankfort, IL 60423
MLS# 12810769Listed by: @PROPERTIES CHRISTIES INTERNATIONAL REAL ESTATE


Protect your home and budget from life's surprises with an Assurant Home Warranty, backed by a partner that supports you through every step of homeownership. Explore Plans.
©2026 Century 21 Real Estate LLC. All rights reserved. CENTURY 21®, the CENTURY 21 Logo and C21® are service marks owned by Century 21 Real Estate LLC. Century 21 Real Estate LLC fully supports the principles of the Fair Housing Act and the Equal Opportunity Act. Each office is independently owned and operated. Listing information is deemed reliable but not guaranteed accurate.