7701 Lakeview Terrace, Frankfort, IL 60423
Local realty services provided by:CENTURY 21 Broughton Team
7701 Lakeview Terrace,Frankfort, IL 60423
$449,000
- 3 Beds
- 3 Baths
- 2,289 sq. ft.
- Single family
- Active
Listed by: scott machart, kelsey domina
Office: crosstown realtors, inc.
MLS#:12652321
Source:MLSNI
Price summary
- Price:$449,000
- Price per sq. ft.:$196.16
About this home
Welcome home! Spacious 3 bed, 2.5 bath home situated on nearly half an acre. Hardwood floors flow seamlessly throughout the home. The family room opens to the dining area, creating the perfect space for entertaining. Enjoy a large kitchen with ample storage and prep space, stainless steel appliances, and a skylight in the kitchen/eating area that fills the space with natural light. Cozy up in the family room featuring a fireplace, or step outside to a backyard with a patio and pool - perfect for hot summer days! Major updates include all mechanicals and the roof, all replaced within the last 5 years!
Contact an agent
Home facts
- Year built:1993
- Listing ID #:12652321
- Updated:May 26, 2026 at 04:42 PM
Rooms and interior
- Bedrooms:3
- Total bathrooms:3
- Full bathrooms:2
- Half bathrooms:1
- Rooms Total:7
- Dining Description:Separate Dining Room
- Kitchen Description:Dishwasher, Microwave, Range, Refrigerator, Stainless Steel Appliance(s)
- Basement Description:Partial, Unfinished
- Living area:2,289 sq. ft.
Heating and cooling
- Cooling:Central Air
- Heating:Forced Air, Natural Gas
- Central air:Yes
Structure and exterior
- Roof:Asphalt
- Year built:1993
- Building area:2,289 sq. ft.
- Lot area:0.45 Acres
- Lot Features:Corner Lot
- Exterior Features:Fire Pit
- Foundation Description:Concrete Perimeter
- Levels:2 Story
Schools
- High school:Lincoln-Way East High School
Utilities
- Water:Public
- Sewer:Public Sewer
Finances and disclosures
- Price:$449,000
- Price per sq. ft.:$196.16
- Tax amount:$10,014 (2025)
Features and amenities
- Laundry features:Dryer, Washer
- Amenities:CO Detectors, Ceiling Fan(s)
Parking
- Total parking spaces:2
- Parking description:Attached Garage, Concrete, Garage
- Garage:Yes
- Garage spaces:2
 Copyright 2026 Midwest Real Estate Data LLC. All rights reserved. The data relating to real estate for sale on this web site comes in part from the Broker Reciprocity Program of the Midwest Real Estate Data LLC. Listing information is deemed reliable but not guaranteed. MLSNI Member Broker: Barbara K. Broughton
New listings near 7701 Lakeview Terrace
- New
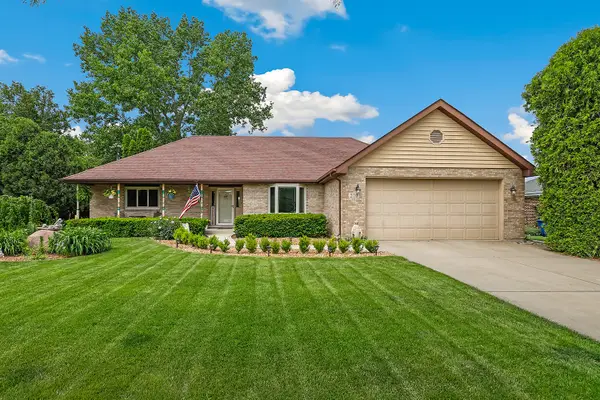 $480,000Active3 beds 3 baths2,041 sq. ft.
220 Grant Avenue, Frankfort, IL 60423
MLS# 12657360Listed by: REDFIN CORPORATION - New
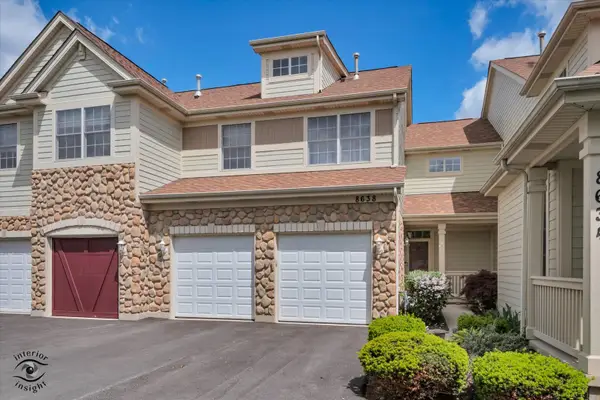 $449,900Active3 beds 4 baths2,800 sq. ft.
8638 Saddlebred Court, Frankfort, IL 60423
MLS# 12657657Listed by: VILLAGE REALTY, INC. - Open Sat, 11am to 1pmNew
 $549,000Active4 beds 4 baths2,384 sq. ft.
8936 Charrington Drive, Frankfort, IL 60423
MLS# 12657365Listed by: THE NAV AGENCY 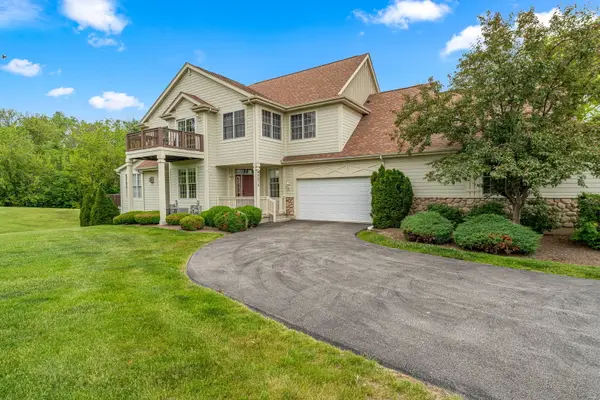 $409,000Pending3 beds 3 baths2,039 sq. ft.
8674 Saddlebred Court, Frankfort, IL 60423
MLS# 12639400Listed by: KELLER WILLIAMS PREFERRED RLTY- New
 $249,900Active2 beds 2 baths1,405 sq. ft.
20335 S Rainford Drive #1D, Frankfort, IL 60423
MLS# 12654414Listed by: KRG REAL ESTATE  $624,900Pending4 beds 3 baths2,246 sq. ft.
756 Oakwood Drive, Frankfort, IL 60423
MLS# 12650664Listed by: HEALY REAL ESTATE- New
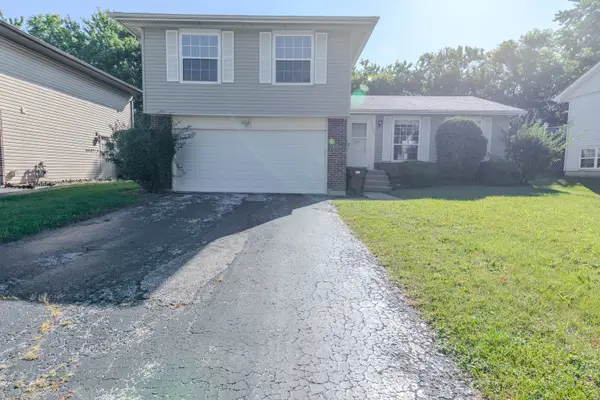 $374,999Active4 beds 3 baths1,900 sq. ft.
19825 S Farmington Lane, Frankfort, IL 60423
MLS# 12650909Listed by: GMC REALTY LTD - New
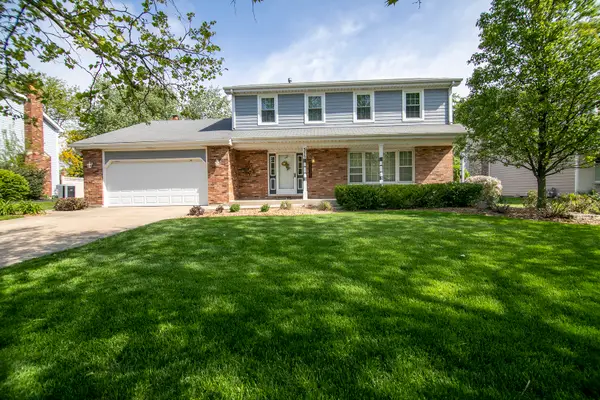 $545,000Active4 beds 3 baths2,200 sq. ft.
375 Nevada Street, Frankfort, IL 60423
MLS# 12631298Listed by: COLDWELL BANKER REAL ESTATE GROUP - New
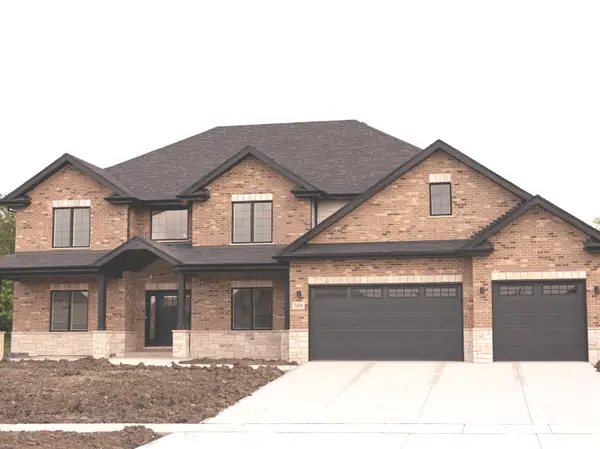
 $919,900Active4 beds 4 baths4,200 sq. ft.
7499 Mayfield Drive, Frankfort, IL 60423
MLS# 12652230Listed by: CENTURY 21 CIRCLE


Protect your home and budget from life's surprises with an Assurant Home Warranty, backed by a partner that supports you through every step of homeownership. Explore Plans.
©2026 Century 21 Real Estate LLC. All rights reserved. CENTURY 21®, the CENTURY 21 Logo and C21® are service marks owned by Century 21 Real Estate LLC. Century 21 Real Estate LLC fully supports the principles of the Fair Housing Act and the Equal Opportunity Act. Each office is independently owned and operated. Listing information is deemed reliable but not guaranteed accurate.