
7869 Big Buck Trail, Frankfort, IL 60423
Local realty services provided by:CENTURY 21 New Heritage
7869 Big Buck Trail,Frankfort, IL 60423
$799,000
- 4 Beds
- 3 Baths
- 3,505 sq. ft.
- Single family
- Active
Listed by: brian pistorius
Office: compass
MLS#:12783887
Source:MLSNI
Price summary
- Price:$799,000
- Price per sq. ft.:$227.96
- Monthly HOA dues:$52.08
About this home
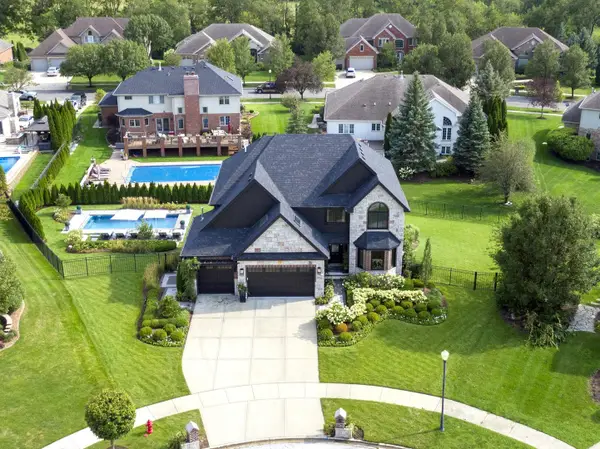
Situated on a massive oversized lot (over 1 acre) in Frankfort's sought-after Timbers Edge community and located within the highly rated Frankfort School District 157-C and Lincoln-Way East High School district, this beautifully appointed 4-bedroom, 3-bath home offers an exceptional combination of space, modern living, and incredible outdoor entertaining! Built in 2019, the home features a spectacular backyard retreat with an expansive custom patio, beautifully designed pergola, outdoor serving counter, and built-in grill area, creating the ultimate setting for entertaining, relaxing, and enjoying the outdoors. Inside, you'll find a bright and inviting open-concept floor plan with generous living spaces and stylish finishes throughout. The beautifully designed kitchen features maple cabinetry, granite countertops, a custom beverage bar with wine fridge, and stainless steel appliances. The kitchen flows seamlessly into the spacious living and dining areas, making it ideal for both everyday living and entertaining. Additional highlights include a custom staircase with detailed railings, a versatile first-floor bonus room perfect for a home office or playroom, and a convenient mudroom with built-in cubbies and ample storage. Upstairs, four generously sized bedrooms provide plenty of space and flexibility, including a spacious primary suite with a spa-inspired bath featuring a walk-in shower, separate soaking tub, and dual vanities. Beyond the home, enjoy everything the Timbers Edge community has to offer, including neighborhood parks, scenic ponds, and a prime location just minutes from charming downtown Frankfort, shopping, restaurants, grocery stores, and everyday conveniences. A truly special property offering a rare combination of an oversized lot, exceptional outdoor living space, highly rated schools, and a fantastic location!...
Contact an agent
Home facts
- Year built:2019
- Subdivision & Development:Timbers Edge
- Listing ID #:12783887
- Updated:October 24, 2026 at 11:28 AM
Rooms and interior
- Bedrooms:4
- Total bathrooms:3
- Full bathrooms:3
- Rooms Total:9
- Dining Description:Separate Dining Room
- Bathrooms Description:Double Sinks, Separate Shower, Soaking Tub
- Kitchen Description:Dishwasher, Disposal, Double Oven, High End Refrigerator, Microwave, Range, Range Hood, Stainless Steel Appliance(s), Wine Refrigerator
- Basement Description:Full, Unfinished
- Living area:3,505 sq. ft.
Heating and cooling
- Cooling:Central Air
- Heating:Forced Air, Sep Heating Systems - 2+
- Central air:Yes
Structure and exterior
- Roof:Asphalt
- Year built:2019
- Building area:3,505 sq. ft.
- Lot area:1.08 Acres
- Foundation Description:Concrete Perimeter
- Levels:2 Story
Schools
- High school:Lincoln-Way East High School
- Middle school:Hickory Creek Middle School
- Elementary school:Grand Prairie Elementary School
Utilities
- Water:Public
- Sewer:Public Sewer
Finances and disclosures
- Price:$799,000
- Price per sq. ft.:$227.96
- Tax amount:$16,463 (2025)
Features and amenities
- Amenities:CO Detectors, Ceiling Fan(s), Sump Pump
Parking
- Total parking spaces:3
- Parking description:Attached Garage, Concrete, Garage
- Garage:Yes
- Garage spaces:3
 Copyright 2026 Midwest Real Estate Data LLC. All rights reserved. The data relating to real estate for sale on this web site comes in part from the Broker Reciprocity Program of the Midwest Real Estate Data LLC. Listing information is deemed reliable but not guaranteed. MLSNI Member Broker: Lisa Rossow
New listings near 7869 Big Buck Trail
- New
 $599,900Active3 beds 3 baths2,200 sq. ft.
24251 S Harvest Hills Road, Frankfort, IL 60423
MLS# 12789958Listed by: @PROPERTIES CHRISTIES INTERNATIONAL REAL ESTATE - New
 $139,900Active3 beds 2 baths
10925 Doral Drive, Frankfort, IL 60423
MLS# 12755788Listed by: RE/MAX 10 - New
 $935,000Active4 beds 4 baths4,022 sq. ft.
20642 Orchard Court, Frankfort, IL 60423
MLS# 12791495Listed by: BAIRD & WARNER - New
 $479,000Active4 beds 3 baths2,736 sq. ft.
429 Elm Street, Frankfort, IL 60423
MLS# 12784328Listed by: MURPHY REAL ESTATE GROUP - New
 $429,900Active4 beds 3 baths2,478 sq. ft.
8247 W Wintergreen Drive, Frankfort, IL 60423
MLS# 12791003Listed by: NEGOTIABLE REALTY SERVICES, IN - Open Sat, 1 to 3pmNew
 $1,275,000Active5 beds 6 baths5,985 sq. ft.
11429 Mckenna Drive, Frankfort, IL 60423
MLS# 12785911Listed by: @PROPERTIES CHRISTIES INTERNATIONAL REAL ESTATE - Open Sat, 12 to 2pmNew
 $729,000Active4 beds 4 baths3,615 sq. ft.
8918 Buffington Breakwater Drive, Frankfort, IL 60423
MLS# 12787692Listed by: REAL PEOPLE REALTY - New
 $739,900Active5 beds 4 baths2,933 sq. ft.
10614 Shilling Road, Frankfort, IL 60423
MLS# 12788926Listed by: HOMESMART REALTY GROUP - New
 $700,000Active4 beds 3 baths2,735 sq. ft.
491 E Nebraska B Court, Frankfort, IL 60423
MLS# 12740491Listed by: RE/MAX 10 - New
 $2,500,000Active7 beds 7 baths10,790 sq. ft.
8520 W Saint Francis Road, Frankfort, IL 60423
MLS# 12706677Listed by: WIRTZ REAL ESTATE GROUP INC.


Protect your home and budget from life's surprises with an Assurant Home Warranty, backed by a partner that supports you through every step of homeownership. Explore Plans.
©2026 Century 21 Real Estate LLC. All rights reserved. CENTURY 21®, the CENTURY 21 Logo and C21® are service marks owned by Century 21 Real Estate LLC. Century 21 Real Estate LLC fully supports the principles of the Fair Housing Act and the Equal Opportunity Act. Each office is independently owned and operated. Listing information is deemed reliable but not guaranteed accurate.