8233 W Chestnut Court, Frankfort, IL 60423
Local realty services provided by:CENTURY 21 Broughton Team
8233 W Chestnut Court,Frankfort, IL 60423
$369,900
- 3 Beds
- 4 Baths
- 2,324 sq. ft.
- Townhouse
- Pending
Listed by: cindi maus
Office: coldwell banker realty
MLS#:12695315
Source:MLSNI
Price summary
- Price:$369,900
- Price per sq. ft.:$159.17
- Monthly HOA dues:$270
About this home
Welcome home to this impeccably maintained and beautifully updated end-unit townhome offering 2 bedrooms, 3.1 bathrooms, and a finished basement that provides exceptional additional living space. Situated on a desirable corner lot with an open grassy area alongside, this home offers picturesque views. The bright and open floor plan features soaring vaulted ceilings and a stunning fireplace that serves as the focal point of the living room. The remodeled kitchen showcases quality finishes and is complemented by beautifully updated bathrooms throughout the home. The finished basement offers incredible flexibility with an optional third bedroom, a spacious family room, and a full bathroom-perfect for guests, related living, or a private retreat. Major updates provide peace of mind, including the roof, furnace, central air, water heater, kitchen appliances, washer, and dryer. Every detail has been meticulously maintained, making this truly a move-in-ready home. Don't miss this rare opportunity to own a beautifully updated townhome in outstanding condition with space, style, and an exceptional location....
Contact an agent
Home facts
- Year built:2003
- Listing ID #:12695315
- Updated:July 21, 2026 at 08:27 AM
Rooms and interior
- Bedrooms:3
- Total bathrooms:4
- Full bathrooms:3
- Half bathrooms:1
- Rooms Total:8
- Bathrooms Description:Double Sinks, Separate Shower
- Kitchen Description:Dishwasher, Microwave, Range, Refrigerator, Stainless Steel Appliance(s)
- Basement Description:Finished, Full
- Living area:2,324 sq. ft.
Heating and cooling
- Cooling:Central Air
- Heating:Forced Air, Natural Gas
- Central air:Yes
Structure and exterior
- Roof:Asphalt
- Year built:2003
- Building area:2,324 sq. ft.
- Lot Features:Corner Lot, Cul-De-Sac
- Foundation Description:Concrete Perimeter
Schools
- High school:Lincoln-Way East High School
Utilities
- Water:Public
- Sewer:Public Sewer
Finances and disclosures
- Price:$369,900
- Price per sq. ft.:$159.17
- Tax amount:$5,064 (2025)
Features and amenities
- Laundry features:Dryer, Washer
Parking
- Total parking spaces:2
- Parking description:Attached Garage, Garage
- Garage:Yes
- Garage spaces:2
 Copyright 2026 Midwest Real Estate Data LLC. All rights reserved. The data relating to real estate for sale on this web site comes in part from the Broker Reciprocity Program of the Midwest Real Estate Data LLC. Listing information is deemed reliable but not guaranteed. MLSNI Member Broker: Barbara K. Broughton
New listings near 8233 W Chestnut Court
- New
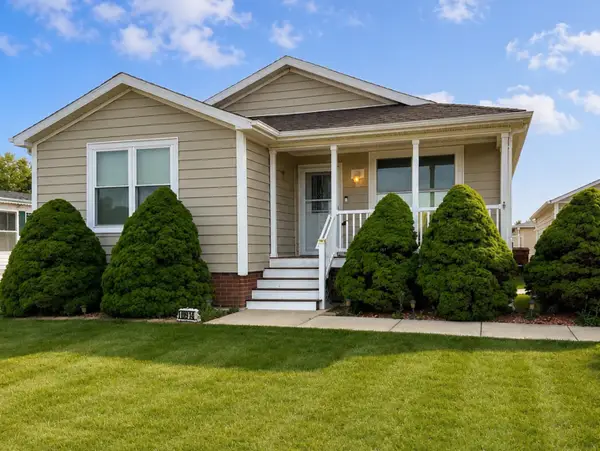 $175,000Active2 beds 2 baths
10914 W Kemper Lane, Frankfort, IL 60423
MLS# 12700757Listed by: GOGGIN REAL ESTATE LLC - New
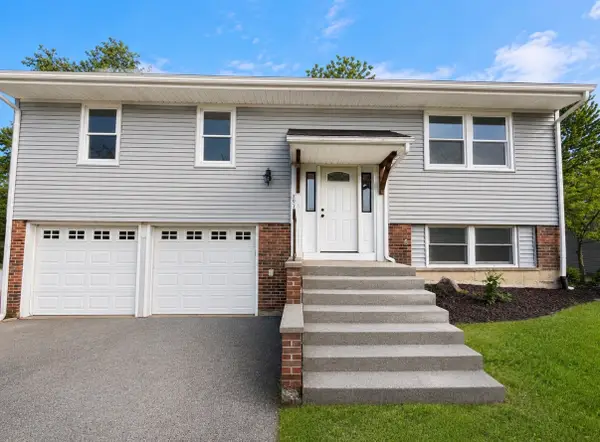 $363,900Active3 beds 2 baths
7931 W Laurel Drive, Frankfort, IL 60423
MLS# 12710482Listed by: KELLER WILLIAMS PREFERRED RLTY - New
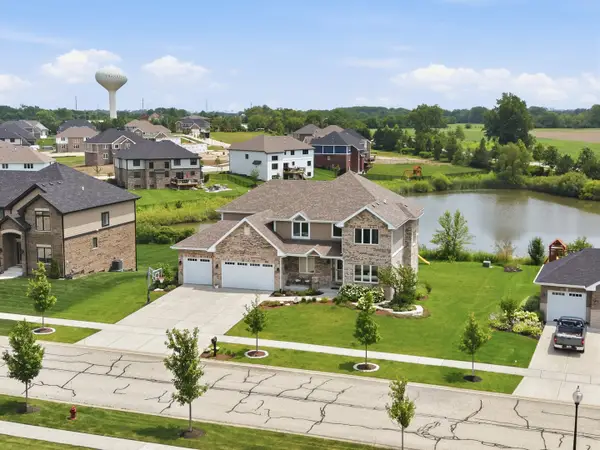 $749,900Active4 beds 3 baths3,700 sq. ft.
8279 Katie Lane, Frankfort, IL 60423
MLS# 12709499Listed by: MORANDI PROPERTIES, INC - New
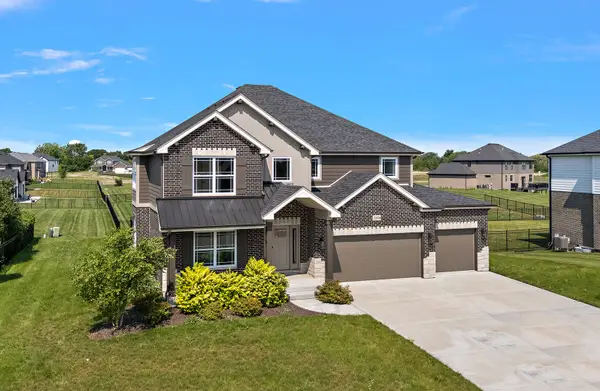
 $689,000Active4 beds 3 baths3,200 sq. ft.
23070 Hankins Court, Frankfort, IL 60423
MLS# 12705092Listed by: CENTURY 21 CIRCLE - New
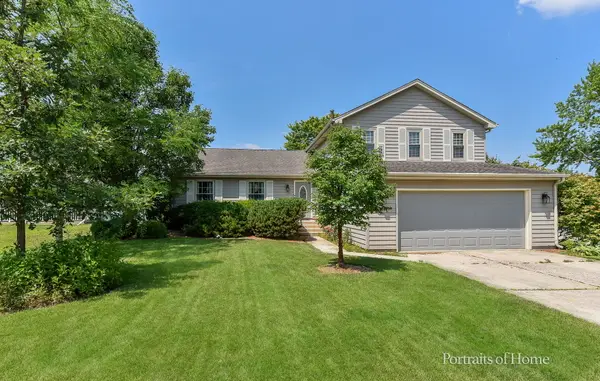 $350,000Active4 beds 3 baths2,253 sq. ft.
20236 Pepperwood Court, Frankfort, IL 60423
MLS# 12706593Listed by: KELLER WILLIAMS PREMIERE PROPERTIES - New
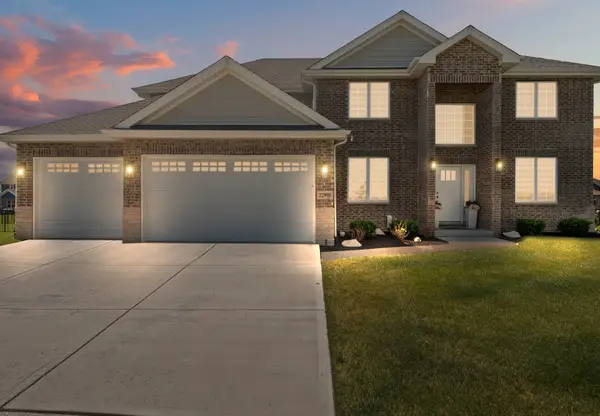 $709,000Active4 beds 3 baths3,500 sq. ft.
22991 Lancaster Court, Frankfort, IL 60423
MLS# 12704934Listed by: PINKNEY REALTY GROUP - New
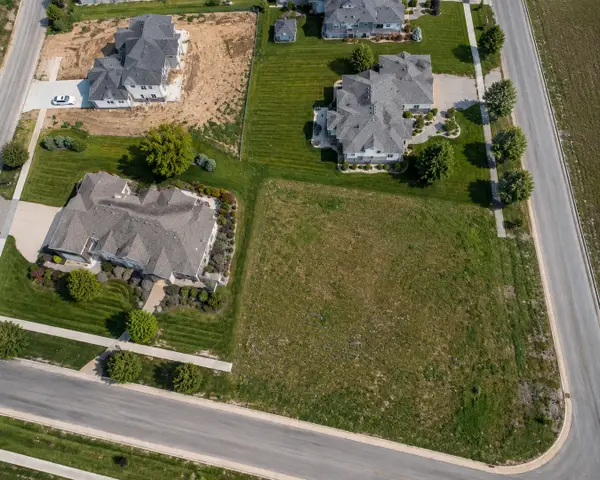 $250,000Active0.43 Acres
20696 Michigan Island Drive, Frankfort, IL 60423
MLS# 12704811Listed by: BAIRD & WARNER - New
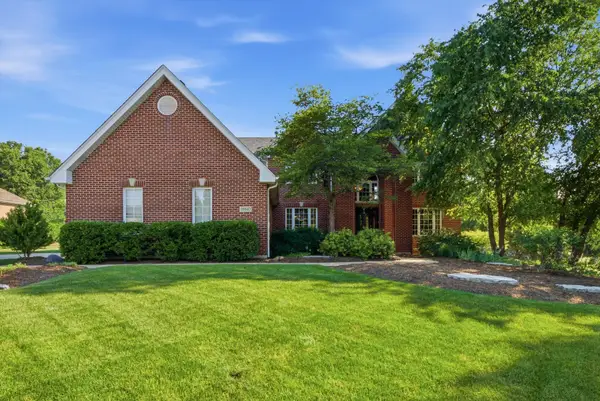 $750,000Active4 beds 4 baths4,500 sq. ft.
10947 Nebraska Street, Frankfort, IL 60423
MLS# 12707414Listed by: RE/MAX 10 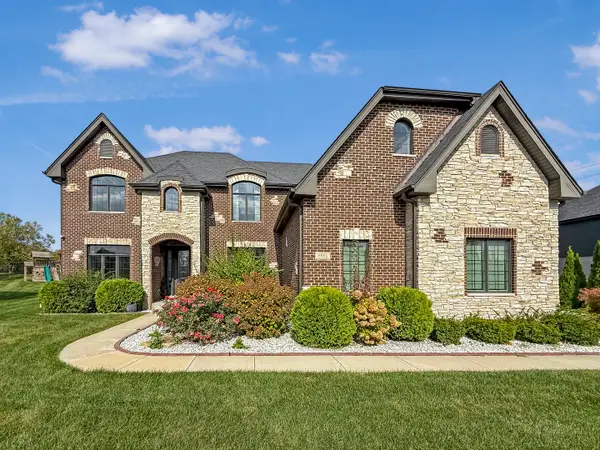 $1,255,000Pending5 beds 5 baths5,400 sq. ft.
8884 Port Washington Drive, Frankfort, IL 60423
MLS# 12706907Listed by: YOU PROPERTIES LLC- New
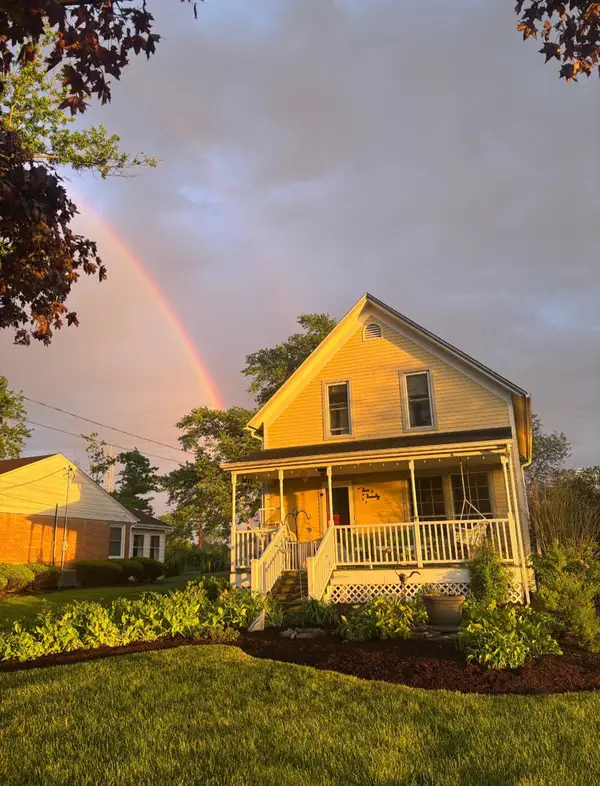 $524,999Active3 beds 2 baths1,666 sq. ft.
220 Pacific Street, Frankfort, IL 60423
MLS# 12706214Listed by: COLDWELL BANKER REALTY


Protect your home and budget from life's surprises with an Assurant Home Warranty, backed by a partner that supports you through every step of homeownership. Explore Plans.
©2026 Century 21 Real Estate LLC. All rights reserved. CENTURY 21®, the CENTURY 21 Logo and C21® are service marks owned by Century 21 Real Estate LLC. Century 21 Real Estate LLC fully supports the principles of the Fair Housing Act and the Equal Opportunity Act. Each office is independently owned and operated. Listing information is deemed reliable but not guaranteed accurate.