999 S Butternut Circle, Frankfort, IL 60423
Local realty services provided by:CENTURY 21 All Pro Real Estate
999 S Butternut Circle,Frankfort, IL 60423
$789,900
- 4 Beds
- 4 Baths
- 4,553 sq. ft.
- Single family
- Active
Listed by: rebecca howard
Office: coldwell banker realty
MLS#:12754297
Source:MLSNI
Price summary
- Price:$789,900
- Price per sq. ft.:$173.49
- Monthly HOA dues:$12.5
About this home
Nestled in Butternut Creek Woods, one of Frankfort's premier subdivisions is this fabulous contemporary two story home on nearly a two acre lot. This executive size property boasts an elegant, spacious interior on all levels. On the main level there is adequate living and dining space for entertaining formally and informally. Amenities include a large living room with fireplace, step up dining room, a gorgeous main level family room with a two story brick fireplace, a cook's dream eat-in kitchen with center island, beverage center, a large pantry, beautiful warm tone wood cabinetry, granite countertops and newer appliances less than 3 years old; main level bedroom (currently used as office) could work as related living--a main level laundry and a full bath complete this level. The second level offers a primary bedroom ensuite that is sure to please. This space is designed as a quiet retreat with a whirlpool tub, separate shower and a James Louis designed walk-in closet. There are two other bedrooms on this level that share a full hall bath and a generous sized landing that works well as additional communal space, if needed. The fully finished basement completed by current owners checks all the boxes! This tastefully designed space brings both a modern vibe and practicality to the forefront. This is truly an awesome enclave for entertaining that includes a full media wall and a sure-to-please bar area with sink and wine/beverage fridge. Oh, yes there is space for a pool table! A fourth bathroom completes this space. The exterior is equally designed for privacy and sheer relaxation. Sheltered by gorgeous greenery, this special home boasts a deck and patio, brick paver walkways and the most of all the privacy you desire. From the warmth of the beautiful oak flooring and trim throughout the home, you have to notice that this home is designed for those treasuring a quiet respite from the busyness of life. Four bedrooms, four bathrooms, three car garage. brick paver driveway and walkways and more. Butterfield Creek Woods is known for its one-of-a-kind housing stock, oversized lots, awe-inspiring greenery and winding streets. Nature takes center stage here and it and it is in full display from every vantage point of this spectacular home....
Contact an agent
Home facts
- Year built:1989
- Listing ID #:12754297
- Updated:September 13, 2026 at 11:28 AM
Rooms and interior
- Bedrooms:4
- Total bathrooms:4
- Full bathrooms:3
- Half bathrooms:1
- Rooms Total:8
- Dining Description:L-Shaped
- Bathrooms Description:Double Sinks, Separate Shower, Whirlpool
- Kitchen Description:Cooktop, Dishwasher, Double Oven, Microwave, Refrigerator, Wine Refrigerator
- Basement Description:Finished, Full
- Living area:4,553 sq. ft.
Heating and cooling
- Cooling:Central Air
- Heating:Forced Air, Natural Gas
- Central air:Yes
Structure and exterior
- Roof:Asphalt
- Year built:1989
- Building area:4,553 sq. ft.
- Lot area:1.8 Acres
- Levels:2 Story
Utilities
- Water:Shared Well
- Sewer:Public Sewer
Finances and disclosures
- Price:$789,900
- Price per sq. ft.:$173.49
- Tax amount:$17,170 (2024)
Parking
- Total parking spaces:3
- Parking description:Attached Garage, Brick Driveway, Garage
- Garage:Yes
- Garage spaces:3
 Copyright 2026 Midwest Real Estate Data LLC. All rights reserved. The data relating to real estate for sale on this web site comes in part from the Broker Reciprocity Program of the Midwest Real Estate Data LLC. Listing information is deemed reliable but not guaranteed. MLSNI Member Broker: Lisa McKinney
New listings near 999 S Butternut Circle
- Open Sun, 1 to 3pmNew

 $969,900Active4 beds 4 baths4,260 sq. ft.
22660 Frontier Court, Frankfort, IL 60423
MLS# 12756474Listed by: CENTURY 21 CIRCLE - New
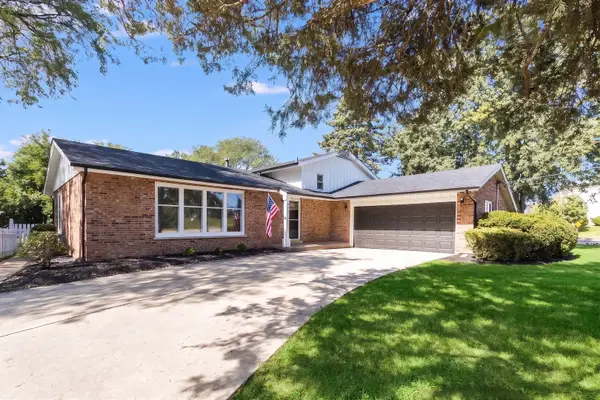 $429,900Active4 beds 2 baths
640 N Locust Street, Frankfort, IL 60423
MLS# 12757046Listed by: O'NEIL PROPERTY GROUP, LLC - New
 $450,000Active3 beds 2 baths1,674 sq. ft.
500 Illinois Road, Frankfort, IL 60423
MLS# 12754572Listed by: COLDWELL BANKER REALTY - New
 $850,000Active3 beds 4 baths2,913 sq. ft.
21967 Emily Lane, Frankfort, IL 60423
MLS# 12750528Listed by: CRIS REALTY - New
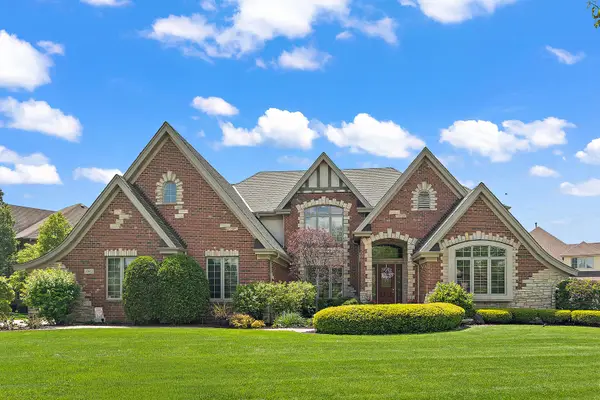 $939,000Active4 beds 5 baths4,725 sq. ft.
22602 Granite Drive, Frankfort, IL 60423
MLS# 12756725Listed by: @PROPERTIES CHRISTIES INTERNATIONAL REAL ESTATE - New
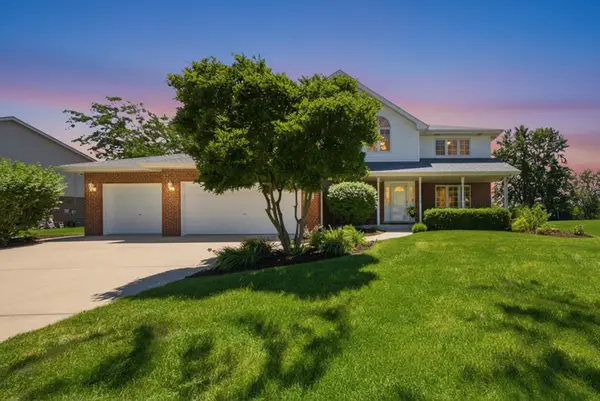 $629,900Active5 beds 3 baths2,932 sq. ft.
11321 Laura Lane, Frankfort, IL 60423
MLS# 12756563Listed by: RE/MAX 10 - New
 $769,900Active3 beds 3 baths2,797 sq. ft.
20742 Grays Reef Court, Frankfort, IL 60423
MLS# 12745629Listed by: FISCHER REAL ESTATE - New
 $750,000Active8.94 Acres
7659 W Steger Road, Frankfort, IL 60423
MLS# 12750700Listed by: JOHN GREENE COMMERCIAL - New
 $724,999Active5 beds 3 baths2,919 sq. ft.
20025 Aine Drive, Frankfort, IL 60423
MLS# 12752314Listed by: @PROPERTIES CHRISTIE'S INTERNATIONAL REAL ESTATE


Protect your home and budget from life's surprises with an Assurant Home Warranty, backed by a partner that supports you through every step of homeownership. Explore Plans.
©2026 Century 21 Real Estate LLC. All rights reserved. CENTURY 21®, the CENTURY 21 Logo and C21® are service marks owned by Century 21 Real Estate LLC. Century 21 Real Estate LLC fully supports the principles of the Fair Housing Act and the Equal Opportunity Act. Each office is independently owned and operated. Listing information is deemed reliable but not guaranteed accurate.