
227 South Street, Franklin Grove, IL 61031
Local realty services provided by:CENTURY 21 Affiliated
227 South Street,Franklin Grove, IL 61031
$160,000
- 3 Beds
- 2 Baths
- 3,456 sq. ft.
- Single family
- Active
Listed by: jesse linczmaier
Office: re/max professional advantage
MLS#:202604715
Source:IL_RAAR
Price summary
- Price:$160,000
- Price per sq. ft.:$46.3
About this home
Welcome to this charming home offering timeless character and expansive square footage! Showcasing original wood architecture, detailed trim, and classic craftsmanship throughout. The main level features a spacious kitchen complete with a large center island and a massive walk in pantry housing the refrigerator and abundant storage. Upstairs, you'll find 3 generously sized bedrooms along with a fully updated bathroom from 2018. Laundry room located upstairs for added convenience. Major updates offer newer energy efficient windows. New metal roof in 2018, and a newer water heater. Step outside to a welcoming brand new front deck. Enjoy an entertainer's backyard paradise featuring a private pool with a 2 year young pool liner, surrounding deck, and an oversized, detached 4-car garage!
Contact an agent
Home facts
- Listing ID #:202604715
- Added:46 day(s) ago
- Updated:September 15, 2026 at 02:52 AM
Rooms and interior
- Bedrooms:3
- Total bathrooms:2
- Full bathrooms:1
- Half bathrooms:1
- Dining Description:On Main Level
- Kitchen Description:Refrigerator
- Bedroom Description:Master Bedroom On Upper Level
- Basement Description:Full
- Living area:3,456 sq. ft.
Heating and cooling
- Cooling:Window Unit
- Heating:Hot Water/Steam
Structure and exterior
- Roof:Metal
- Building area:3,456 sq. ft.
- Lot area:0.4 Acres
- Construction Materials:Vinyl
- Exterior Features:Deck, Deck-Covered, Out Building(S)
- Levels:2 Story
Schools
- High school:Ashton Franklin Center High
- Middle school:Ashton Franklin Center Middle
- Elementary school:Ashton Franklin Center Elem
Utilities
- Water:City/Community
- Sewer:City/Community
Finances and disclosures
- Price:$160,000
- Price per sq. ft.:$46.3
Features and amenities
- Appliances:Refrigerator, Washer
- Laundry features:Dryer, Laundry 2Nd Floor, Washer
- Amenities:Deck, Gas Water Heater, Laundry 2Nd Floor, Out Building(S)
- Pool features:Above Ground Pool
Parking
- Garage spaces:4
New listings near 227 South Street
- New
 $269,900Active4 beds 4 baths1,727 sq. ft.
318 Old Mill Road, Franklin Grove, IL 61031
MLS# 12757218Listed by: XTREME REALTY
 $158,000Pending3 beds 2 baths1,914 sq. ft.
215 W Lincoln Highway, Franklin Grove, IL 61031
MLS# 12679589Listed by: SAUK VALLEY PROPERTIES LLC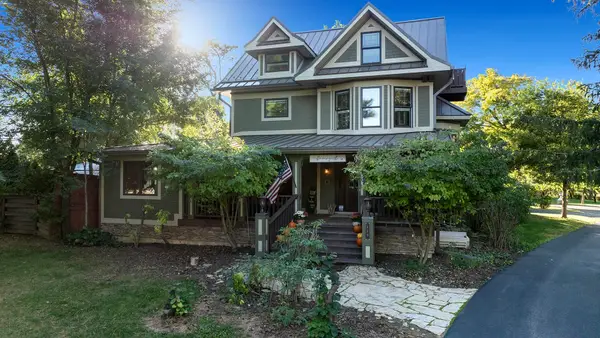 $1,300,000Active9 beds 9 baths14,000 sq. ft.
409 N State Street, FRANKLIN GROVE, IL 61031
MLS# 202506483Listed by: RE/MAX OF ROCK VALLEY


Protect your home and budget from life's surprises with an Assurant Home Warranty, backed by a partner that supports you through every step of homeownership. Explore Plans.
©2026 Century 21 Real Estate LLC. All rights reserved. CENTURY 21®, the CENTURY 21 Logo and C21® are service marks owned by Century 21 Real Estate LLC. Century 21 Real Estate LLC fully supports the principles of the Fair Housing Act and the Equal Opportunity Act. Each office is independently owned and operated. Listing information is deemed reliable but not guaranteed accurate.