
2405 Sarah Street, Franklin Park, IL 60131
Local realty services provided by:CENTURY 21 Circle
2405 Sarah Street,Franklin Park, IL 60131
$419,000
- 3 Beds
- 2 Baths
- 1,741 sq. ft.
- Single family
- Active
Listed by: jorge verdin, elvia reina
Office: strong legacy realty
MLS#:12677530
Source:MLSNI
Price summary
- Price:$419,000
- Price per sq. ft.:$240.67
About this home
Exceptional move-in-ready home situated on a spacious corner lot (73.5 X 150), offering abundant natural light and a highly desirable location. This well-maintained residence features a generous living room and formal dining room, providing comfortable living and entertaining space on the main level. Numerous recent improvements, including the furnace, water heater, driveway, roof, and kitchen, add value and peace of mind for the next owner. Enjoy outdoor living on the expansive wraparound deck and the privacy of a fully fenced yard. The oversized garage offers ample storage and workspace, while the extended driveway provides plenty of additional parking. Backing directly to Gouin Park, this property enjoys a private and picturesque setting. Conveniently located near parks, shopping, dining, public transportation, major expressways, and O'Hare International Airport, offering easy access to everyday conveniences and regional travel. The unfinished attic presents an excellent opportunity to expand and create additional living space. A wonderful place to call home-move-in ready and waiting for its next owner. Schedule your private showing today. Don't miss this exceptional opportunity!...
Contact an agent
Home facts
- Year built:1950
- Listing ID #:12677530
- Updated:July 17, 2026 at 12:30 PM
Rooms and interior
- Bedrooms:3
- Total bathrooms:2
- Full bathrooms:2
- Rooms Total:8
- Dining Description:Separate Dining Room
- Living area:1,741 sq. ft.
Heating and cooling
- Cooling:Central Air
- Heating:Forced Air, Natural Gas
- Central air:Yes
Structure and exterior
- Year built:1950
- Building area:1,741 sq. ft.
- Levels:1.5 Story
Schools
- High school:West Leyden High School
- Middle school:Scott Elementary School
Utilities
- Water:Public
- Sewer:Public Sewer
Finances and disclosures
- Price:$419,000
- Price per sq. ft.:$240.67
- Tax amount:$7,549 (2024)
Parking
- Total parking spaces:10
- Parking description:Concrete, Detached Garage, Driveway, Garage
- Garage:Yes
- Garage spaces:2.5
 Copyright 2026 Midwest Real Estate Data LLC. All rights reserved. The data relating to real estate for sale on this web site comes in part from the Broker Reciprocity Program of the Midwest Real Estate Data LLC. Listing information is deemed reliable but not guaranteed.
New listings near 2405 Sarah Street
- New
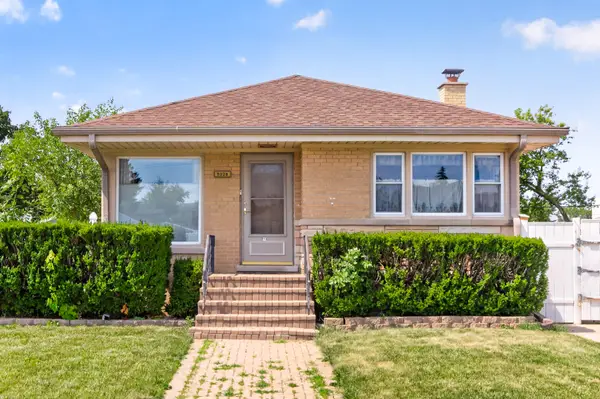 $314,900Active3 beds 2 baths992 sq. ft.
9228 Robinson Avenue, Franklin Park, IL 60131
MLS# 12705391Listed by: EXECUTIVE REALTY GROUP LLC - New
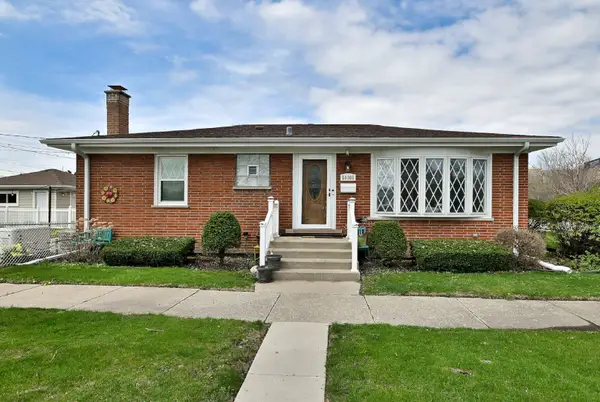 $399,000Active3 beds 2 baths2,050 sq. ft.
10301 Panoramic Drive, Franklin Park, IL 60131
MLS# 12703038Listed by: RE/MAX CITYVIEW - New
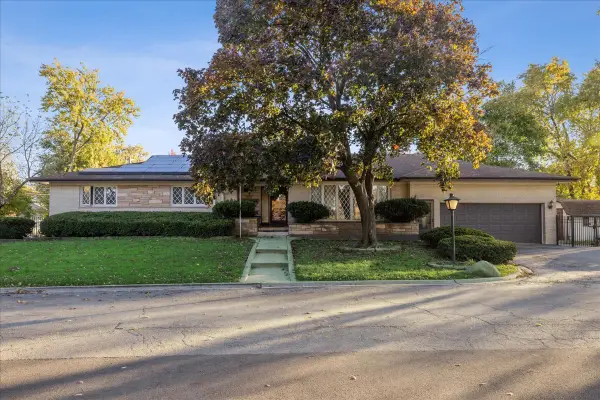 $524,990Active3 beds 4 baths3,190 sq. ft.
10129 Westmanor Drive, Franklin Park, IL 60131
MLS# 12702591Listed by: BERKSHIRE HATHAWAY HOMESERVICES STARCK REAL ESTATE 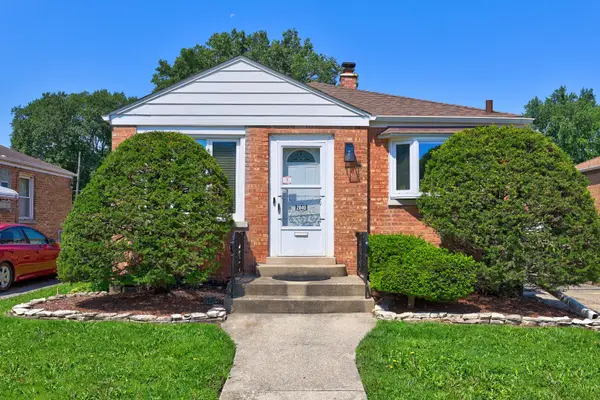 $359,000Pending3 beds 2 baths1,217 sq. ft.
2840 Elm Street, Franklin Park, IL 60131
MLS# 12641081Listed by: KELLER WILLIAMS ONECHICAGO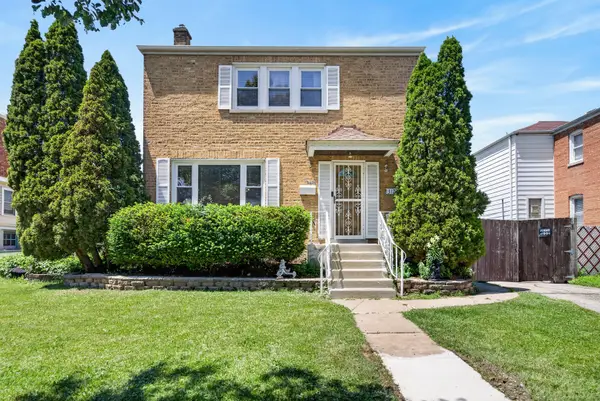 $349,900Pending2 beds 2 baths1,056 sq. ft.
3128 Ernst Street, Franklin Park, IL 60131
MLS# 12692342Listed by: REDFIN CORPORATION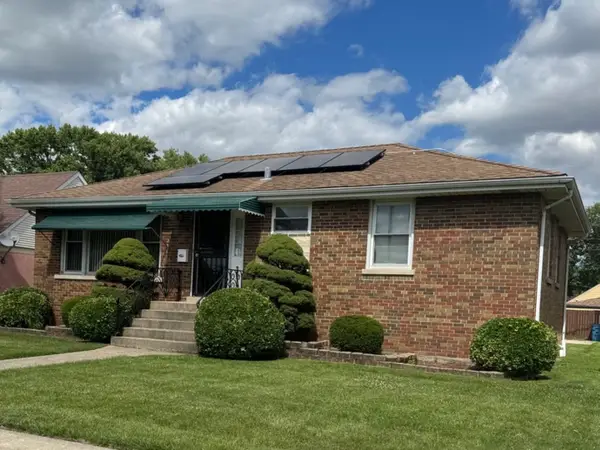 $284,900Pending3 beds 2 baths1,032 sq. ft.
3215 Ernst Street, Franklin Park, IL 60131
MLS# 12682790Listed by: ROYAL SERVICE REALTY HOME SWEET HOME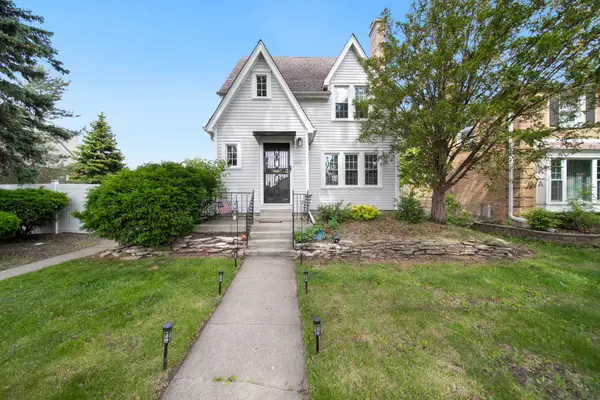 $389,500Pending3 beds 1 baths1,592 sq. ft.
2632 Maple Street, Franklin Park, IL 60131
MLS# 12684330Listed by: RE/MAX 10 LINCOLN PARK $279,900Pending2 beds 1 baths
2709 Calwagner Street, Franklin Park, IL 60131
MLS# 12683536Listed by: SUPREME REALTY & INVESTMENT SERVICES $225,000Pending1 beds 2 baths950 sq. ft.
9670 Franklin Avenue #602, Franklin Park, IL 60131
MLS# 12677893Listed by: COLDWELL BANKER REALTY


Protect your home and budget from life's surprises with an Assurant Home Warranty, backed by a partner that supports you through every step of homeownership. Explore Plans.
©2026 Century 21 Real Estate LLC. All rights reserved. CENTURY 21®, the CENTURY 21 Logo and C21® are service marks owned by Century 21 Real Estate LLC. Century 21 Real Estate LLC fully supports the principles of the Fair Housing Act and the Equal Opportunity Act. Each office is independently owned and operated. Listing information is deemed reliable but not guaranteed accurate.