
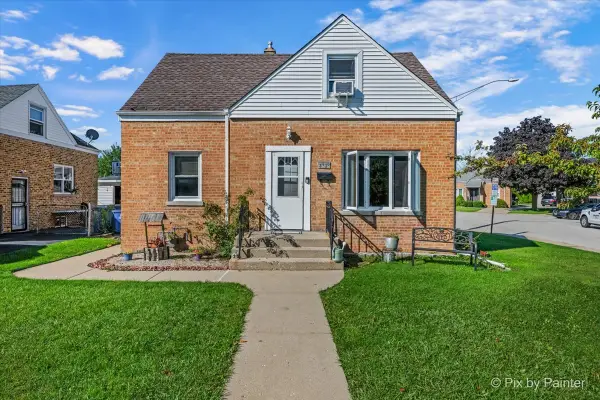
2531 Atlantic Street, Franklin Park, IL 60131
Local realty services provided by:CENTURY 21 New Beginnings
2531 Atlantic Street,Franklin Park, IL 60131
$357,000
- 3 Beds
- 2 Baths
- - sq. ft.
- Single family
- Sold
Listed by: donna raven
Office: re/max city
MLS#:12754477
Source:MLSNI
Sorry, we are unable to map this address
Price summary
- Price:$357,000
About this home
Welcome to this 3-bedroom, 2-bath brick ranch offering comfortable one-level living with a finished basement with exterior access providing plenty of flexible space for a family room, recreation area, home office, gym, or hobbies. Basement plumbing is all in place for a second kitchen. The main floor finished 3 season back porch adds additional living space. The house is situated on a desirable corner lot. The property also features a 2.5-car brick garage with a concrete side drive, offering excellent parking and storage. Lennox furnace and central air 2012. House roof 2013. Electric updated 2010. Solar panels installed in 2023. Owner has kept excellent records of all of the updates for the past 30+ years! The convenient Franklin Park location puts you close to everything! Enjoy easy access to O'Hare International Airport, making travel and commuting a breeze. The Metra provides convenient transportation into downtown Chicago, while nearby Rosemont offers an abundance of entertainment, restaurants, shopping, nightlife, events, and family activities. Franklin Park itself provides a welcoming community atmosphere with parks, local restaurants, shopping, schools, and convenient access to major roadways. This one is worth a look. Immediate closing and possession available! Don't miss this opportunity....
Contact an agent
Home facts
- Year built:1963
- Listing ID #:12754477
- Updated:October 13, 2026 at 07:58 AM
Rooms and interior
- Bedrooms:3
- Total bathrooms:2
- Full bathrooms:2
- Rooms Total:6
- Kitchen Description:Microwave, Range, Refrigerator
- Basement Description:Finished, Full
Heating and cooling
- Cooling:Central Air
- Heating:Forced Air, Natural Gas
- Central air:Yes
Structure and exterior
- Roof:Asphalt
- Year built:1963
- Lot Features:Corner Lot
- Architectural Style:Ranch
- Levels:1 Story
Schools
- High school:East Leyden High School
- Middle school:Hester Junior High School
- Elementary school:Pietrini Elementary School
Utilities
- Water:Lake Michigan
- Sewer:Public Sewer
Finances and disclosures
- Price:$357,000
- Tax amount:$6,911 (2025)
Features and amenities
- Laundry features:Dryer, Washer
Parking
- Total parking spaces:2
- Parking description:Concrete, Detached Garage, Garage
- Garage:Yes
- Garage spaces:2
 Copyright 2026 Midwest Real Estate Data LLC. All rights reserved. The data relating to real estate for sale on this web site comes in part from the Broker Reciprocity Program of the Midwest Real Estate Data LLC. Listing information is deemed reliable but not guaranteed. MLSNI Member Broker: Vivian Galarza
New listings near 2531 Atlantic Street
- New
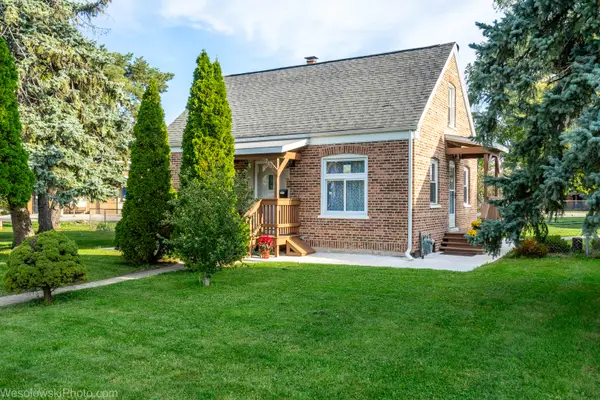 $420,000Active4 beds 3 baths1,913 sq. ft.
2807 Elder Lane, Franklin Park, IL 60131
MLS# 12782767Listed by: ARHOME REALTY - New
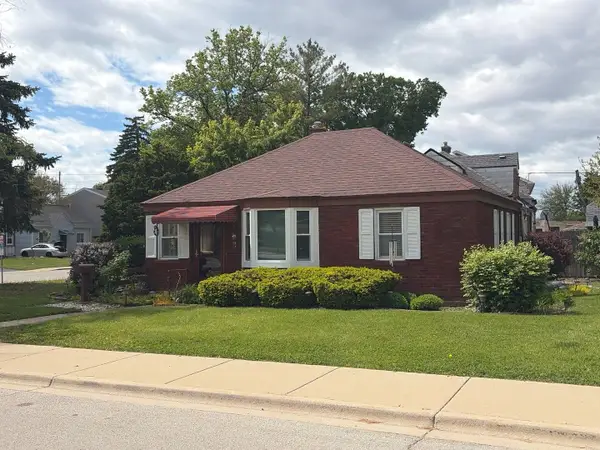 $249,000Active2 beds 1 baths850 sq. ft.
2711 Westbrook Drive, Franklin Park, IL 60131
MLS# 12783217Listed by: HOMESMART CONNECT LLC - New
 $449,900Active5 beds 2 baths2,157 sq. ft.
3241 Rose Street, Franklin Park, IL 60131
MLS# 12782808Listed by: KALE REALTY - New
 $445,000Active4 beds 3 baths1,792 sq. ft.
2910 Maple Street, Franklin Park, IL 60131
MLS# 12782475Listed by: RCI REAL ESTATE GROUP - New
 $299,900Active2 beds 1 baths867 sq. ft.
3536 Ernst Street, Franklin Park, IL 60131
MLS# 12781461Listed by: RE/MAX LOYALTY - New
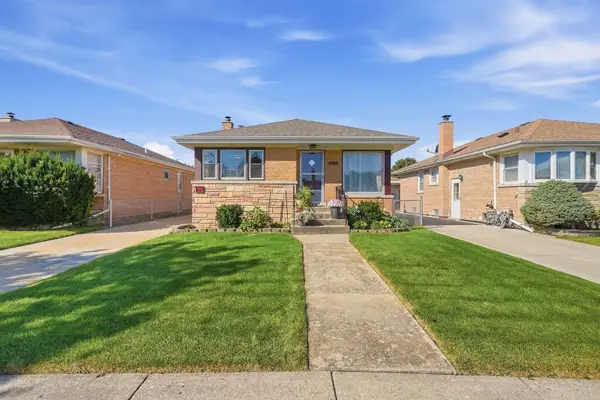 $394,900Active3 beds 2 baths1,001 sq. ft.
2416 Ernst Street, Franklin Park, IL 60131
MLS# 12780069Listed by: EXP REALTY - New
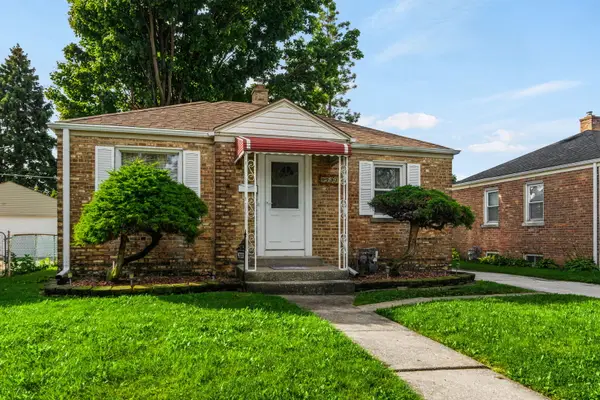 $265,000Active2 beds 1 baths726 sq. ft.
9733 Addison Avenue, Franklin Park, IL 60131
MLS# 12772585Listed by: COMPASS - New
 $395,900Active3 beds 3 baths1,146 sq. ft.
3441 Emerson Street, Franklin Park, IL 60131
MLS# 12779406Listed by: BAIRD & WARNER - New
 $350,000Active2 beds 2 baths1,318 sq. ft.
3430 Calwagner Street, Franklin Park, IL 60131
MLS# 12780165Listed by: HOMESMART CONNECT LLC - New
 $295,000Active2 beds 1 baths1,359 sq. ft.
3139 Scott Street, Franklin Park, IL 60131
MLS# 12779437Listed by: RE/MAX ULTIMATE PROFESSIONALS


Protect your home and budget from life's surprises with an Assurant Home Warranty, backed by a partner that supports you through every step of homeownership. Explore Plans.
©2026 Century 21 Real Estate LLC. All rights reserved. CENTURY 21®, the CENTURY 21 Logo and C21® are service marks owned by Century 21 Real Estate LLC. Century 21 Real Estate LLC fully supports the principles of the Fair Housing Act and the Equal Opportunity Act. Each office is independently owned and operated. Listing information is deemed reliable but not guaranteed accurate.