1104 Benson Blvd., Freeport, IL 61032
Local realty services provided by:CENTURY 21 Affiliated
1104 Benson Blvd.,Freeport, IL 61032
$187,900
- 2 Beds
- 2 Baths
- 1,750 sq. ft.
- Single family
- Active
Listed by: jule brooks
Office: christensen home town, realtors
MLS#:202604646
Source:IL_RAAR
Price summary
- Price:$187,900
- Price per sq. ft.:$107.37
About this home
Located on a tree lined boulevard this well built brick and vinyl ranch home offers 2 bedrooms, 2 baths, with 2 stall attached tandum garage. Main floor family room that could be 3rd bedroom with closet. 22 foot living room with wood burning fireplace, formal dining room, nice size kitchen with tons of cabinets. 20 X 20 3 seasons room, main floor laundry, fenced in back yard. 2 zone radiant heat with window a/c. 24 hour notice to show.
Contact an agent
Home facts
- Listing ID #:202604646
- Added:1 day(s) ago
- Updated:July 30, 2026 at 12:47 AM
Rooms and interior
- Bedrooms:2
- Total bathrooms:2
- Full bathrooms:2
- Dining Description:On Main Level
- Kitchen Description:Dishwasher, Electric Range, Refrigerator, Stove/Cooktop, Water Softener
- Bedroom Description:Master Bedroom On Main Level
- Living area:1,750 sq. ft.
Heating and cooling
- Cooling:Window Unit
- Heating:Radiant
Structure and exterior
- Roof:Shingle
- Building area:1,750 sq. ft.
- Lot area:0.46 Acres
- Architectural Style:Ranch
- Construction Materials:Brick/Stone, Vinyl
- Exterior Features:Porch 3 Season
Schools
- High school:Freeport 145
- Middle school:Freeport 145
- Elementary school:Freeport 145
Utilities
- Water:City/Community
- Sewer:City/Community
Finances and disclosures
- Price:$187,900
- Price per sq. ft.:$107.37
Features and amenities
- Appliances:Dishwasher, Refrigerator, Stove/Cooktop, Water Softener
Parking
- Garage spaces:2
New listings near 1104 Benson Blvd.
- New
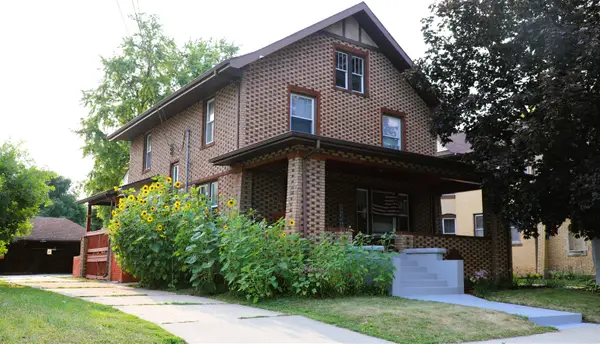
 $210,000Active4 beds 2 baths1,015 sq. ft.
812 S Locust Avenue, FREEPORT, IL 61032
MLS# 202604679Listed by: CENTURY 21 AFFILIATED - New
 $130,000Active4 beds 2 baths1,544 sq. ft.
1247 W Logan Street, Freeport, IL 61032
MLS# 12718211Listed by: KELLER WILLIAMS REALTY SIGNATURE
- New
 $249,900Active3 beds 2 baths1,796 sq. ft.
2282 Shepard Drive, FREEPORT, IL 61032
MLS# 202604652Listed by: CHOICE REALTY OF FREEPORT LLC - New
 $57,900Active3 beds 1 baths1,416 sq. ft.
426 N Nursery Avenue, Freeport, IL 61032
MLS# 12717055Listed by: CHOICE REALTY GROUP INC. - New
 $49,900Active4 beds 1 baths1,400 sq. ft.
711 E Iroquois Street, Freeport, IL 61032
MLS# 12717010Listed by: CHOICE REALTY GROUP INC. - New
 $130,000Active3 beds 2 baths1,308 sq. ft.
1324 Empire Court, FREEPORT, IL 61032
MLS# 202604612Listed by: RE/MAX UNITES - New
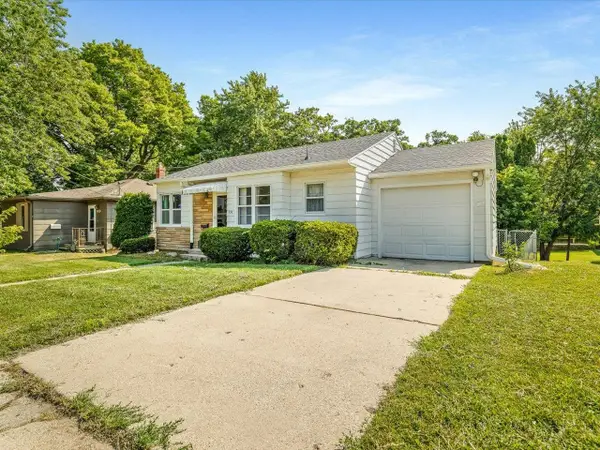 $129,900Active2 beds 1 baths1,340 sq. ft.
133 N Park Boulevard, FREEPORT, IL 61032
MLS# 202604601Listed by: BEST REALTY - New
 $0Active6 beds 4 baths
16-18 N Green Avenue, Freeport, IL 61032
MLS# 12715316Listed by: REALHOME SERVICES & SOLUTIONS, INC. - New
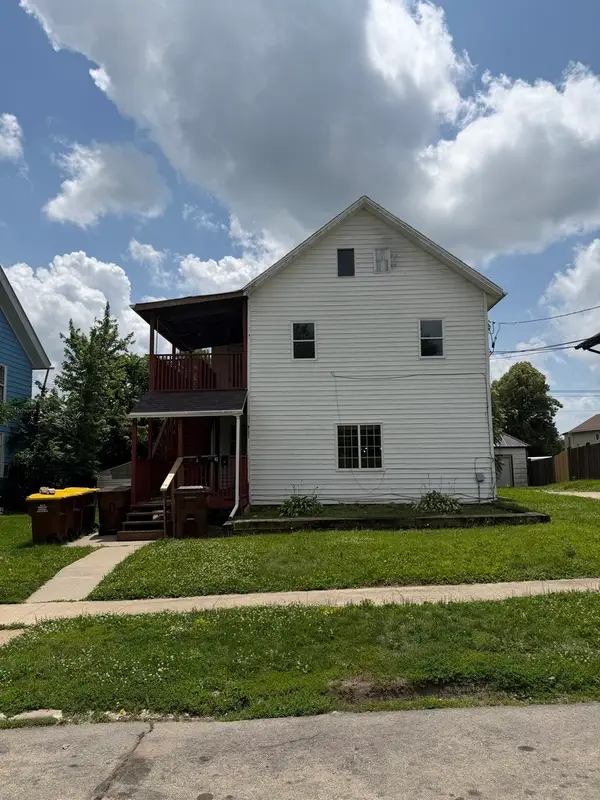 $72,000Active5 beds 4 baths
609 W Pleasant Street, Freeport, IL 61032
MLS# 12704800Listed by: NEXTHOME FIRST CLASS


Protect your home and budget from life's surprises with an Assurant Home Warranty, backed by a partner that supports you through every step of homeownership. Explore Plans.
©2026 Century 21 Real Estate LLC. All rights reserved. CENTURY 21®, the CENTURY 21 Logo and C21® are service marks owned by Century 21 Real Estate LLC. Century 21 Real Estate LLC fully supports the principles of the Fair Housing Act and the Equal Opportunity Act. Each office is independently owned and operated. Listing information is deemed reliable but not guaranteed accurate.