
1334 S Blackhawk Avenue, Freeport, IL 61032
Local realty services provided by:CENTURY 21 Affiliated
1334 S Blackhawk Avenue,Freeport, IL 61032
$165,000
- 4 Beds
- 3 Baths
- 2,483 sq. ft.
- Single family
- Pending
Listed by: josh longamore
Office: choice realty of freeport llc.
MLS#:202602503
Source:IL_RAAR
Price summary
- Price:$165,000
- Price per sq. ft.:$66.45
About this home
Spacious 4 bedroom, 2.5 bath, 1.5-story with a 2-stall garage. Main floor living room, dining room, kitchen with eat-in table space, bedroom, full bath with stall shower and a family room/den that could be a 5th bedroom. Upper level consists of 3 bedrooms, full bath, attic fan and attic storage space. The lower level has a rec room, laundry area and a half bath. Off of the kitchen leads to the backyard where there is a concrete patio and a greenhouse. Furnace and A/C 2020, shingled part of roof in 2025 and flat part of roof is 3-4 years old.
Contact an agent
Home facts
- Listing ID #:202602503
- Added:4 day(s) ago
- Updated:May 24, 2026 at 08:40 PM
Rooms and interior
- Bedrooms:4
- Total bathrooms:3
- Full bathrooms:2
- Half bathrooms:1
- Dining Description:On Main Level
- Kitchen Description:Dishwasher, Disposal, Gas Range, Microwave, Refrigerator, Stove/Cooktop, Water Softener
- Bedroom Description:Master Bedroom On Main Level
- Basement Description:Basement Entrance, Partial
- Living area:2,483 sq. ft.
Heating and cooling
- Cooling:Central Air
- Heating:Forced Air, Natural Gas
- Central air:Yes
Structure and exterior
- Roof:Shingle
- Building area:2,483 sq. ft.
- Lot area:0.25 Acres
- Construction Materials:Vinyl
- Exterior Features:Patio
- Levels:1.5 Story
Schools
- High school:Freeport 145
- Middle school:Freeport 145
- Elementary school:Freeport 145
Utilities
- Water:City/Community
- Sewer:City/Community
Finances and disclosures
- Price:$165,000
- Price per sq. ft.:$66.45
Features and amenities
- Appliances:Dishwasher, Microwave, Refrigerator, Stove/Cooktop, Washer, Water Softener
- Laundry features:Dryer, Laundry Basement, Washer
- Amenities:Basement Entrance, Lower Level Finished Space, TV Antenna/Roter
Parking
- Garage spaces:2
New listings near 1334 S Blackhawk Avenue
- New
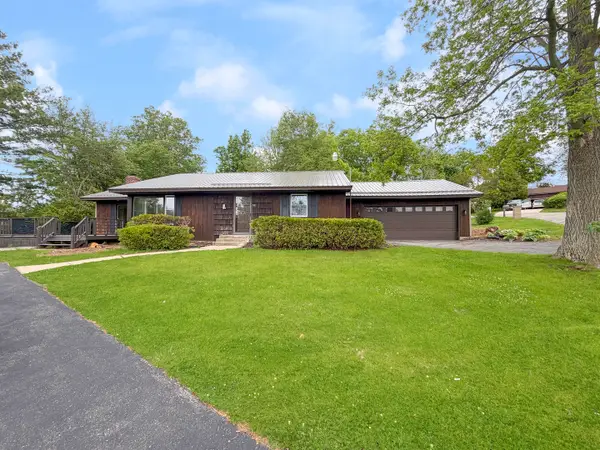 $195,000Active2 beds 1 baths1,680 sq. ft.
576 Timber Hills Drive, Freeport, IL 61032
MLS# 12655012Listed by: NEXTHOME FIRST CLASS
- New
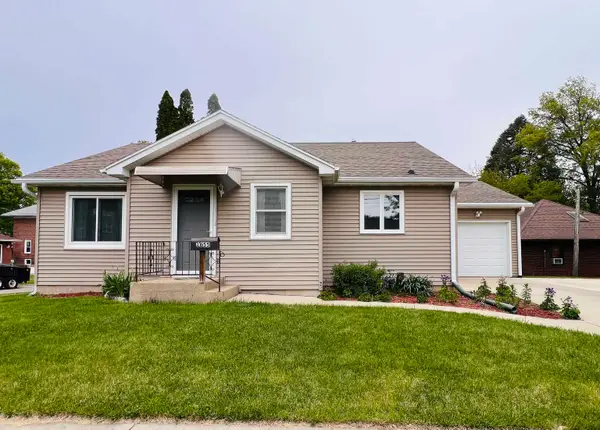 $131,655Active2 beds 2 baths1,212 sq. ft.
1655 S Chicago, FREEPORT, IL 61032
MLS# 202602980Listed by: WELCOME HOME NW ILLINOIS, INC. - New
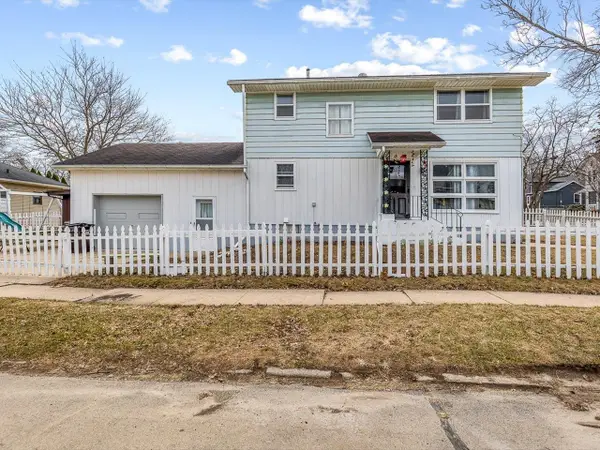 $99,000Active4 beds 2 baths1,408 sq. ft.
317 N GROVE Avenue, FREEPORT, IL 61032
MLS# 202602946Listed by: ANGELA SCHMIDT REALTY - New
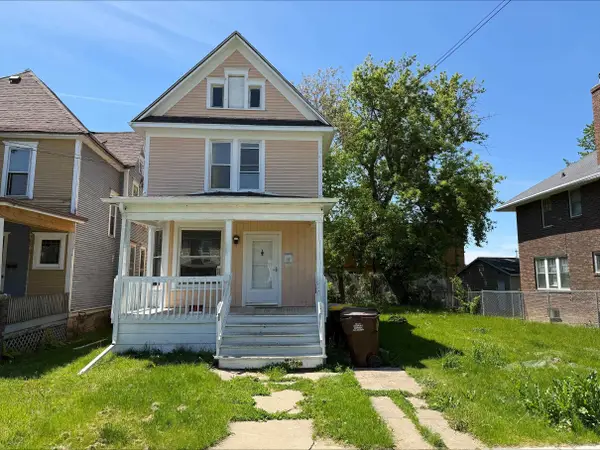 $79,900Active5 beds 2 baths1,484 sq. ft.
704 S Carroll Avenue, FREEPORT, IL 61032
MLS# 202602889Listed by: GAMBINO REALTORS - Open Sun, 2 to 4pmNew
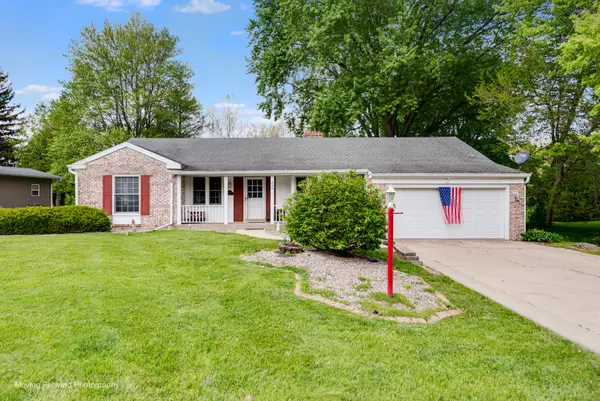 $244,900Active3 beds 2 baths1,836 sq. ft.
240 Park Crest Drive, Freeport, IL 61032
MLS# 12650566Listed by: BROKEROCITY - New
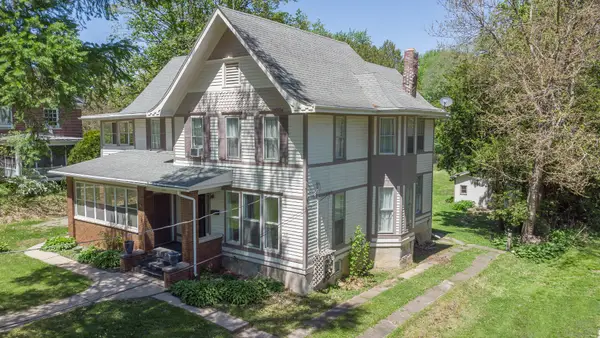 $200,000Active4 beds 4 baths2,914 sq. ft.
916 W Stephenson Street, Freeport, IL 61032
MLS# 12649763Listed by: RE/MAX UNITES - New
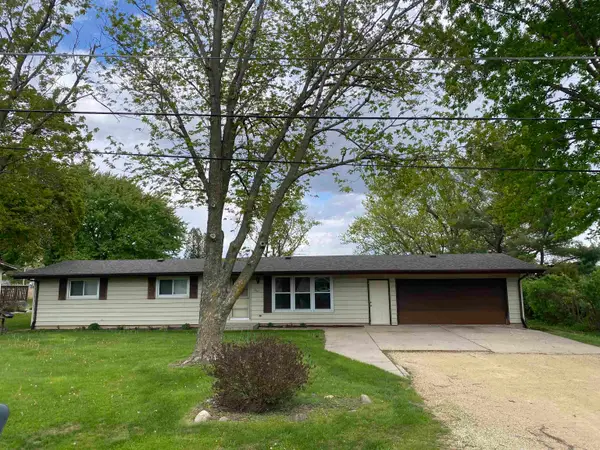 $179,367Active3 beds 2 baths1,377 sq. ft.
1367 Robert Drive, FREEPORT, IL 61032
MLS# 202602827Listed by: WINGERT REAL ESTATE LLC - New
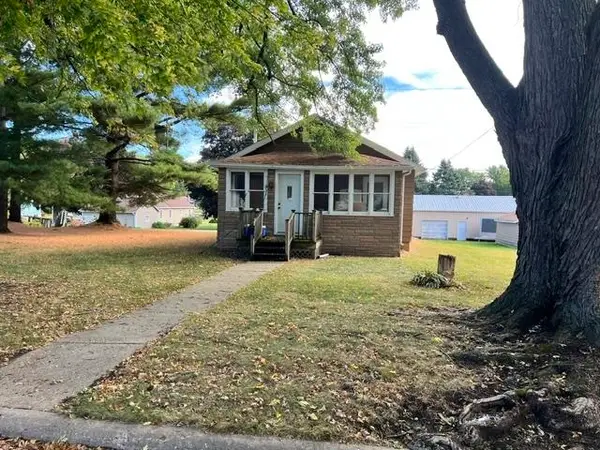 $85,000Active2 beds 1 baths864 sq. ft.
913 S 15th Street, FREEPORT, IL 61032
MLS# 202602777Listed by: ANGELA SCHMIDT REALTY 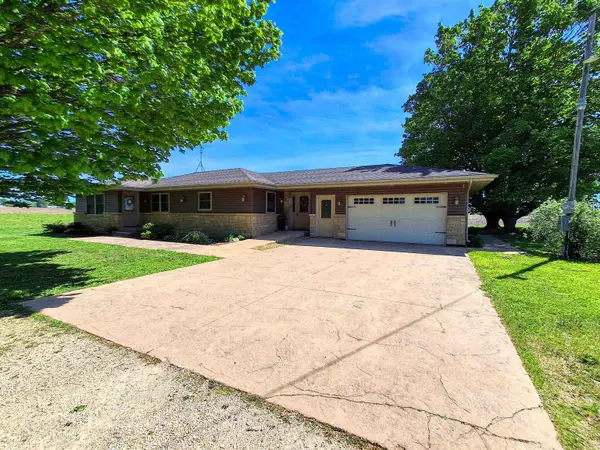 $306,000Pending3 beds 2 baths1,395 sq. ft.
7009 Pearl City Road, FREEPORT, IL 61032
MLS# 202602774Listed by: FAWN RIDGE REAL ESTATE CO.


Protect your home and budget from life's surprises with an Assurant Home Warranty, backed by a partner that supports you through every step of homeownership. Explore Plans.
©2026 Century 21 Real Estate LLC. All rights reserved. CENTURY 21®, the CENTURY 21 Logo and C21® are service marks owned by Century 21 Real Estate LLC. Century 21 Real Estate LLC fully supports the principles of the Fair Housing Act and the Equal Opportunity Act. Each office is independently owned and operated. Listing information is deemed reliable but not guaranteed accurate.