
1605 S Carroll Avenue, Freeport, IL 61032
Local realty services provided by:CENTURY 21 Affiliated
1605 S Carroll Avenue,Freeport, IL 61032
$100,000
- 3 Beds
- 1 Baths
- 1,219 sq. ft.
- Single family
- Active
Listed by: aubra palermo
Office: re/max unites
MLS#:202606277
Source:IL_RAAR
Price summary
- Price:$100,000
- Price per sq. ft.:$82.03
About this home
Feels like you're in the country on over a half acre sitting way back off the road and yet still close to everything. Main floor features living room, bedroom with a separate entrance could make a great home work area, full bath, another bedroom, nice kitchen with room for an island or table, breakfast area plus breakfast bar overlooking the large deck and backyard. Upstairs is a large loft bedroom with lots of storage. Attached 20'x20' garage plus 20'x10' carport and two sheds give you room for all the toys and hobbies. Ready to move into, all appliances stay including washer and dryer.
Contact an agent
Home facts
- Listing ID #:202606277
- Added:8 day(s) ago
- Updated:October 13, 2026 at 12:38 AM
Rooms and interior
- Bedrooms:3
- Total bathrooms:1
- Full bathrooms:1
- Dining Description:On Main Level
- Kitchen Description:Electric Range, Refrigerator, Stove/Cooktop
- Bedroom Description:Master Bedroom On Upper Level
- Basement Description:Partial
- Living area:1,219 sq. ft.
Heating and cooling
- Cooling:Central Air
- Heating:Forced Air, Natural Gas
- Central air:Yes
Structure and exterior
- Roof:Shingle
- Building area:1,219 sq. ft.
- Lot area:0.56 Acres
- Construction Materials:Siding, Vinyl
- Exterior Features:Deck, Deck-Covered, Garden Shed, Storage Shed
- Levels:1.5 Story
Schools
- High school:Freeport High
- Middle school:Freeport Jr High
- Elementary school:Blackhawk Elementary
Utilities
- Water:City/Community
- Sewer:City/Community
Finances and disclosures
- Price:$100,000
- Price per sq. ft.:$82.03
Features and amenities
- Appliances:Refrigerator, Stove/Cooktop
- Laundry features:Laundry Basement
- Amenities:Deck, Garden Shed
Parking
- Garage spaces:2
New listings near 1605 S Carroll Avenue
- New
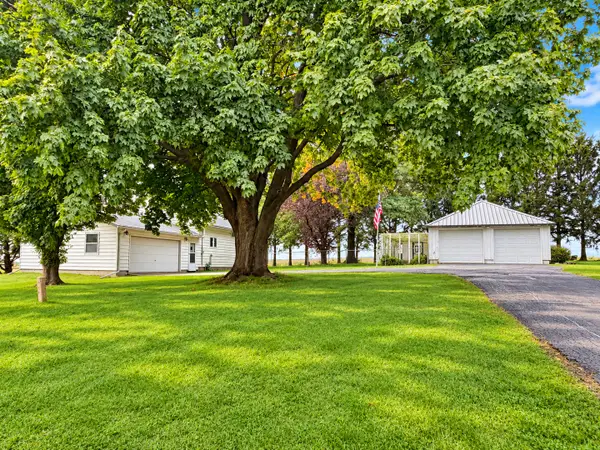 $220,000Active3 beds 2 baths1,209 sq. ft.
2622 S Bolton Road, Freeport, IL 61032
MLS# 12781649Listed by: NEXTHOME FIRST CLASS
- New
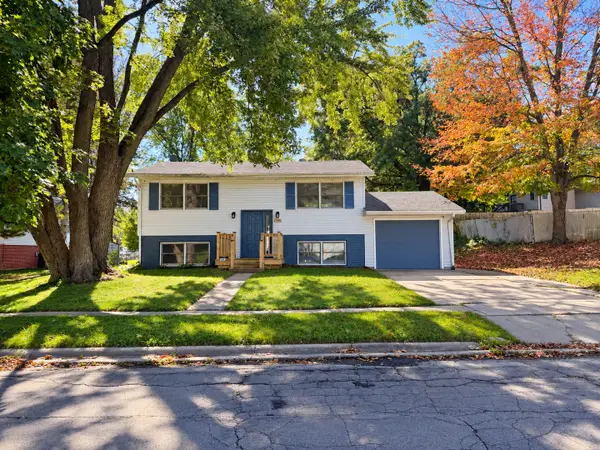 $158,000Active4 beds 2 baths1,492 sq. ft.
Address Withheld By Seller, Freeport, IL 61032
MLS# 12783461Listed by: NEXTHOME FIRST CLASS - New
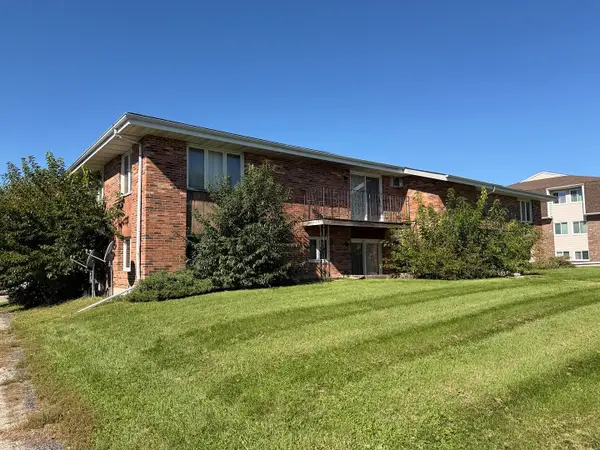 $65,000Active2 beds 1 baths875 sq. ft.
1768 S Hance Drive #2, Freeport, IL 61032
MLS# 12782397Listed by: RE/MAX UNITES - New
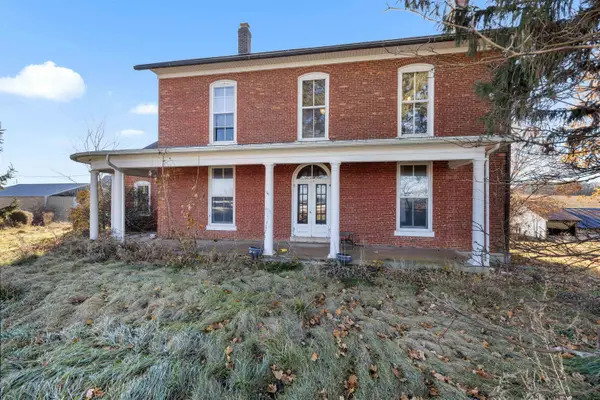 $625,000Active4 beds 2 baths2,400 sq. ft.
395 W Cedarville Road, FREEPORT, IL 61032
MLS# 202606417Listed by: KELLER WILLIAMS REALTY SIGNATURE - New
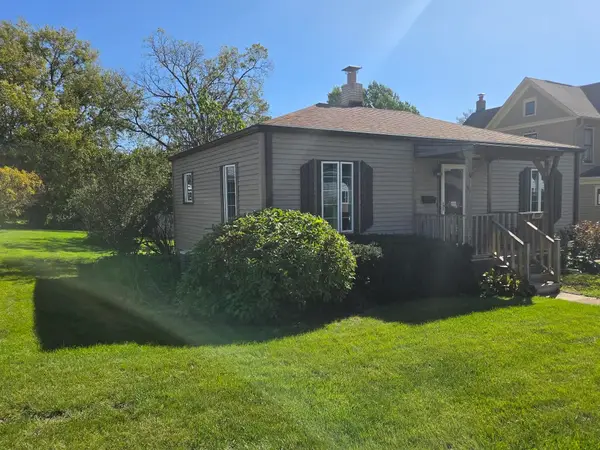 $89,900Active2 beds 2 baths748 sq. ft.
455 N TRUNCK, FREEPORT, IL 61032
MLS# 202606420Listed by: KELLER WILLIAMS REALTY SIGNATURE - New
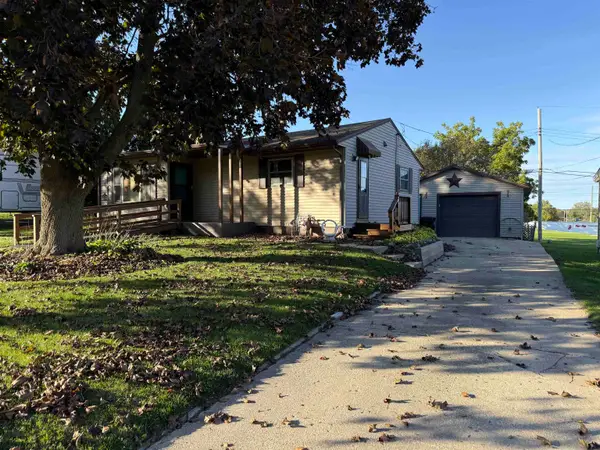 $119,900Active2 beds 2 baths1,340 sq. ft.
1404 Winter Drive, FREEPORT, IL 61032
MLS# 202606399Listed by: CHOICE REALTY OF FREEPORT LLC - New
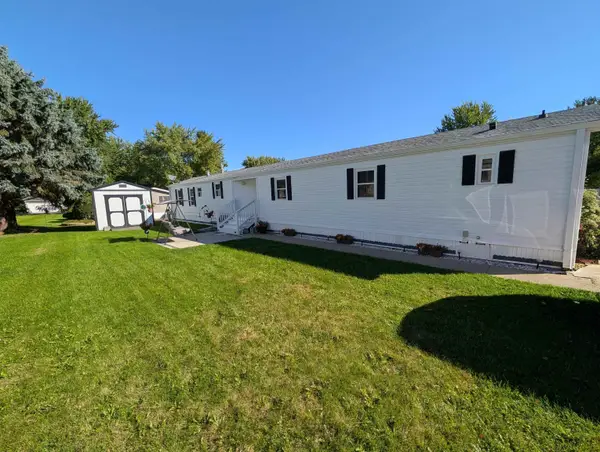 $39,000Active3 beds 2 baths1,280 sq. ft.
102 Red Haw Court, FREEPORT, IL 61032
MLS# 202606368Listed by: BEST REALTY - New
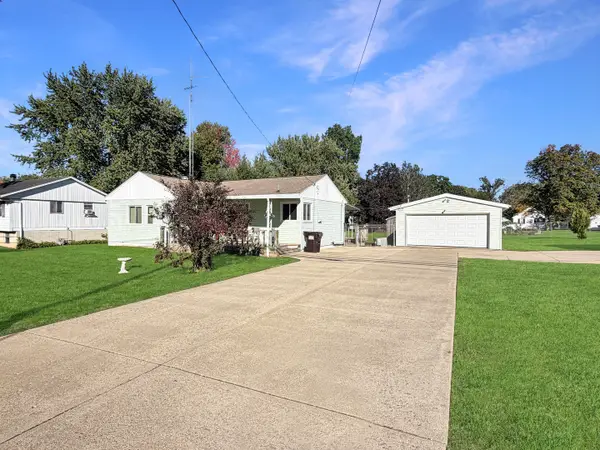 $135,000Active2 beds 1 baths1,304 sq. ft.
731 N Waddell Avenue, Freeport, IL 61032
MLS# 12774777Listed by: NEXTHOME FIRST CLASS - New
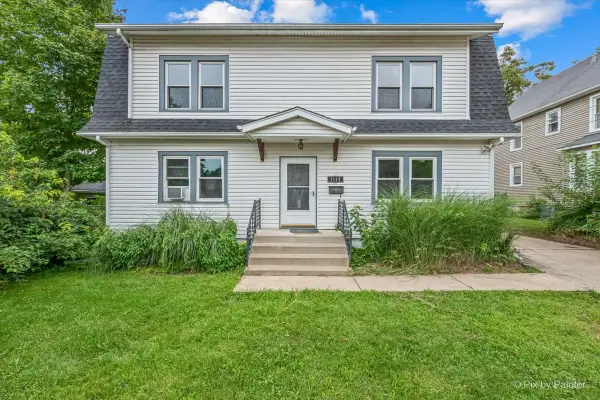 $179,900Active4 beds 2 baths1,980 sq. ft.
1614 S Carroll Avenue, Freeport, IL 61032
MLS# 12776949Listed by: ZAMUDIO REALTY GROUP


Protect your home and budget from life's surprises with an Assurant Home Warranty, backed by a partner that supports you through every step of homeownership. Explore Plans.
©2026 Century 21 Real Estate LLC. All rights reserved. CENTURY 21®, the CENTURY 21 Logo and C21® are service marks owned by Century 21 Real Estate LLC. Century 21 Real Estate LLC fully supports the principles of the Fair Housing Act and the Equal Opportunity Act. Each office is independently owned and operated. Listing information is deemed reliable but not guaranteed accurate.