
2109 W Cimarron Drive, Freeport, IL 61032
Local realty services provided by:CENTURY 21 Affiliated
2109 W Cimarron Drive,Freeport, IL 61032
$204,900
- 3 Beds
- 2 Baths
- 2,256 sq. ft.
- Single family
- Active
Listed by: josh longamore
Office: choice realty of freeport llc.
MLS#:202604514
Source:IL_RAAR
Price summary
- Price:$204,900
- Price per sq. ft.:$90.82
About this home
Welcome home to this 3-bedroom, 2 bath, ranch with a 2-stall attached garage. The main level has a formal living room, open kitchen and dining area, family room with a gas fireplace, primary bedroom that has a shared full bath with walk-in shower that can also be accessed off of the dining area, 2 more bedrooms and another full bath with a tub/shower. Off of the family room there is a patio door that leads out to the deck, and the yard has an invisible dog fence. The lower level has a finished family room and rec area, storage closets, storage room and a utility room with a few cabinets and a stove. Updates include the furnace in 2020, gas water heater in May of 2026 and central air 2012. Property and appliances are being sold "as-is".
Contact an agent
Home facts
- Listing ID #:202604514
- Added:2 day(s) ago
- Updated:July 25, 2026 at 12:44 AM
Rooms and interior
- Bedrooms:3
- Total bathrooms:2
- Full bathrooms:2
- Dining Description:On Main Level
- Kitchen Description:Dishwasher, Disposal, Electric Range, Microwave, Refrigerator, Stove/Cooktop, Sump Pump, Water Softener
- Bedroom Description:Master Bedroom On Main Level
- Basement Description:Full
- Living area:2,256 sq. ft.
Heating and cooling
- Cooling:Central Air
- Heating:Forced Air, Natural Gas
- Central air:Yes
Structure and exterior
- Roof:Shingle
- Building area:2,256 sq. ft.
- Lot area:0.24 Acres
- Architectural Style:Ranch
- Construction Materials:Brick/Stone, Vinyl
- Exterior Features:Deck, Dog-Run/Invisible Fence
Schools
- High school:Freeport 145
- Middle school:Freeport 145
- Elementary school:Freeport 145
Utilities
- Water:City/Community
- Sewer:City/Community
Finances and disclosures
- Price:$204,900
- Price per sq. ft.:$90.82
Features and amenities
- Appliances:Dishwasher, Microwave, Refrigerator, Stove/Cooktop, Sump Pump, Water Softener
- Laundry features:Dryer, Laundry Basement
- Amenities:Deck, Lower Level Finished Space, Solar Panels
Parking
- Garage spaces:2
New listings near 2109 W Cimarron Drive
- New
 $0Active6 beds 4 baths
16-18 N Green Avenue, Freeport, IL 61032
MLS# 12715316Listed by: REALHOME SERVICES & SOLUTIONS, INC.
- New
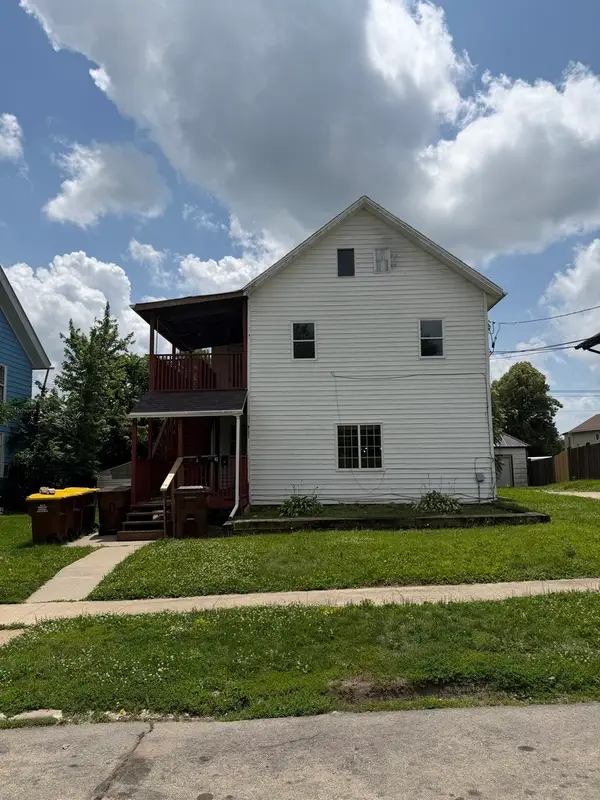 $72,000Active5 beds 4 baths
609 W Pleasant Street, Freeport, IL 61032
MLS# 12704800Listed by: NEXTHOME FIRST CLASS - New
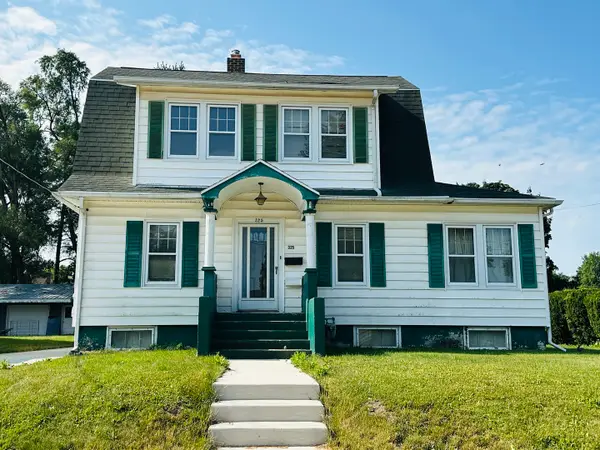 $64,900Active3 beds 1 baths1,317 sq. ft.
325 W Moseley Street, Freeport, IL 61032
MLS# 12715091Listed by: WELCOME HOME NW ILLINOIS INC - New
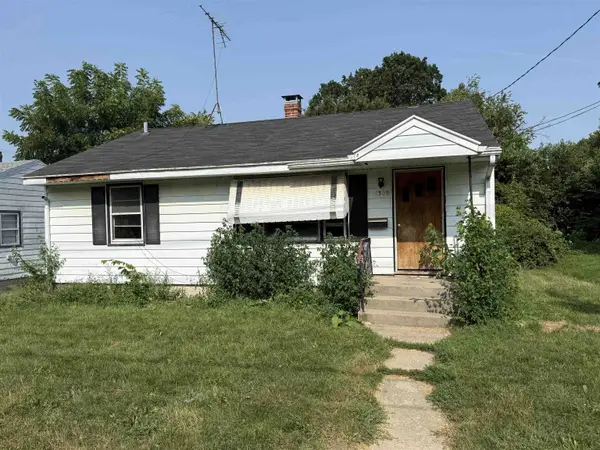 $55,000Active3 beds 1 baths1,314 sq. ft.
1309 S Float Avenue, FREEPORT, IL 61032
MLS# 202604573Listed by: EXP REALTY - New
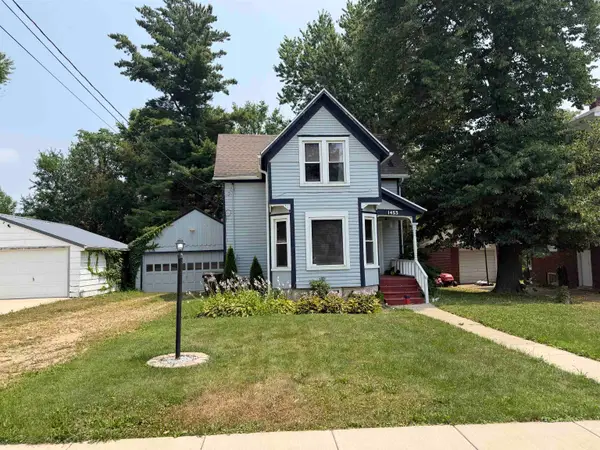 $90,000Active3 beds 1 baths1,321 sq. ft.
1453 S Float Avenue, FREEPORT, IL 61032
MLS# 202604558Listed by: RE/MAX UNITES - New
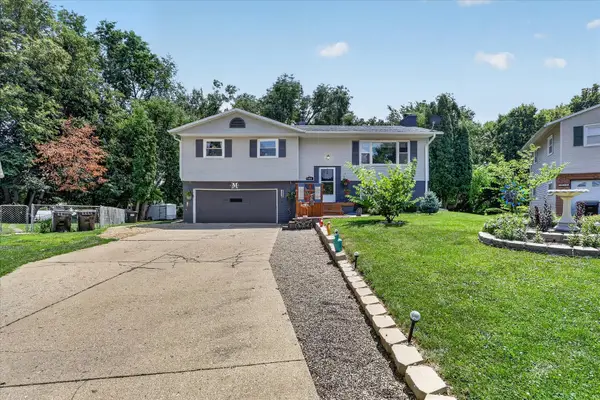 $179,900Active3 beds 2 baths1,916 sq. ft.
1821 Middlebury Road, Freeport, IL 61032
MLS# 12712103Listed by: ANGELA SCHMIDT REALTY - New
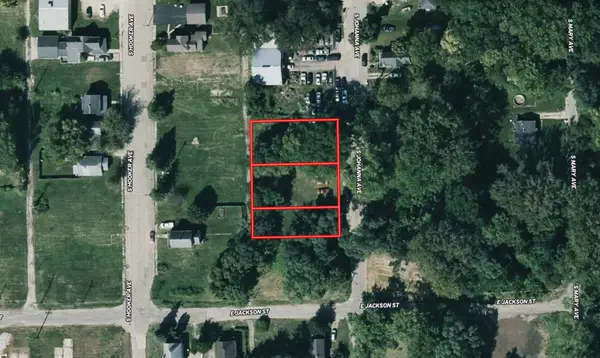 $27,999Active0.44 Acres
40 S Johanna Avenue, Freeport, IL 61032
MLS# 12712583Listed by: PLATLABS, LLC - New
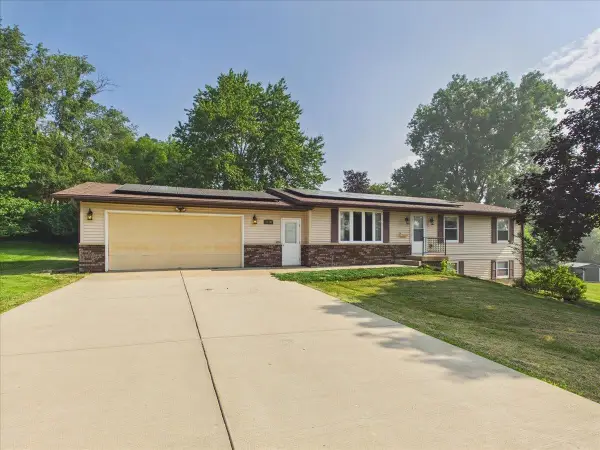 $189,000Active3 beds 3 baths2,271 sq. ft.
1114 Lynwood Court, FREEPORT, IL 61032
MLS# 202604480Listed by: KELLER WILLIAMS REALTY SIGNATURE - New
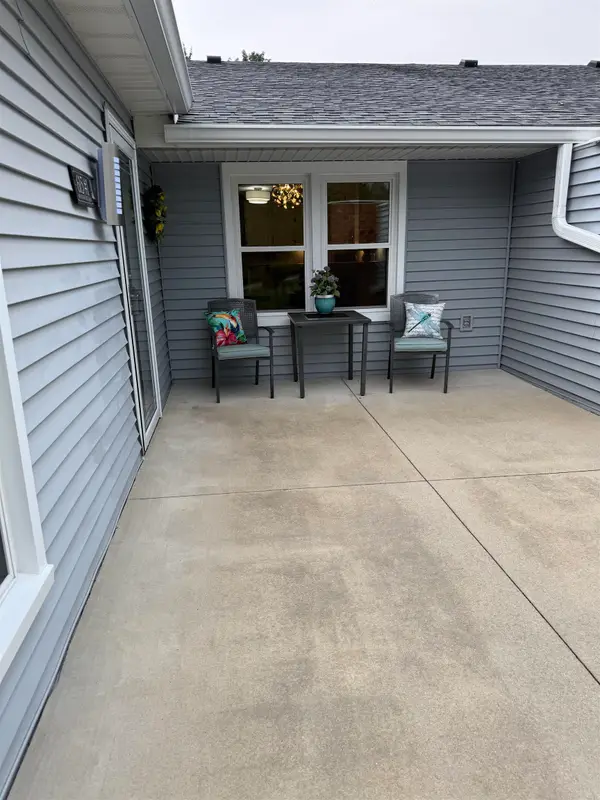 $148,000Active2 beds 2 baths1,410 sq. ft.
615 Woodbridge Lane, FREEPORT, IL 61032
MLS# 202604455Listed by: CHOICE REALTY OF FREEPORT LLC


Protect your home and budget from life's surprises with an Assurant Home Warranty, backed by a partner that supports you through every step of homeownership. Explore Plans.
©2026 Century 21 Real Estate LLC. All rights reserved. CENTURY 21®, the CENTURY 21 Logo and C21® are service marks owned by Century 21 Real Estate LLC. Century 21 Real Estate LLC fully supports the principles of the Fair Housing Act and the Equal Opportunity Act. Each office is independently owned and operated. Listing information is deemed reliable but not guaranteed accurate.