
229 W Garfield Street, Freeport, IL 61032
Local realty services provided by:CENTURY 21 Affiliated
229 W Garfield Street,Freeport, IL 61032
$145,000
- 2 Beds
- 2 Baths
- 1,358 sq. ft.
- Single family
- Active
Listed by: marcia wells
Office: keller williams realty signature
MLS#:202606928
Source:IL_RAAR
Price summary
- Price:$145,000
- Price per sq. ft.:$106.77
About this home
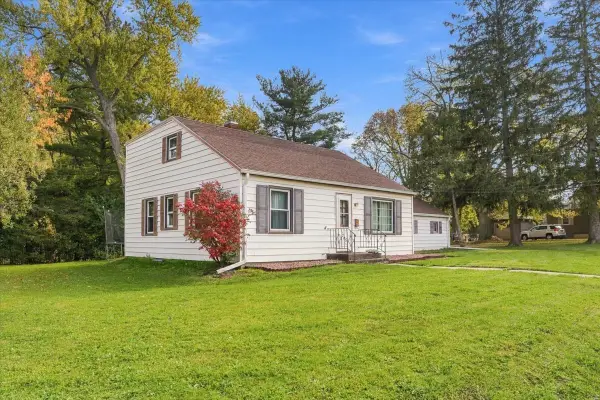
Ready for new owners this bungalow features two bedrooms and two full baths. New blinds in Living Room, Dining Room and Bedrooms. Main floor bath has heated floors. Upgraded lighting with color changing and dimmable features. Booster fan added to maximise heating efficiency. Hardwood floors in main floor bedroom with large closet. Bonus room off kitchen with extra of storage. New water heater in 2020. Oversized lot with mature tree line in the back and large side yard. Heated 2 1/2 stall garage insulated with 220 outlet.
Contact an agent
Home facts
- Listing ID #:202606928
- Added:3 day(s) ago
- Updated:November 05, 2026 at 01:20 PM
Rooms and interior
- Bedrooms:2
- Total bathrooms:2
- Full bathrooms:2
- Dining Description:On Main Level
- Kitchen Description:Electric Range, Refrigerator, Stove/Cooktop, Water Softener
- Bedroom Description:Master Bedroom On Upper Level
- Basement Description:Full
- Living area:1,358 sq. ft.
Heating and cooling
- Cooling:Central Air
- Heating:Natural Gas
- Central air:Yes
Structure and exterior
- Roof:Shingle
- Building area:1,358 sq. ft.
- Lot area:0.46 Acres
- Construction Materials:Siding, Vinyl
- Levels:1.5 Story
Schools
- High school:Freeport High
- Middle school:Freeport Jr High
- Elementary school:Freeport 145
Utilities
- Water:City/Community
- Sewer:City/Community
Finances and disclosures
- Price:$145,000
- Price per sq. ft.:$106.77
Features and amenities
- Appliances:Refrigerator, Stove/Cooktop, Washer, Water Softener
- Laundry features:Dryer, Laundry Basement, Washer
- Amenities:Electric Water Heater
Parking
- Garage spaces:2
New listings near 229 W Garfield Street
- New
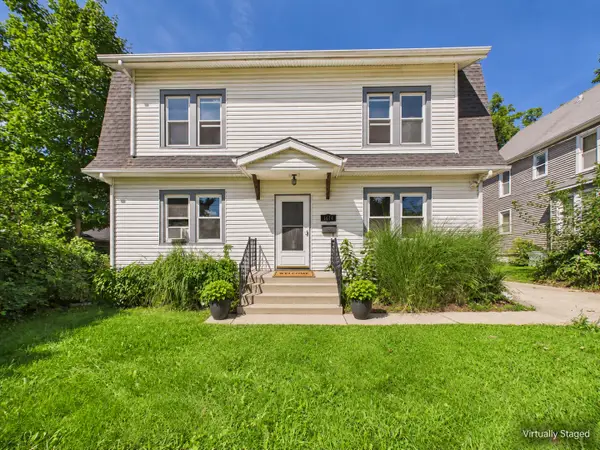 $164,900Active4 beds 2 baths1,980 sq. ft.
1614 S Carroll Avenue, Freeport, IL 61032
MLS# 12801253Listed by: ZAMUDIO REALTY GROUP
- New
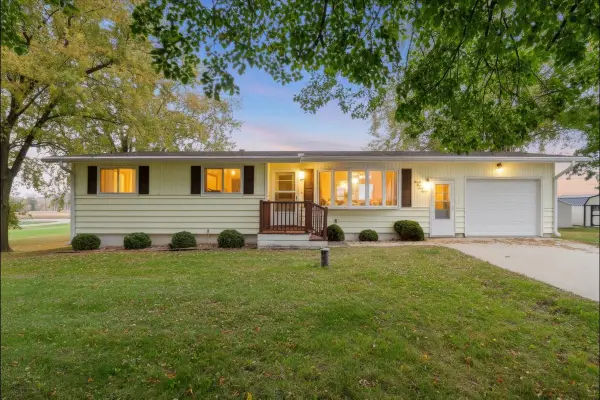 $169,900Active3 beds 2 baths1,504 sq. ft.
3447 Hilldale Drive, Freeport, IL 61032
MLS# 12800051Listed by: ANGELA SCHMIDT REALTY - New
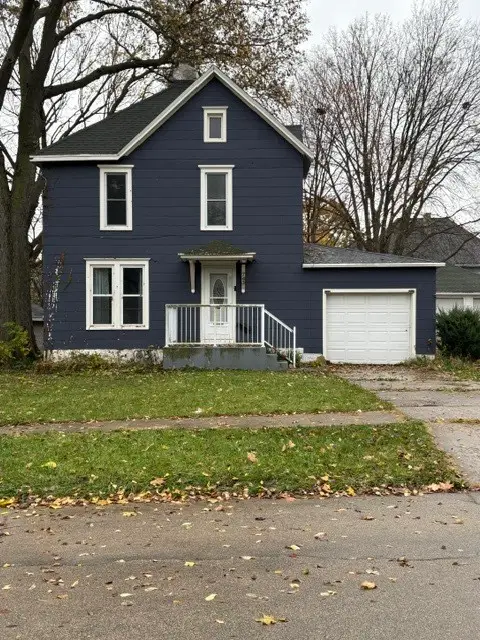 $78,000Active3 beds 2 baths1,300 sq. ft.
743 W Pleasant Street, Freeport, IL 61032
MLS# 12800635Listed by: BERKSHIRE HATHAWAY HOMESERVICES STARCK REAL ESTATE - New
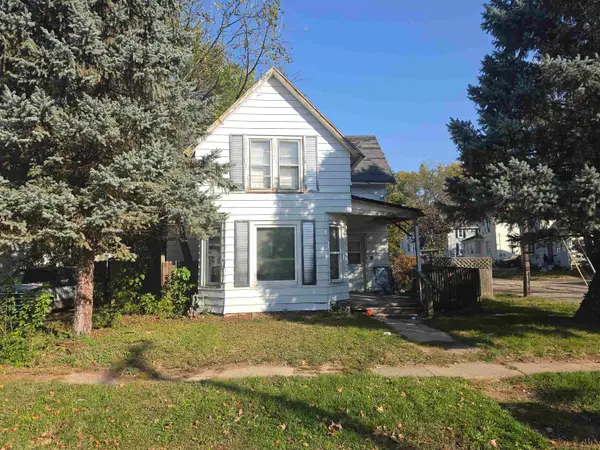 $55,000Active2 beds 1 baths1,110 sq. ft.
236 W Homer Street, FREEPORT, IL 61032
MLS# 202606971Listed by: GAMBINO REALTORS - New
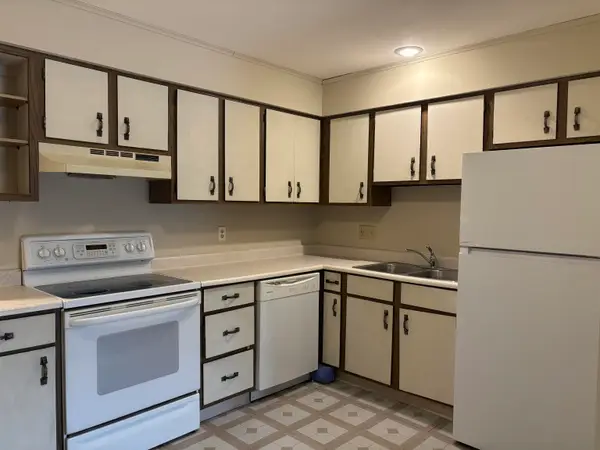 $170,000Active-- beds -- baths2,625 sq. ft.
1768 S Hance Drive, FREEPORT, IL 61032
MLS# 202606957Listed by: RE/MAX UNITES - New
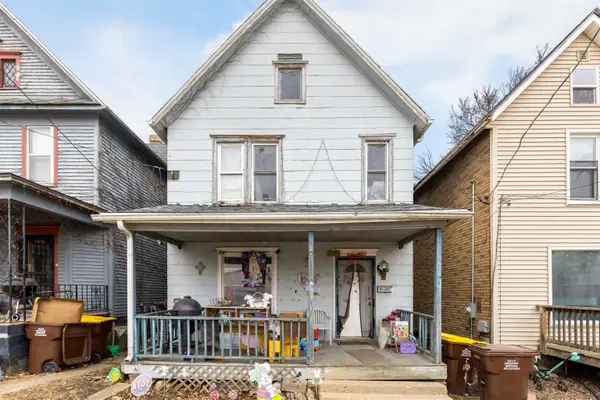 $40,000Active3 beds 2 baths1,372 sq. ft.
220 S Walnut Avenue, FREEPORT, IL 61032
MLS# 202606952Listed by: KELLER WILLIAMS REALTY SIGNATURE - New
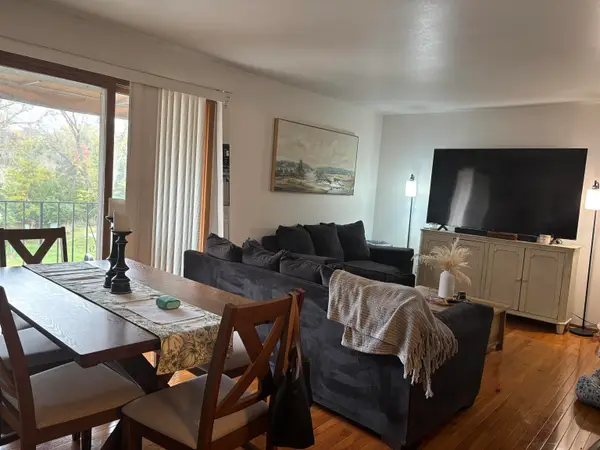 $59,000Active2 beds 1 baths875 sq. ft.
1768 S Hance Dr #5, FREEPORT, IL 61032
MLS# 202606942Listed by: RE/MAX UNITES - New
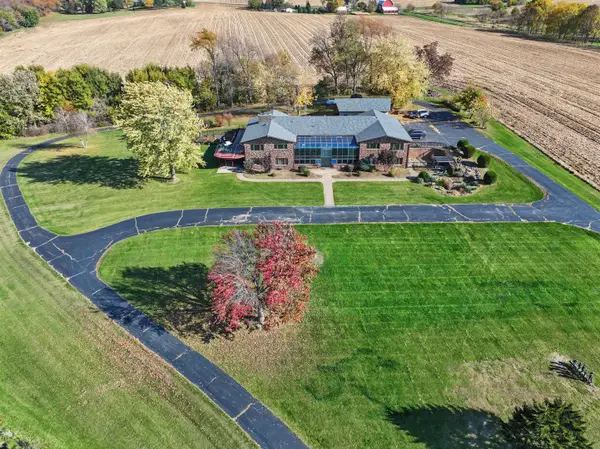 $800,000Active8 beds 4 baths7,102 sq. ft.
6771 N Bellview Road, Freeport, IL 61032
MLS# 12515317Listed by: BERKSHIRE HATHAWAY HOMESERVICES STARCK REAL ESTATE - New
 $145,000Active4 beds 2 baths1,380 sq. ft.
205 N Park Boulevard, Freeport, IL 61032
MLS# 12799225Listed by: CRAWFORD REALTY, LLC


Protect your home and budget from life's surprises with an Assurant Home Warranty, backed by a partner that supports you through every step of homeownership. Explore Plans.
©2026 Century 21 Real Estate LLC. All rights reserved. CENTURY 21®, the CENTURY 21 Logo and C21® are service marks owned by Century 21 Real Estate LLC. Century 21 Real Estate LLC fully supports the principles of the Fair Housing Act and the Equal Opportunity Act. Each office is independently owned and operated. Listing information is deemed reliable but not guaranteed accurate.