
310 N Stewart Drive, Freeport, IL 61032
Local realty services provided by:CENTURY 21 Affiliated
310 N Stewart Drive,Freeport, IL 61032
$114,900
- 3 Beds
- 1 Baths
- 866 sq. ft.
- Single family
- Pending
Listed by: joan welt
Office: choice realty of freeport llc.
MLS#:202604227
Source:IL_RAAR
Price summary
- Price:$114,900
- Price per sq. ft.:$132.68
About this home
This remodeled 3 bedroom home is ready to move in. Bathroom has been remodeled, too. All new flooring and freshly painted. Large living room. Kitchen has new countertops and a farm style sink. There’s an area for a table in the kitchen. Main floor laundry room. New light fixtures and ceiling fans with remotes. 1- stall oversized detached garage with a work area. Plenty of storage. Windows had been updated.
Contact an agent
Home facts
- Listing ID #:202604227
- Added:100 day(s) ago
- Updated:August 31, 2026 at 12:44 AM
Rooms and interior
- Bedrooms:3
- Total bathrooms:1
- Full bathrooms:1
- Kitchen Description:Dishwasher, Gas Range
- Bedroom Description:Master Bedroom On Main Level
- Basement Description:Slab
- Living area:866 sq. ft.
Heating and cooling
- Cooling:Central Air
- Heating:Forced Air
- Central air:Yes
Structure and exterior
- Roof:Shingle
- Building area:866 sq. ft.
- Lot area:0.15 Acres
- Architectural Style:Ranch
- Construction Materials:Brick/Stone, Wood
Schools
- High school:Freeport 145
- Middle school:Freeport 145
- Elementary school:Freeport 145
Utilities
- Water:City/Community
- Sewer:City/Community
Finances and disclosures
- Price:$114,900
- Price per sq. ft.:$132.68
Features and amenities
- Appliances:Dishwasher
- Laundry features:Laundry 1St Floor
- Amenities:Gas Water Heater, Laundry 1St Floor
Parking
- Garage spaces:1
New listings near 310 N Stewart Drive
- Open Thu, 4 to 6pmNew
 $89,900Active2 beds 1 baths898 sq. ft.
655 W Clark Street, Freeport, IL 61032
MLS# 12788877Listed by: KELLER WILLIAMS REALTY SIGNATURE
- New
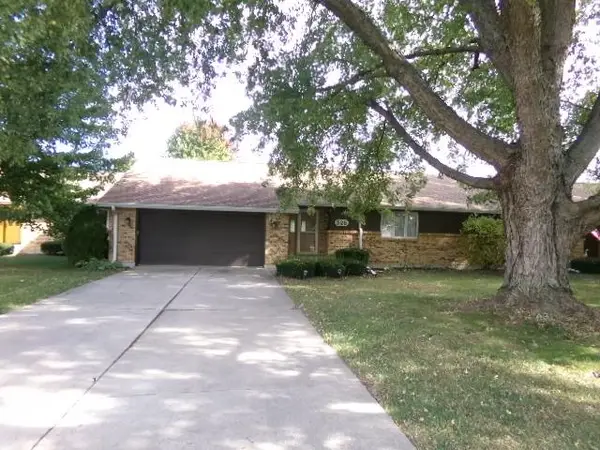 $209,900Active2 beds 3 baths2,400 sq. ft.
525 Alamo Drive, FREEPORT, IL 61032
MLS# 202606622Listed by: WELCOME HOME NW ILLINOIS, INC. - New
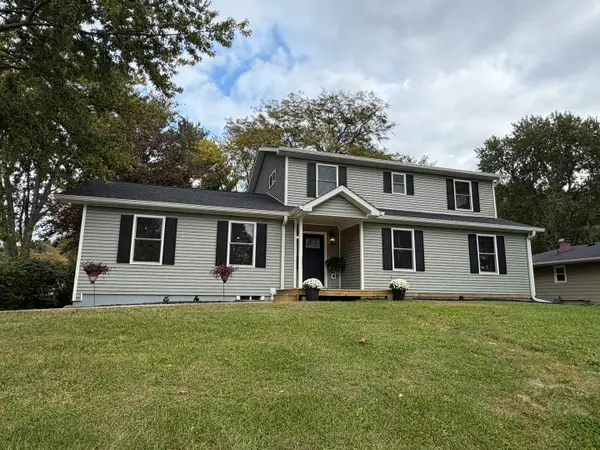 $280,000Active4 beds 3 baths2,468 sq. ft.
235 Park Crest Drive, Freeport, IL 61032
MLS# 12787636Listed by: WELCOME HOME NW ILLINOIS INC - New
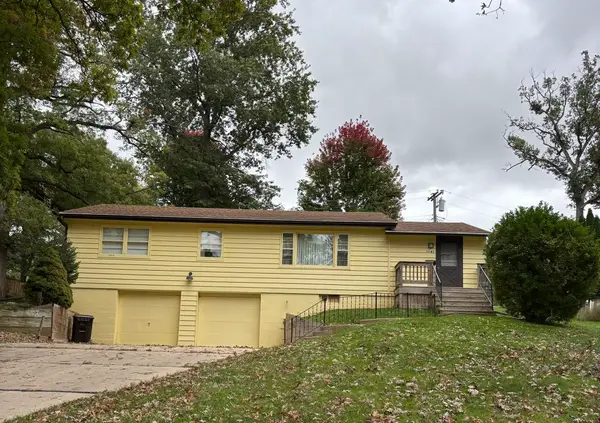 $124,900Active3 beds 1 baths1,647 sq. ft.
1741 S Demeter, FREEPORT, IL 61032
MLS# 202606592Listed by: WELCOME HOME NW ILLINOIS, INC. - New
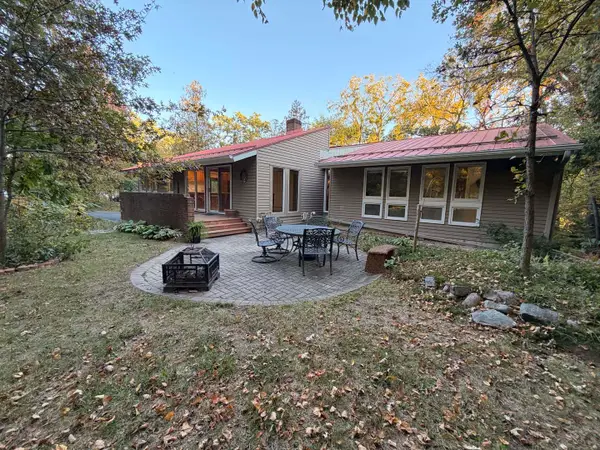 $349,000Active4 beds 3 baths4,034 sq. ft.
1545 W Demeter Drive, Freeport, IL 61032
MLS# 12740075Listed by: EPIQUE REALTY INC - New
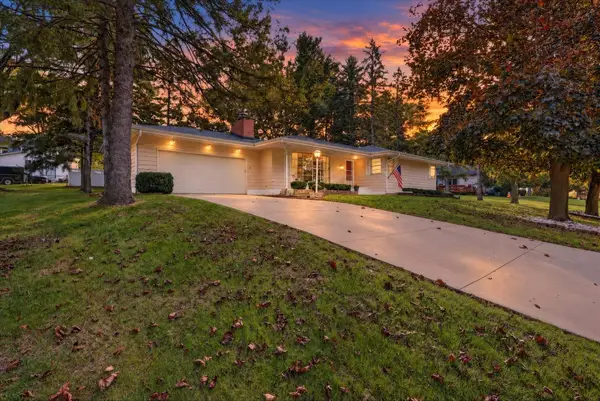 $215,000Active3 beds 2 baths1,534 sq. ft.
1525 S Harlem Avenue, FREEPORT, IL 61032
MLS# 202606480Listed by: COMPASS - New
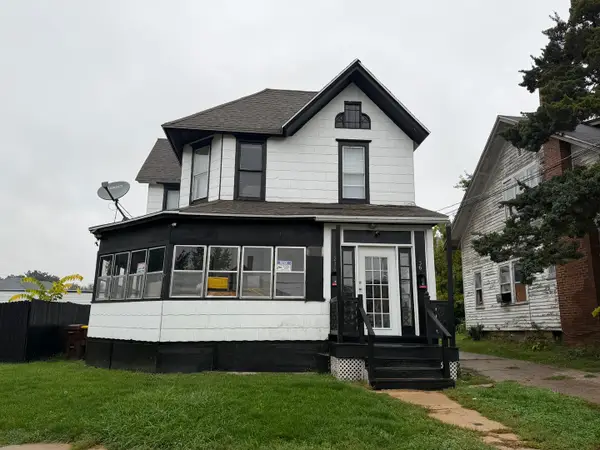 $79,900Active3 beds 2 baths
236 W Broadway, Freeport, IL 61032
MLS# 12786518Listed by: WELCOME HOME NW ILLINOIS INC - New
 $215,000Active3 beds 3 baths2,220 sq. ft.
115 N Bailey Avenue, FREEPORT, IL 61032
MLS# 202606556Listed by: KELLER WILLIAMS REALTY SIGNATURE 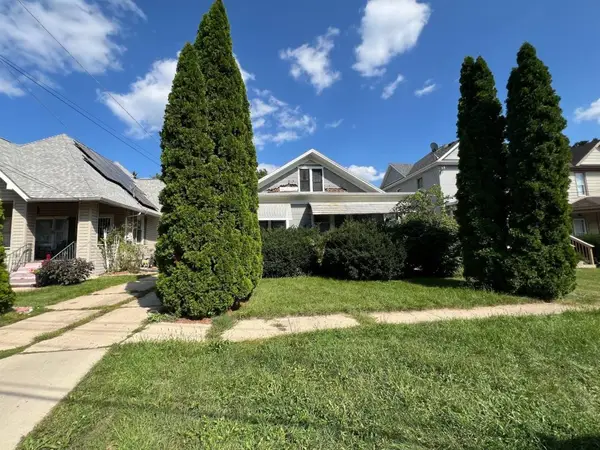 $24,900Pending3 beds 1 baths1,334 sq. ft.
1239 S Float Avenue, Freeport, IL 61032
MLS# 12785936Listed by: KELLER WILLIAMS REALTY SIGNATURE- New
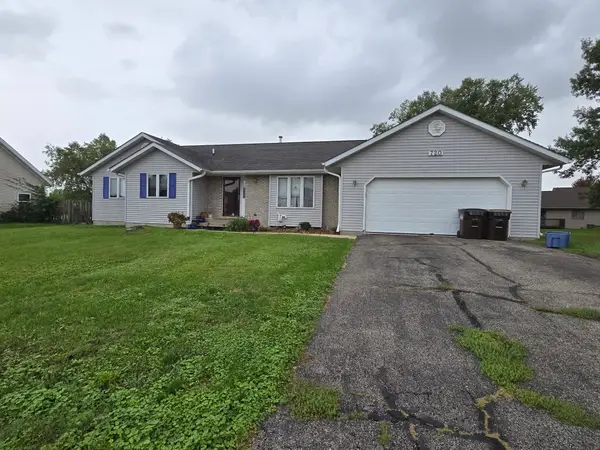 $267,500Active5 beds 3 baths3,164 sq. ft.
720 S Greenfield, FREEPORT, IL 61032
MLS# 202606547Listed by: CHOICE REALTY OF FREEPORT LLC


Protect your home and budget from life's surprises with an Assurant Home Warranty, backed by a partner that supports you through every step of homeownership. Explore Plans.
©2026 Century 21 Real Estate LLC. All rights reserved. CENTURY 21®, the CENTURY 21 Logo and C21® are service marks owned by Century 21 Real Estate LLC. Century 21 Real Estate LLC fully supports the principles of the Fair Housing Act and the Equal Opportunity Act. Each office is independently owned and operated. Listing information is deemed reliable but not guaranteed accurate.