419 S Saxby Street, Freeport, IL 61032
Local realty services provided by:CENTURY 21 Affiliated
419 S Saxby Street,Freeport, IL 61032
$140,000
- 3 Beds
- 2 Baths
- 1,579 sq. ft.
- Single family
- Active
Listed by: aubra palermo
Office: re/max unites
MLS#:202605352
Source:IL_RAAR
Price summary
- Price:$140,000
- Price per sq. ft.:$88.66
About this home
Curb appeal, character, and updates inside and out! This beautifully maintained home combines the architectural details you can't easily recreate with extensive updates already completed, plus a flexible floor plan offering excellent options for main-floor living, multi-generational needs, guests, or working from home. The main floor features an open living and dining area filled with character, including French doors, built-ins, and original details throughout. A generously sized main-floor bedroom offers a huge walk-in closet, while a convenient half bath adds functionality. Beautiful French doors lead directly to the deck and covered patio, extending the living space outdoors for relaxing, dining, and entertaining. The kitchen offers excellent storage, including a large wall of pantry cabinetry, and convenient access from the side entrance near the garage makes bringing in groceries easy. Upstairs you'll find two additional bedrooms, a full bath, and a flexible office or nursery. One of my favorite surprises is the upstairs office with a door leading to a private rooftop patio, a unique retreat for morning coffee, reading, relaxing, or enjoying some quiet outdoor space. And don't overlook the character: closets flanking the front entry, French doors into the living room, additional French doors in the main-floor bedroom and another set leading outdoors, plus built-in storage throughout give this home personality you simply don't find everywhere. The basement provides abundant storage along with workshop space, while the two-car garage offering nearby side entrance make everyday living especially convenient. Well cared for, maintained, and extensively updated within approximately the last 10 years, improvements include the roof, gutters, windows, electrical circuit breaker panel, plumbing, furnace, water heater, bathrooms, kitchen, appliances, and main-floor flooring. The low-maintenance exterior means even more of the work has already been done for you. If you're looking for an updated home without sacrificing character, a main-floor bedroom, flexible multi-generational living options, two-car garage, workshop and storage space, plus multiple outdoor living areas, this one offers a combination that's hard to find. Some of the furniture may be virtually staged, no alterations or changes to the home!...
Contact an agent
Home facts
- Listing ID #:202605352
- Added:1 day(s) ago
- Updated:August 26, 2026 at 12:53 AM
Rooms and interior
- Bedrooms:3
- Total bathrooms:2
- Full bathrooms:1
- Half bathrooms:1
- Dining Description:On Main Level
- Kitchen Description:Dishwasher, Electric Range, Refrigerator, Stove/Cooktop, Water Softener
- Bedroom Description:Master Bedroom On Main Level
- Basement Description:Full
- Living area:1,579 sq. ft.
Heating and cooling
- Cooling:Central Air
- Heating:Forced Air
- Central air:Yes
Structure and exterior
- Roof:Rubber, Shingle
- Building area:1,579 sq. ft.
- Lot area:0.07 Acres
- Construction Materials:Siding, Vinyl
- Exterior Features:Deck-Covered, Patio
- Levels:2 Story
Schools
- High school:Freeport High
- Middle school:Freeport Jr High
- Elementary school:Empire Elementary
Utilities
- Water:City/Community
- Sewer:City/Community
Finances and disclosures
- Price:$140,000
- Price per sq. ft.:$88.66
Features and amenities
- Appliances:Dishwasher, Refrigerator, Stove/Cooktop, Washer, Water Softener
- Laundry features:Dryer, Washer
- Amenities:Gas Water Heater
Parking
- Garage spaces:2
New listings near 419 S Saxby Street
- New
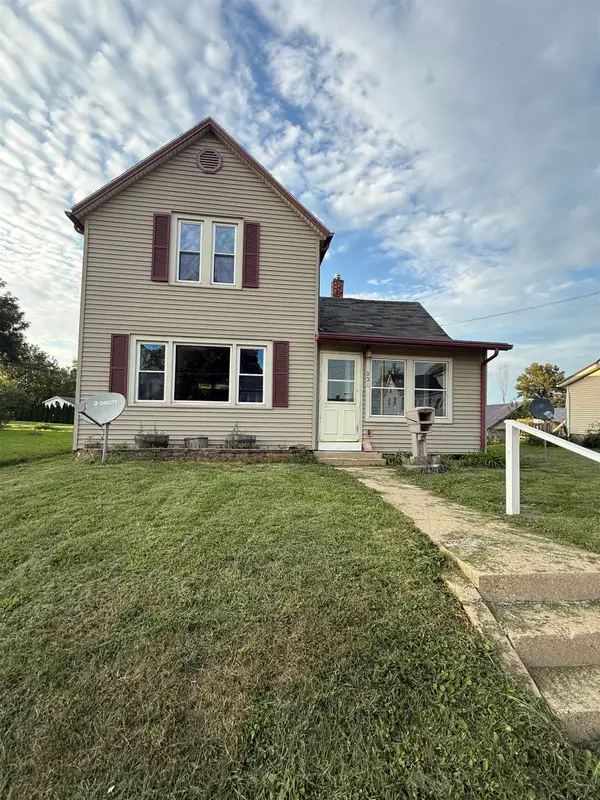
 $120,000Active3 beds 1 baths1,258 sq. ft.
934 E Garden Street, FREEPORT, IL 61032
MLS# 202605354Listed by: CENTURY 21 AFFILIATED - New
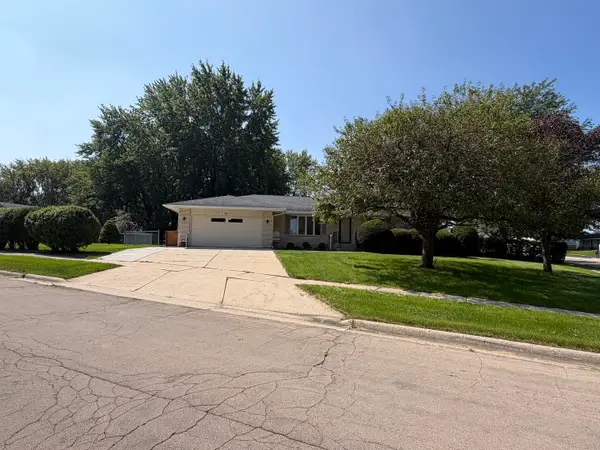 $235,000Active3 beds 2 baths2,170 sq. ft.
802 S Canterbury Drive, Freeport, IL 61032
MLS# 12715089Listed by: NEXTHOME FIRST CLASS
- New
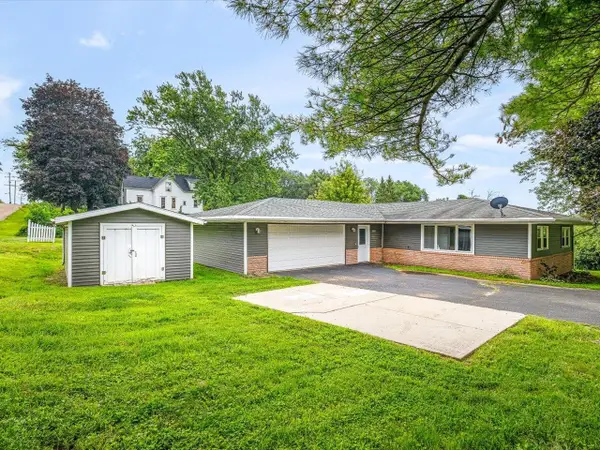 $130,000Active3 beds 1 baths1,296 sq. ft.
1905 S Walnut Road, FREEPORT, IL 61032
MLS# 202605329Listed by: KELLER WILLIAMS REALTY SIGNATURE - New
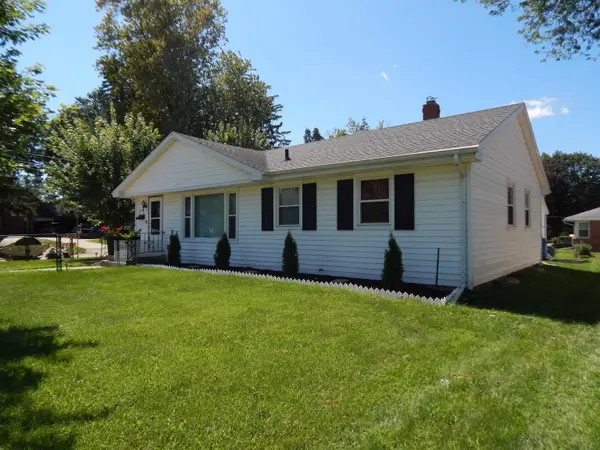 $143,500Active2 beds 3 baths1,268 sq. ft.
1474 S Carroll Avenue, FREEPORT, IL 61032
MLS# 202605323Listed by: GAMBINO REALTORS - New
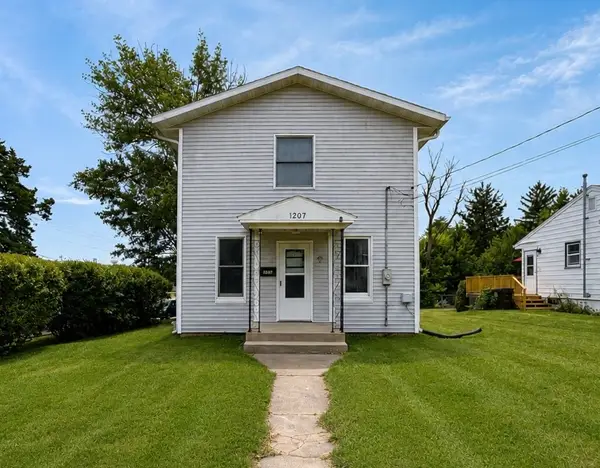 $148,000Active4 beds 2 baths1,554 sq. ft.
1207 W American Street, Freeport, IL 61032
MLS# 12720282Listed by: EPIQUE REALTY INC - New
 $168,000Active2 beds 3 baths1,453 sq. ft.
801 Quail Ridge Drive, FREEPORT, IL 61032
MLS# 202605281Listed by: RE/MAX OF ROCK VALLEY  $138,000Pending3 beds 2 baths1,541 sq. ft.
1026 W Douglas Street, Freeport, IL 61032
MLS# 12738989Listed by: NEXTHOME FIRST CLASS- New
 $225,000Active4 beds 4 baths
903-905 S Park Boulevard, Freeport, IL 61032
MLS# 12729383Listed by: NEXTHOME FIRST CLASS 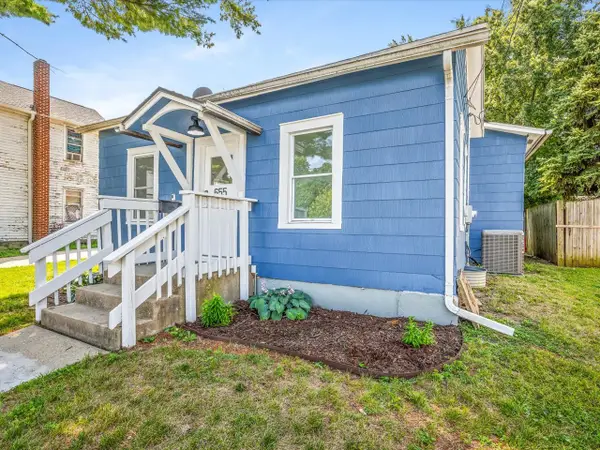 $99,900Pending2 beds 1 baths898 sq. ft.
655 W Clark Street, Freeport, IL 61032
MLS# 12736811Listed by: KELLER WILLIAMS REALTY SIGNATURE


Protect your home and budget from life's surprises with an Assurant Home Warranty, backed by a partner that supports you through every step of homeownership. Explore Plans.
©2026 Century 21 Real Estate LLC. All rights reserved. CENTURY 21®, the CENTURY 21 Logo and C21® are service marks owned by Century 21 Real Estate LLC. Century 21 Real Estate LLC fully supports the principles of the Fair Housing Act and the Equal Opportunity Act. Each office is independently owned and operated. Listing information is deemed reliable but not guaranteed accurate.