
4420 W Lily Creek Road, Freeport, IL 61032
Local realty services provided by:CENTURY 21 Affiliated
4420 W Lily Creek Road,Freeport, IL 61032
$215,000
- 3 Beds
- 2 Baths
- 2,347 sq. ft.
- Single family
- Active
Listed by:
 Lynessa Piper(815) 516 - 6005CENTURY 21 Affiliated
Office: century 21 affiliated
MLS#:202606762
Source:IL_RAAR
Price summary
- Price:$215,000
- Price per sq. ft.:$91.61
About this home
SPACE, COMFORT & COUNTRY CHARM ON 1.15 ACRES! Welcome to 4420 W. Lily Creek Road, offering over 2,200 square feet of living space, 3 bedrooms, 2 full bathrooms, and an oversized 2+ car attached garage! Situated on a beautiful 1.15-acre property, this home offers a wonderful combination of peaceful country living and everyday convenience. RECENT IMPROVEMENTS INCLUDE THE REPLACEMENT OF MOST WINDOWS THROUGHOUT THE HOME, ALONG WITH NEW SLIDING GLASS DOORS leading to the back deck, bringing in abundant natural light and providing easy access to outdoor living. The spacious, mostly finished lower level offers incredible additional living and entertaining space, featuring a generous recreation area complete with a wet bar‹”ideal for hosting gatherings, game nights, or simply relaxing. Additional unfinished space provides convenient storage and access to mechanicals. Outside, enjoy 1.15 acres of room to spread out, entertain, garden, or simply take in the peaceful surroundings. With generous living space, valuable recent improvements, and opportunities to add your own personal touches, this property offers a fantastic combination of space, functionality, and potential! Schedule your private showing today and discover all this property has to offer!...
Contact an agent
Home facts
- Listing ID #:202606762
- Added:1 day(s) ago
- Updated:October 25, 2026 at 12:44 AM
Rooms and interior
- Bedrooms:3
- Total bathrooms:2
- Full bathrooms:2
- Dining Description:On Main Level
- Kitchen Description:Dishwasher, Electric Range, Refrigerator, Stove/Cooktop, Sump Pump, Water Softener
- Bedroom Description:Master Bedroom On Main Level
- Basement Description:Full
- Living area:2,347 sq. ft.
Heating and cooling
- Cooling:Central Air
- Heating:Forced Air, Propane
- Central air:Yes
Structure and exterior
- Building area:2,347 sq. ft.
- Lot area:1.15 Acres
- Architectural Style:Ranch
- Construction Materials:Wood
- Exterior Features:Patio
Schools
- High school:Freeport High
- Middle school:Freeport Jr High
- Elementary school:Freeport
Utilities
- Water:Well
- Sewer:Septic
Finances and disclosures
- Price:$215,000
- Price per sq. ft.:$91.61
Features and amenities
- Appliances:Dishwasher, LP Gas Tank, Refrigerator, Stove/Cooktop, Sump Pump, Washer, Water Softener
- Laundry features:Dryer, Washer
Parking
- Garage spaces:2
New listings near 4420 W Lily Creek Road
- New
 $170,000Active3 beds 3 baths2,241 sq. ft.
1427 S Walnut Avenue, Freeport, IL 61032
MLS# 12790647Listed by: RE/MAX UNITES  $175,000Pending0.99 Acres
IL Route 26 N Il Route 26 Highway, Freeport, IL 61032
MLS# 12792876Listed by: MORGAN REALTY, INC. $125,000Pending1.16 Acres
Lot 5 Cooley Circle, Freeport, IL 61032
MLS# 12792909Listed by: MORGAN REALTY, INC.- New
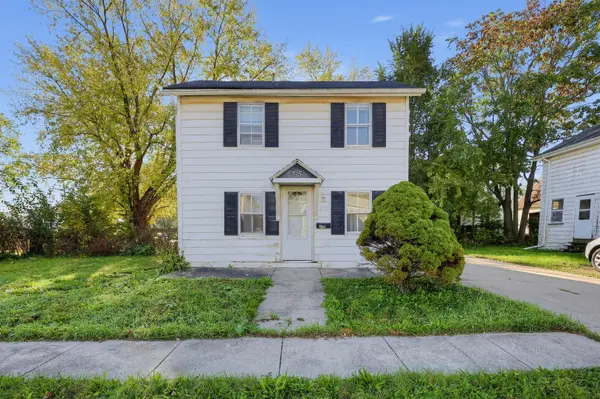 $65,000Active1 beds 1 baths772 sq. ft.
315 W Carpenter Street, Freeport, IL 61032
MLS# 12792718Listed by: MARKETPLACE HOMES - New
 $105,000Active3 beds 1 baths1,314 sq. ft.
1309 S Float Avenue, FREEPORT, IL 61032
MLS# 202606752Listed by: KELLER WILLIAMS REALTY SIGNATURE - New
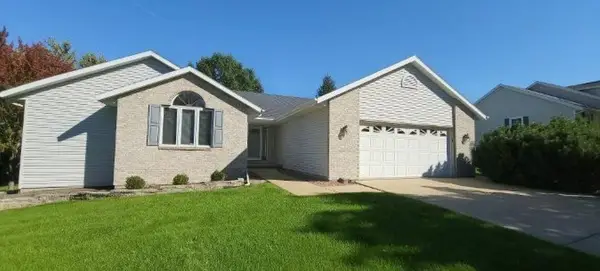 $274,900Active4 beds 3 baths3,243 sq. ft.
1025 Appaloosa Dr, FREEPORT, IL 61032
MLS# 202606276Listed by: WELCOME HOME NW ILLINOIS, INC. - New
 $39,900Active3 beds 2 baths1,704 sq. ft.
424 S State, FREEPORT, IL 61032
MLS# 202606705Listed by: A-1 AGENCY - New
 $50,000Active2 beds 1 baths1,133 sq. ft.
507 W Pleasant Street, FREEPORT, IL 61032
MLS# 202606699Listed by: RE/MAX UNITES - New
 $79,900Active3 beds 1 baths1,095 sq. ft.
821 E Illinois, FREEPORT, IL 61032
MLS# 202606702Listed by: A-1 AGENCY


Protect your home and budget from life's surprises with an Assurant Home Warranty, backed by a partner that supports you through every step of homeownership. Explore Plans.
©2026 Century 21 Real Estate LLC. All rights reserved. CENTURY 21®, the CENTURY 21 Logo and C21® are service marks owned by Century 21 Real Estate LLC. Century 21 Real Estate LLC fully supports the principles of the Fair Housing Act and the Equal Opportunity Act. Each office is independently owned and operated. Listing information is deemed reliable but not guaranteed accurate.