
600 Kiwanis Court #2, Freeport, IL 61032
Local realty services provided by:CENTURY 21 Affiliated
600 Kiwanis Court #2,Freeport, IL 61032
$87,500
- 2 Beds
- 2 Baths
- 1,058 sq. ft.
- Condominium
- Pending
Listed by: toni howard
Office: christensen home town, realtors
MLS#:202605724
Source:IL_RAAR
Price summary
- Price:$87,500
- Price per sq. ft.:$82.7
About this home
Well maintained 2 bedroom, 1-1/2 bath townhouse features a spacious living room. Bright and cheery eat-in kitchen with built-in buffet area. Main floor laundry includes a stackable washer & dryer. Convenient half bath located on the main floor. Sliders off the dining area lead to a private deck area w/storage. The upper level features a large primary bedroom w/walk-in closet currently used for exercise room/office, a second bedroom and updated full bath. Nicely decorated throughout. Longtime owner. Unit includes an attached, single stall garage.
Contact an agent
Home facts
- Listing ID #:202605724
- Added:41 day(s) ago
- Updated:October 22, 2026 at 04:47 AM
Rooms and interior
- Bedrooms:2
- Total bathrooms:2
- Full bathrooms:1
- Half bathrooms:1
- Kitchen Description:Dishwasher, Electric Range, Microwave, Refrigerator, Stove/Cooktop
- Bedroom Description:Master Bedroom On Upper Level
- Living area:1,058 sq. ft.
Heating and cooling
- Cooling:Central Air, Window Unit
- Heating:Forced Air, Natural Gas
Structure and exterior
- Roof:Shingle
- Building area:1,058 sq. ft.
- Architectural Style:Townhouse
- Construction Materials:Vinyl
- Exterior Features:Deck
Schools
- High school:Freeport High
- Middle school:Freeport Jr High
- Elementary school:Freeport 145
Utilities
- Water:City/Community
- Sewer:City/Community
Finances and disclosures
- Price:$87,500
- Price per sq. ft.:$82.7
Features and amenities
- Laundry features:Dryer, Washer
- Amenities:Deck, Electric Water Heater
Parking
- Garage spaces:1
New listings near 600 Kiwanis Court #2
- New
 $50,000Active2 beds 1 baths1,133 sq. ft.
507 W Pleasant Street, FREEPORT, IL 61032
MLS# 202606699Listed by: RE/MAX UNITES - New
 $79,900Active3 beds 1 baths1,095 sq. ft.
821 E Illinois, FREEPORT, IL 61032
MLS# 202606702Listed by: A-1 AGENCY - New
 $170,000Active3 beds 3 baths2,241 sq. ft.
1427 S Walnut Avenue, FREEPORT, IL 61032
MLS# 202606685Listed by: RE/MAX UNITES - New
 $155,000Active3 beds 2 baths1,518 sq. ft.
1210 S Homestead Avenue, Freeport, IL 61032
MLS# 12787701Listed by: NEXTHOME FIRST CLASS
- Open Thu, 4 to 6pmNew
 $89,900Active2 beds 1 baths898 sq. ft.
655 W Clark Street, Freeport, IL 61032
MLS# 12788877Listed by: KELLER WILLIAMS REALTY SIGNATURE - New
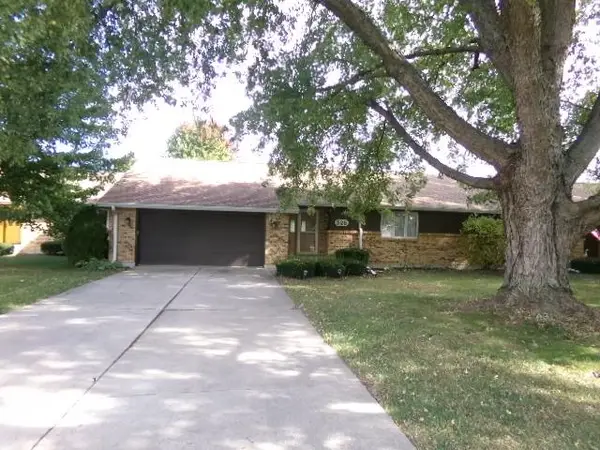 $209,900Active2 beds 3 baths2,400 sq. ft.
525 Alamo Drive, FREEPORT, IL 61032
MLS# 202606622Listed by: WELCOME HOME NW ILLINOIS, INC. - Open Sun, 1 to 3pmNew
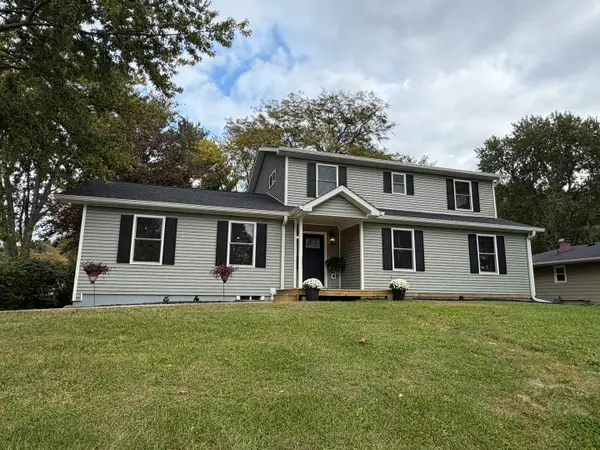 $280,000Active4 beds 3 baths2,468 sq. ft.
235 Park Crest Drive, Freeport, IL 61032
MLS# 12787636Listed by: WELCOME HOME NW ILLINOIS INC - New
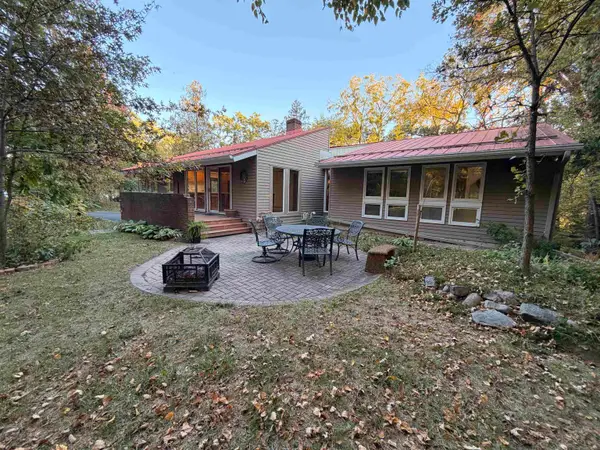 $349,000Active4 beds 3 baths4,034 sq. ft.
1545 W Demeter Drive, FREEPORT, IL 61032
MLS# 202606594Listed by: EPIQUE REALTY - New
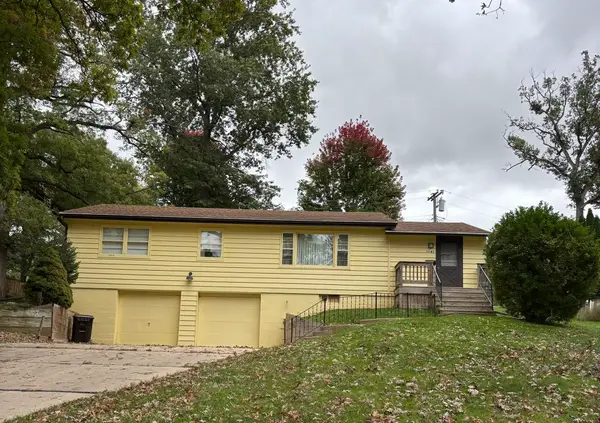 $124,900Active3 beds 1 baths1,647 sq. ft.
1741 S Demeter, FREEPORT, IL 61032
MLS# 202606592Listed by: WELCOME HOME NW ILLINOIS, INC. - New
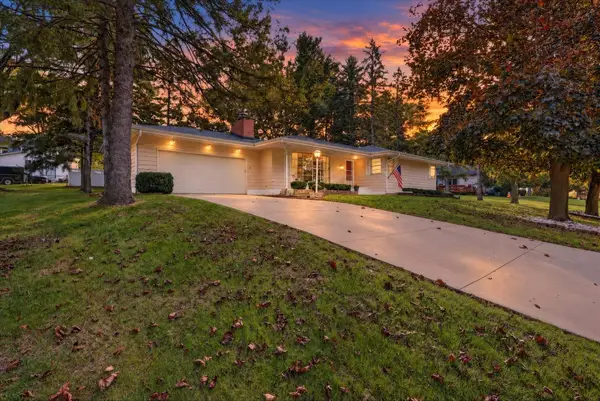 $215,000Active3 beds 2 baths1,534 sq. ft.
1525 S Harlem Avenue, FREEPORT, IL 61032
MLS# 202606480Listed by: COMPASS


Protect your home and budget from life's surprises with an Assurant Home Warranty, backed by a partner that supports you through every step of homeownership. Explore Plans.
©2026 Century 21 Real Estate LLC. All rights reserved. CENTURY 21®, the CENTURY 21 Logo and C21® are service marks owned by Century 21 Real Estate LLC. Century 21 Real Estate LLC fully supports the principles of the Fair Housing Act and the Equal Opportunity Act. Each office is independently owned and operated. Listing information is deemed reliable but not guaranteed accurate.