28920 N Niblick Knoll Court, Fremont, IL 60060
Local realty services provided by:CENTURY 21 All Pro Real Estate
28920 N Niblick Knoll Court,Ivanhoe, IL 60060
$1,699,999
- 5 Beds
- 6 Baths
- 4,700 sq. ft.
- Single family
- Pending
Listed by: gina shad
Office: @properties christie's international real estate
MLS#:12708123
Source:MLSNI
Price summary
- Price:$1,699,999
- Price per sq. ft.:$361.7
- Monthly HOA dues:$200
About this home
New Price! New photos & video just uploaded! NEW CONSTRUCTION - ready for delivery. Luxury new construction meets premier golf course living in this exceptional Ivanhoe residence, perfectly positioned on a premium fairway lot with breathtaking views. Offering approximately 4,700 square feet of thoughtfully curated living space, this custom home delivers a seamless blend of sophistication, comfort, and modern design. The main level showcases soaring 10-foot ceilings, wide-plank white oak flooring, and expansive windows that flood the home with natural light while beautifully framing the scenic golf course backdrop. The highly sought-after first floor primary suite offers a true owner's retreat, complete with a private fireplace, tranquil fairway views, a spa-like bathroom with heated floors, and custom closet build-outs included. A dedicated first floor office and an elegant dining room with a tray ceiling provide the perfect balance of functionality and refined design. At the heart of the home is a stunning chef's kitchen designed to impress, featuring custom cabinetry, quartz countertops with a full quartz backsplash, and an impressive $50,000 professional appliance package including a Wolf range and Sub-Zero refrigerator. A butler's pantry and walk-in pantry provide exceptional storage and convenience, while the spacious eating area offers direct access to the patio for effortless indoor-outdoor living. The adjoining family room creates a warm yet sophisticated gathering space, highlighted by a dramatic floor-to-ceiling accent fireplace wall and elegant French doors leading to the outdoor living area. Upstairs, four generously sized bedrooms provide exceptional comfort and privacy. Two bedrooms feature their own private ensuite bathrooms, while the remaining two bedrooms are connected by a thoughtfully designed Jack and Jill bathroom. The second level also features a large office or flex room with a private powder room overlooking the golf course, a spacious bonus room above the garage ideal for a media room, playroom, or secondary family space, and a beautifully appointed laundry room with custom cabinetry and utility sink. Additional standout features include Kohler fixtures throughout, a striking stone and stucco exterior, oversized Marvin black windows, zoned heating and cooling, a second laundry room and mud room on the first floor, and a heated four-car garage that is electric vehicle ready. The semi-finished basement offers impressive 9-foot ceilings and is already framed, insulated, and roughed in for a future bathroom and bar, providing a rare opportunity to easily expand your recreation and entertaining space. Located within the highly desirable Ivanhoe community, residents enjoy picturesque surroundings and the opportunity to join the award-winning Ivanhoe Golf Club, featuring three distinct nine-hole courses, exceptional practice facilities, dining, and family-focused amenities. A rare opportunity to own new construction on one of Ivanhoe's most coveted golf course homesites, offering the perfect balance of luxury, craftsmanship, and lifestyle. This is the home buyers wait for. Schedule your showing today....
Contact an agent
Home facts
- Year built:2025
- Listing ID #:12708123
- Updated:September 14, 2026 at 08:15 AM
Rooms and interior
- Bedrooms:5
- Total bathrooms:6
- Full bathrooms:4
- Half bathrooms:2
- Rooms Total:12
- Dining Description:Eating Area, Separate Dining Room
- Bathrooms Description:Double Sinks
- Kitchen Description:Dishwasher, High End Refrigerator, Microwave, Range
- Basement Description:Full, Partially Finished
- Living area:4,700 sq. ft.
Heating and cooling
- Cooling:Central Air, Zoned
- Heating:Natural Gas, Zoned
- Central air:Yes
Structure and exterior
- Roof:Shake
- Year built:2025
- Building area:4,700 sq. ft.
- Lot Features:Cul-De-Sac
- Levels:2 Story
Schools
- High school:Mundelein Cons High School
- Middle school:Fremont Middle School
- Elementary school:Fremont Elementary School
Utilities
- Water:Shared Well
- Sewer:Public Sewer
Finances and disclosures
- Price:$1,699,999
- Price per sq. ft.:$361.7
- Tax amount:$3,201 (2024)
Parking
- Total parking spaces:4
- Parking description:Asphalt, Attached Garage, Garage
- Garage:Yes
- Garage spaces:4
 Copyright 2026 Midwest Real Estate Data LLC. All rights reserved. The data relating to real estate for sale on this web site comes in part from the Broker Reciprocity Program of the Midwest Real Estate Data LLC. Listing information is deemed reliable but not guaranteed. MLSNI Member Broker: Lisa McKinney
New listings near 28920 N Niblick Knoll Court
- Open Sat, 11am to 1pmNew
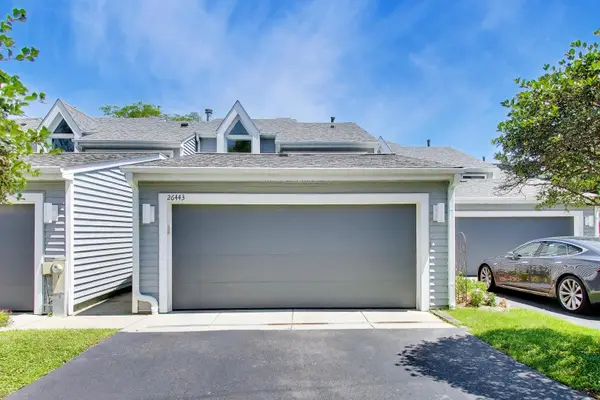 $595,000Active3 beds 4 baths3,033 sq. ft.
26443 N Ridge Court, Mundelein, IL 60060
MLS# 12758481Listed by: @PROPERTIES CHRISTIE'S INTERNATIONAL REAL ESTATE - New
 $215,000Active2 beds 2 baths1,624 sq. ft.
332 Palomino Court, Grayslake, IL 60030
MLS# 12758110Listed by: JAMESON SOTHEBY'S INTERNATIONAL REALTY - New
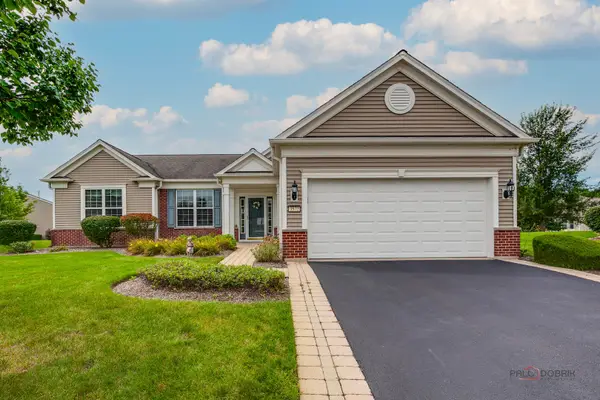 $615,000Active2 beds 2 baths2,052 sq. ft.
3572 Adler Court, Mundelein, IL 60060
MLS# 12757039Listed by: 4 KEYS REAL ESTATE - New
 $365,000Active3 beds 3 baths1,492 sq. ft.
135 Pinehurst Drive, Mundelein, IL 60060
MLS# 12756011Listed by: KELLER WILLIAMS NORTH SHORE WEST - New
 $270,000Active2 beds 3 baths1,276 sq. ft.
1604 Woodhaven Court #B, Mundelein, IL 60060
MLS# 12540996Listed by: BERKSHIRE HATHAWAY HOMESERVICES CHICAGO - New

 $313,500Active3 beds 1 baths936 sq. ft.
133 N Ridgemoor Avenue, Mundelein, IL 60060
MLS# 12754333Listed by: CENTURY 21 CIRCLE - New
 $525,000Active4 beds 3 baths2,747 sq. ft.
1650 Alemeda Lane, Mundelein, IL 60060
MLS# 12748637Listed by: @PROPERTIES CHRISTIE'S INTERNATIONAL REAL ESTATE - New
 $1,500,000Active-- beds 2 baths
26825 N Fairfield Road, Wauconda, IL 60084
MLS# 12733746Listed by: COMPASS - New
 $499,900Active3 beds 4 baths3,000 sq. ft.
3 Winged Foot Drive, Hawthorn Woods, IL 60047
MLS# 12751610Listed by: BAIRD & WARNER - New
 $480,000Active4 beds 4 baths2,822 sq. ft.
240 W Winding Trail Circle, Round Lake, IL 60073
MLS# 12753918Listed by: BAIRD & WARNER


Protect your home and budget from life's surprises with an Assurant Home Warranty, backed by a partner that supports you through every step of homeownership. Explore Plans.
©2026 Century 21 Real Estate LLC. All rights reserved. CENTURY 21®, the CENTURY 21 Logo and C21® are service marks owned by Century 21 Real Estate LLC. Century 21 Real Estate LLC fully supports the principles of the Fair Housing Act and the Equal Opportunity Act. Each office is independently owned and operated. Listing information is deemed reliable but not guaranteed accurate.