
815 12th Avenue, Fulton, IL 61252
Local realty services provided by:CENTURY 21 New Heritage
815 12th Avenue,Fulton, IL 61252
$122,400
- 3 Beds
- 2 Baths
- 2,433 sq. ft.
- Single family
- Active
Listed by: kris whalen
Office: ruhl&ruhl realtors clinton
MLS#:12718508
Source:MLSNI
Price summary
- Price:$122,400
- Price per sq. ft.:$50.31
About this home
SELLER MOTIVATED!! SELLER IS OFFERING A 1 YEAR AHS HOME WARRANTY! OPPORTUNITY KNOCKS WITH THIS CHARMING 2-STORY HOME OFFERING OVER 2,400 SQUARE FEET OF LIVING SPACE! FULL OF CHARACTER AND TIMELESS CHARM, THIS HOME IS READY FOR YOUR PERSONAL TOUCH AND CREATIVE VISION. THE MAIN LEVEL FEATURES A SPACIOUS LIVING ROOM WITH BUILT IN'S, A VERSATILE FLEX ROOM,A COZY KITCHN AND A CONVENIENT HALF BATH. UPSTAIRS YOU'LL FIND 3 COMFORTABLE BEDROOMS, A FULL BATH, AND A WALK-IN ATTIC ACCESS FOR ADDITIONAL STORAGE. SITUATED ON A SHADED LOT WITH A 2 CAR ATTACHED GARAGE. THIS HOME HAS BEEN FILLED WITH WONDERFUL MEMORIES AND IS READY FOR IT'S NEXT CHAPTER!!!
Contact an agent
Home facts
- Year built:1910
- Listing ID #:12718508
- Updated:September 13, 2026 at 11:28 AM
Rooms and interior
- Bedrooms:3
- Total bathrooms:2
- Full bathrooms:1
- Half bathrooms:1
- Rooms Total:7
- Dining Description:Separate Dining Room
- Kitchen Description:Range, Refrigerator
- Basement Description:Partial, Unfinished
- Living area:2,433 sq. ft.
Heating and cooling
- Heating:Radiator(s), Steam
Structure and exterior
- Year built:1910
- Building area:2,433 sq. ft.
- Lot area:0.19 Acres
- Levels:2 Story
Utilities
- Water:Public
- Sewer:Public Sewer
Finances and disclosures
- Price:$122,400
- Price per sq. ft.:$50.31
- Tax amount:$1,052 (2025)
Parking
- Total parking spaces:2
- Parking description:Detached Garage, Garage
- Garage:Yes
- Garage spaces:2
 Copyright 2026 Midwest Real Estate Data LLC. All rights reserved. The data relating to real estate for sale on this web site comes in part from the Broker Reciprocity Program of the Midwest Real Estate Data LLC. Listing information is deemed reliable but not guaranteed. MLSNI Member Broker: Lisa Rossow
New listings near 815 12th Avenue
- New
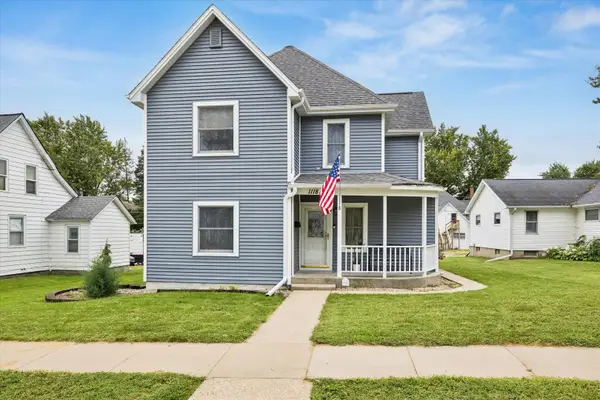 $198,000Active5 beds 3 baths1,864 sq. ft.
1118 10th Avenue, Fulton, IL 61252
MLS# 12757463Listed by: RUHL&RUHL REALTORS CLINTON - New
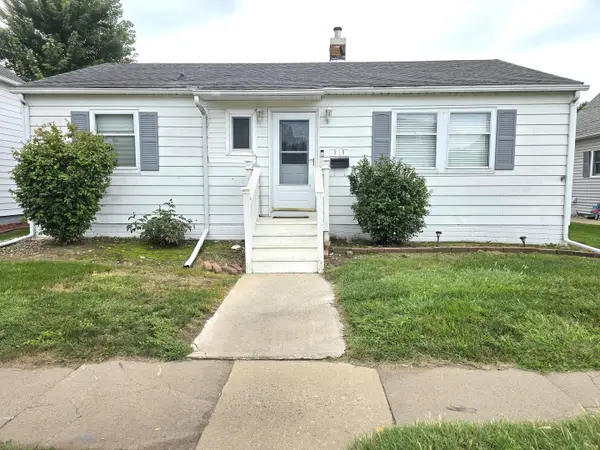 $138,900Active3 beds 1 baths1,728 sq. ft.
918 14th Avenue, Fulton, IL 61252
MLS# 12750826Listed by: WINDMILL REAL ESTATE  $479,900Active3 beds 2 baths3,250 sq. ft.
716 N 4th Street, Fulton, IL 61252
MLS# 12740207Listed by: TAYLOR STREET REALTY $287,000Active4 beds 3 baths1,912 sq. ft.
19310 Acker Road, Fulton, IL 61252
MLS# 12744570Listed by: RE/MAX CONCEPTS BETTENDORF $237,500Active5 beds 3 baths1,534 sq. ft.
919 3rd Avenue, Fulton, IL 61252
MLS# 12739429Listed by: MEL FOSTER CO. CLINTON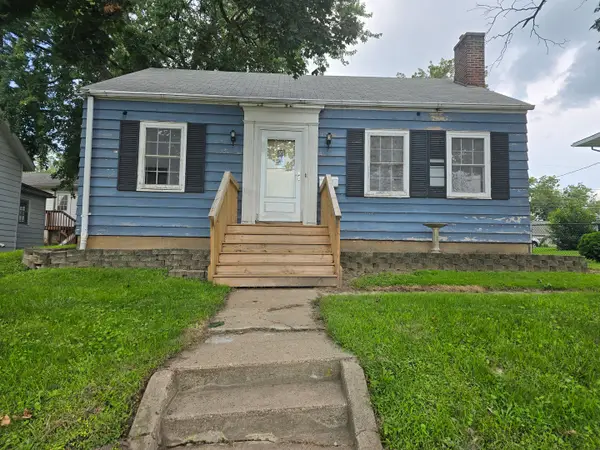 $95,000Active2 beds 2 baths1,657 sq. ft.
1015 10th Avenue, Fulton, IL 61252
MLS# 12739910Listed by: WINDMILL REAL ESTATE $274,900Pending3 beds 3 baths1,406 sq. ft.
721 Valley View Drive, Fulton, IL 61252
MLS# 12738878Listed by: RE/MAX CONCEPTS MOLINE- Open Sun, 2 to 3:30pm
 $399,000Active3 beds 2 baths2,016 sq. ft.
21157 Balk Lane, Fulton, IL 61252
MLS# 12736024Listed by: RUHL&RUHL REALTORS DEWITT  $159,900Active3 beds 3 baths1,911 sq. ft.
916 7th Street, Fulton, IL 61252
MLS# 12735652Listed by: LIND REALTY $74,500Active3 beds 3 baths1,131 sq. ft.
601 7th Avenue, Fulton, IL 61252
MLS# 12729520Listed by: RUHL&RUHL REALTORS MOLINE


Protect your home and budget from life's surprises with an Assurant Home Warranty, backed by a partner that supports you through every step of homeownership. Explore Plans.
©2026 Century 21 Real Estate LLC. All rights reserved. CENTURY 21®, the CENTURY 21 Logo and C21® are service marks owned by Century 21 Real Estate LLC. Century 21 Real Estate LLC fully supports the principles of the Fair Housing Act and the Equal Opportunity Act. Each office is independently owned and operated. Listing information is deemed reliable but not guaranteed accurate.