
829 11th Avenue, Fulton, IL 61252
Local realty services provided by:CENTURY 21 Affiliated
829 11th Avenue,Fulton, IL 61252
$139,900
- 5 Beds
- 2 Baths
- 1,964 sq. ft.
- Single family
- Active
Listed by: amy barnes
Office: barnes realty inc.
MLS#:12664662
Source:MLSNI
Price summary
- Price:$139,900
- Price per sq. ft.:$71.23
About this home
Classic character and modern updates come together in this spacious two-story Four Square situated on a desirable corner lot. A large covered front porch welcomes you inside to a gracious foyer featuring an open staircase and coat closet. Rich architectural details abound, including colonnades separating the living and family rooms, leaded glass accents, and a beautiful natural wood built-in hutch in the dining room. The family room features an electric fireplace installed in 2023, while the dining room retains its original windows, preserving the home's historic charm. The galley-style kitchen offers ample cabinet and counter space for everyday living and entertaining. Upstairs, a versatile open landing connects four bedrooms and a second full bath. The primary suite includes a remodeled full bathroom completed in 2022-2023 with a vessel sink and tub/shower combination. A second staircase at the rear of the home adds convenience and character. Numerous updates include new flooring in the living room, family room, and upstairs in 2022, primary bedroom carpeting in 2025, mostly new windows in 2024 (excluding the dining room, primary bedroom, and stairwell), and a dual-head mini-split system installed in 2025 providing efficient heating and cooling upstairs. Outside, enjoy a fenced yard with an above-ground pool, fire pit, plus a small one-car garage for additional storage. This home offers timeless craftsmanship, thoughtful updates, and plenty of space for today's lifestyle....
Contact an agent
Home facts
- Year built:1926
- Listing ID #:12664662
- Updated:September 14, 2026 at 11:29 AM
Rooms and interior
- Bedrooms:5
- Total bathrooms:2
- Full bathrooms:2
- Rooms Total:9
- Dining Description:Separate Dining Room
- Kitchen Description:Dishwasher, Microwave, Range, Refrigerator
- Basement Description:Full, Unfinished
- Living area:1,964 sq. ft.
Heating and cooling
- Cooling:Central Air
- Heating:Forced Air, Natural Gas
- Central air:Yes
Structure and exterior
- Roof:Asphalt
- Year built:1926
- Building area:1,964 sq. ft.
- Lot area:0.18 Acres
- Lot Features:Corner Lot
- Levels:2 Story
Utilities
- Water:Public
- Sewer:Public Sewer
Finances and disclosures
- Price:$139,900
- Price per sq. ft.:$71.23
- Tax amount:$2,698 (2025)
Features and amenities
- Laundry features:Dryer, Washer
Parking
- Total parking spaces:1
- Parking description:Detached Garage, Garage
- Garage:Yes
- Garage spaces:1
 Copyright 2026 Midwest Real Estate Data LLC. All rights reserved. The data relating to real estate for sale on this web site comes in part from the Broker Reciprocity Program of the Midwest Real Estate Data LLC. Listing information is deemed reliable but not guaranteed. MLSNI Member Broker: David Try
New listings near 829 11th Avenue
- New
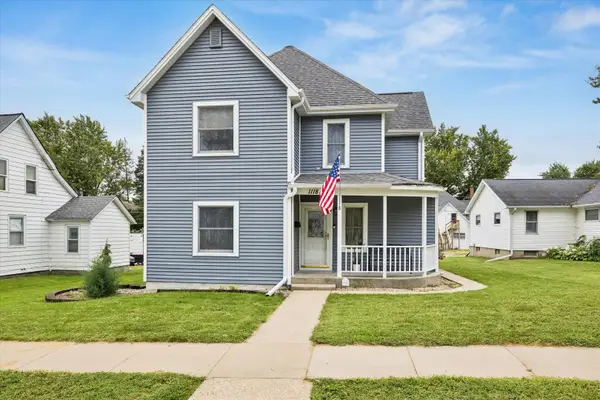 $198,000Active5 beds 3 baths1,864 sq. ft.
1118 10th Avenue, Fulton, IL 61252
MLS# 12757463Listed by: RUHL&RUHL REALTORS CLINTON - New
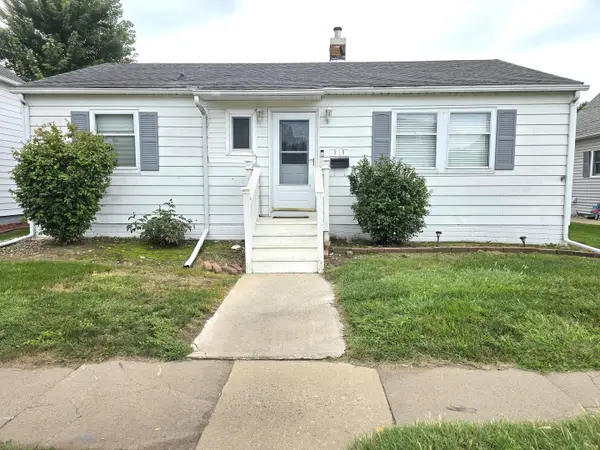 $138,900Active3 beds 1 baths1,728 sq. ft.
918 14th Avenue, Fulton, IL 61252
MLS# 12750826Listed by: WINDMILL REAL ESTATE  $479,900Active3 beds 2 baths3,250 sq. ft.
716 N 4th Street, Fulton, IL 61252
MLS# 12740207Listed by: TAYLOR STREET REALTY $287,000Active4 beds 3 baths1,912 sq. ft.
19310 Acker Road, Fulton, IL 61252
MLS# 12744570Listed by: RE/MAX CONCEPTS BETTENDORF $237,500Active5 beds 3 baths1,534 sq. ft.
919 3rd Avenue, Fulton, IL 61252
MLS# 12739429Listed by: MEL FOSTER CO. CLINTON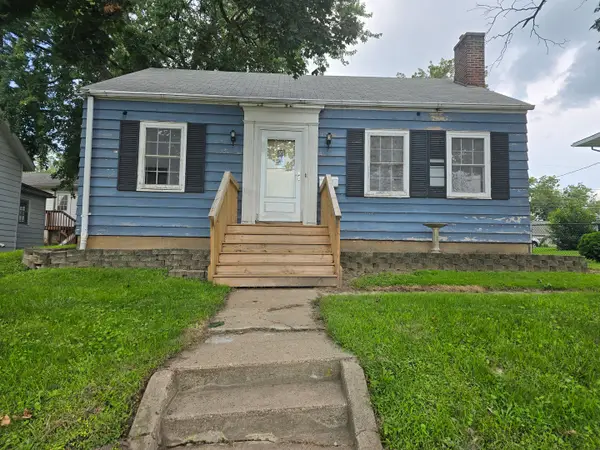 $95,000Active2 beds 2 baths1,657 sq. ft.
1015 10th Avenue, Fulton, IL 61252
MLS# 12739910Listed by: WINDMILL REAL ESTATE $274,900Pending3 beds 3 baths1,406 sq. ft.
721 Valley View Drive, Fulton, IL 61252
MLS# 12738878Listed by: RE/MAX CONCEPTS MOLINE $399,000Active3 beds 2 baths2,016 sq. ft.
21157 Balk Lane, Fulton, IL 61252
MLS# 12736024Listed by: RUHL&RUHL REALTORS DEWITT $159,900Active3 beds 3 baths1,911 sq. ft.
916 7th Street, Fulton, IL 61252
MLS# 12735652Listed by: LIND REALTY $74,500Active3 beds 3 baths1,131 sq. ft.
601 7th Avenue, Fulton, IL 61252
MLS# 12729520Listed by: RUHL&RUHL REALTORS MOLINE


Protect your home and budget from life's surprises with an Assurant Home Warranty, backed by a partner that supports you through every step of homeownership. Explore Plans.
©2026 Century 21 Real Estate LLC. All rights reserved. CENTURY 21®, the CENTURY 21 Logo and C21® are service marks owned by Century 21 Real Estate LLC. Century 21 Real Estate LLC fully supports the principles of the Fair Housing Act and the Equal Opportunity Act. Each office is independently owned and operated. Listing information is deemed reliable but not guaranteed accurate.