
6 Hickory Trail, Galena, IL 61036
Local realty services provided by:CENTURY 21 Affiliated
6 Hickory Trail,Galena, IL 61036
$679,900
- 4 Beds
- 4 Baths
- 2,988 sq. ft.
- Single family
- Pending
Listed by: damon heim
Office: coldwell banker network realty
MLS#:202504765
Source:IL_RAAR
Price summary
- Price:$679,900
- Price per sq. ft.:$227.54
About this home
Country Club Living in the Heart of The Galena Territory! Enjoy Exclusive, Prime Views of the East Course’s 8th and 9th Holes from this Stunning 4BD/3.5BA Hillside Home Designed by Straka Johnson Architects. Open-Concept Floor Plan Features Floor-to-Ceiling Limestone Fireplace Showcased by Built-In Bookcase & Wine Bar. Vaulted Wood Ceilings & Engineered Hardwood Floors Complete the Warm, Inviting Atmosphere. Gourmet Kitchen Highlights Upgraded Cabinetry, Crown Molding, Cambria Quartz Countertops, Newer Samsung Refrigerator and Dishwasher, Island with Counter Seating. Vaulted Wood Ceilings Continue into the Spacious Main-Level Suite where a Clawfoot Bathtub, Separate Shower with Steam Feature and Private Deck Create a Spa-Like Escape. Walk-Out Lower Level Includes 3 Bedrooms, 2 with Patio Access; 2 Full Baths - 1 has Steam Feature, Theater Room, Bonus Room with Cedar Closet, and Plumbing Roughed-In for Wet Bar or Vanity. Outdoor Amenities Include TREX Decking, Screened Porch, 20’x40’ Split Rail Fenced Area, and the Infamous Limestone Fire Pit. Attached 2+-Car Oversized Garage has Built-In Storage Shelving, Access to Finished Attic Ideal for Office or Studio! Additional Upgrades Include HVAC (2023), LG WashTower, VinoTemp Wine & Beverage Cooler, Exterior Paint, Tinted Windows, Carpeting. Utility Option to Access NICOR Gas, Sand Prairie Fiber Internet. Enjoy Unobstructed Sunset Views Over the 9th Fairway. Enjoy Galena Territory Owners Club and all Amenities: Indoor and Outdoor Pools, Fitness Center, Trails, Tennis, Pickleball, Marina, Shenandoah Riding Center & More! Easy Access to Eagle Ridge Resort’s Outstanding Golf Courses, Driving Range, Lodge & Stonedrift Spa, and Hot Air Balloon Adventures. This is Your Hole in One! One seller is a real estate licensee....
Contact an agent
Home facts
- Listing ID #:202504765
- Added:280 day(s) ago
- Updated:May 01, 2026 at 07:42 PM
Rooms and interior
- Bedrooms:4
- Total bathrooms:4
- Full bathrooms:3
- Half bathrooms:1
- Dining Description:On Main Level
- Kitchen Description:Dishwasher, Gas Range, Microwave, Refrigerator, Stove/Cooktop, Water Softener
- Bedroom Description:Master Bedroom On Main Level
- Basement Description:Basement Entrance, Full
- Living area:2,988 sq. ft.
Heating and cooling
- Cooling:Central Air
- Heating:Forced Air, Propane
- Central air:Yes
Structure and exterior
- Roof:Shingle
- Building area:2,988 sq. ft.
- Lot area:0.72 Acres
- Architectural Style:Ranch
- Construction Materials:Cement Board, Siding
- Exterior Features:Deck, Patio, Porch Covered, Porch Screened
Schools
- High school:Scales Mound
- Middle school:Scales Mound
- Elementary school:Scales Mound
Utilities
- Water:City/Community
- Sewer:Septic
Finances and disclosures
- Price:$679,900
- Price per sq. ft.:$227.54
Features and amenities
- Appliances:Dishwasher, LP Gas Tank, Microwave, Refrigerator, Stove/Cooktop, Washer, Water Softener
- Laundry features:Dryer, Laundry 1St Floor, Washer
- Amenities:Basement Entrance, Deck, Laundry 1St Floor, Lower Level Finished Space, Skylight(S)
Parking
- Garage spaces:2
New listings near 6 Hickory Trail
- New
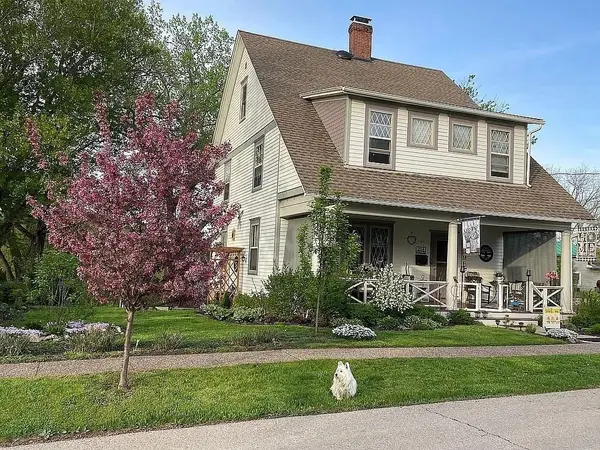 $469,000Active4 beds 3 baths3,382 sq. ft.
214 Adams Street, GALENA, IL 61036
MLS# 202602797Listed by: COLDWELL BANKER NETWORK REALTY - New
 $199,000Active4 beds 3 baths1,734 sq. ft.
420 High Street, Galena, IL 61036
MLS# 2023279Listed by: EPIQUE REALTY - New
 $183,000Active2 beds 2 baths1,016 sq. ft.
328 Franklin Street, Galena, IL 61036
MLS# 154628Listed by: EXP REALTY, LLC - New
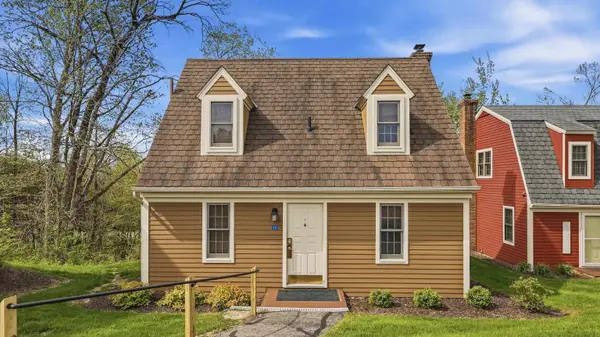 $195,000Active2 beds 2 baths950 sq. ft.
19 Settler Lane, GALENA, IL 61036
MLS# 202602714Listed by: COLDWELL BANKER NETWORK REALTY - New
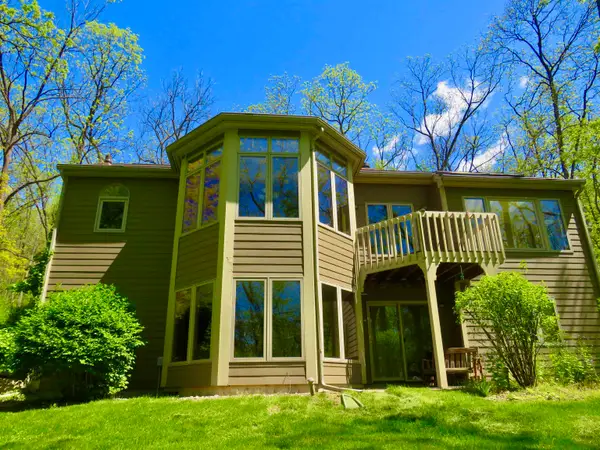 $425,000Active3 beds 3 baths2,984 sq. ft.
13 Heatherdowns, GALENA, IL 61036
MLS# 202602699Listed by: COLDWELL BANKER NETWORK REALTY - New
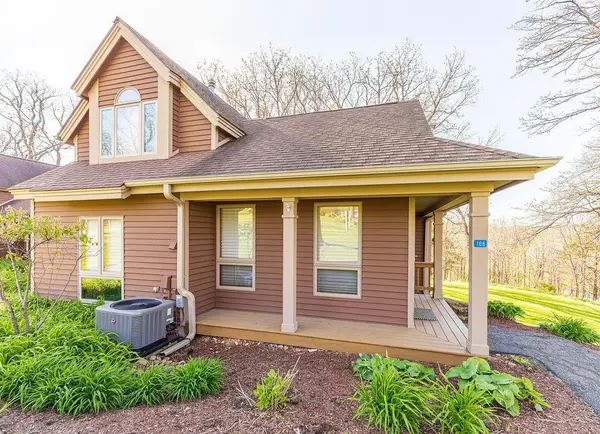 $259,500Active2 beds 2 baths1,260 sq. ft.
108 Walnut Hill Drive, GALENA, IL 61036
MLS# 202602651Listed by: COLDWELL BANKER NETWORK REALTY - New
 $1,069,000Active6 beds 7 baths5,022 sq. ft.
8 Trillium Lane, GALENA, IL 61036
MLS# 202602647Listed by: LEEANN BLUSKE, REALTOR - New
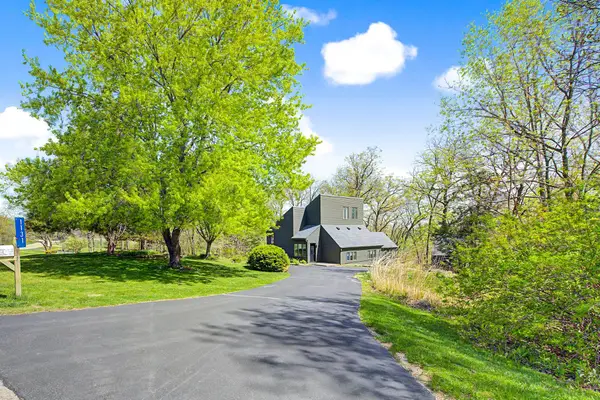 $259,900Active2 beds 2 baths1,644 sq. ft.
1131 N Clark Lane, GALENA, IL 61036
MLS# 202602641Listed by: CHOICE REALTY - New
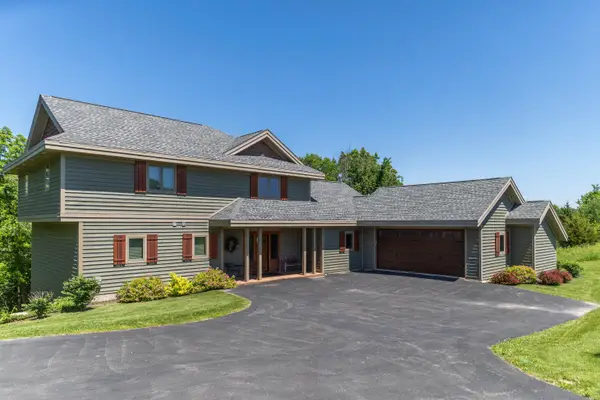 $1,250,000Active6 beds 7 baths4,268 sq. ft.
124 Blackhawk Trace, GALENA, IL 61036
MLS# 202602642Listed by: COLDWELL BANKER NETWORK REALTY - New
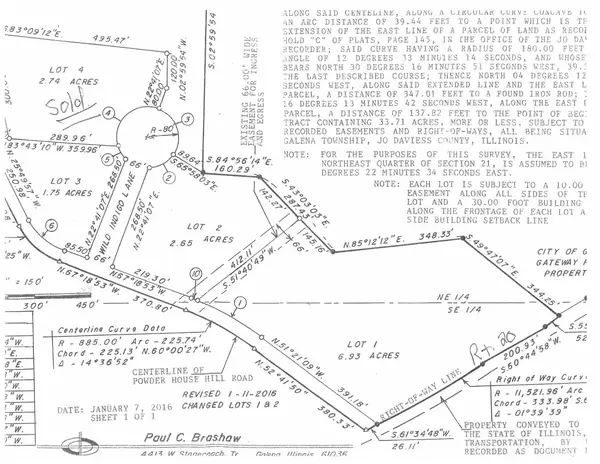 $252,000Active1.75 Acres
Lot 3 US Rt 20 W, GALENA, IL 61036
MLS# 202602607Listed by: JIM SULLIVAN REALTY


Protect your home and budget from life's surprises with an Assurant Home Warranty, backed by a partner that supports you through every step of homeownership. Explore Plans.
©2026 Century 21 Real Estate LLC. All rights reserved. CENTURY 21®, the CENTURY 21 Logo and C21® are service marks owned by Century 21 Real Estate LLC. Century 21 Real Estate LLC fully supports the principles of the Fair Housing Act and the Equal Opportunity Act. Each office is independently owned and operated. Listing information is deemed reliable but not guaranteed accurate.