
63 Oak Glen Drive, Galena, IL 61036
Local realty services provided by:CENTURY 21 Affiliated
63 Oak Glen Drive,Galena, IL 61036
$299,900
- 2 Beds
- 2 Baths
- 1,342 sq. ft.
- Single family
- Pending
Listed by: damon heim
Office: coldwell banker network realty
MLS#:202600913
Source:IL_RAAR
Price summary
- Price:$299,900
- Price per sq. ft.:$223.47
About this home
Absolutely charming 2-bedroom, 2 bath Oak Glen Village Home nestled on .35-acre lot with beautifully treed backdrop and sited near Eagle Ridge Resort and Spa South Golf Course! You are greeted upon approach by a covered entry that opens to a lofted entry landing that provides a dramatic overlook of the bright, open-concept main level and leads to the spacious primary suite, where vaulted ceilings, generous closet space, elevated wooded views and a nicely appointed bath with whirlpool tub/shower combination awaits. The main level showcases a bright and airy living room with soaring cathedral ceilings accented by skylights, a cozy wood-burning fireplace, an open dining area perfect for gatherings, and access to a large, screened porch to the side and deck to rear. The stunning kitchen, completely remodeled in 2022, features sleek upgraded cabinetry with pantry, stainless steel appliances with gas range, gleaming granite counters and a breakfast bar for casual dining. A comfortable guest bedroom and adjacent full bath and conveniently located laundry closet with updated stacked washer/dryer complete the space. Outdoors, enjoy peaceful wooded views from the rear deck, screened porch or yard, each offering a wonderful vantage point to take in the scenic beauty and natural surroundings. Integrated storage shed space is a great spot for small work area, lawn and garden tools, or general storage. Asphalt parking pad to front with space for multiple vehicles. Some recent updates include new shingles (2023), new skylights (2023), full kitchen remodel with upgraded appliances (2022), washer and dryer (2022), new entrance floor with luxury vinyl plank (2025), and complete exterior house paint (2025). Private location offers ease of access to Eagle Ridge South Golf Shop and is just a short drive to Galena Territory amenities including Lake Galena and Owners' Club with indoor/outdoor pools, ?fitness facility, game room, and multi-sport gymnasium, plus the golf, spa and dining of Eagle Ridge Resort & Spa.One seller is a real estate licensee....
Contact an agent
Home facts
- Listing ID #:202600913
- Added:79 day(s) ago
- Updated:May 01, 2026 at 07:42 PM
Rooms and interior
- Bedrooms:2
- Total bathrooms:2
- Full bathrooms:2
- Dining Description:On Main Level
- Kitchen Description:Dishwasher, Gas Range, Microwave, Refrigerator, Stove/Cooktop
- Bedroom Description:Master Bedroom On Upper Level
- Basement Description:Slab
- Living area:1,342 sq. ft.
Heating and cooling
- Cooling:Central Air
- Heating:Forced Air, Propane
- Central air:Yes
Structure and exterior
- Roof:Shingle
- Building area:1,342 sq. ft.
- Lot area:0.35 Acres
- Construction Materials:Cedar, Siding
- Exterior Features:Deck, Garden Shed, Porch Covered, Porch Screened
- Levels:1.5 Story
Schools
- High school:Galena
- Middle school:Galena
- Elementary school:Galena
Utilities
- Water:City/Community
- Sewer:City/Community
Finances and disclosures
- Price:$299,900
- Price per sq. ft.:$223.47
Features and amenities
- Appliances:Dishwasher, LP Gas Tank, Microwave, Refrigerator, Stove/Cooktop, Washer
- Laundry features:Dryer, Laundry 1St Floor, Washer
- Amenities:Deck, Garden Shed, Laundry 1St Floor, Skylight(S)
New listings near 63 Oak Glen Drive
- New
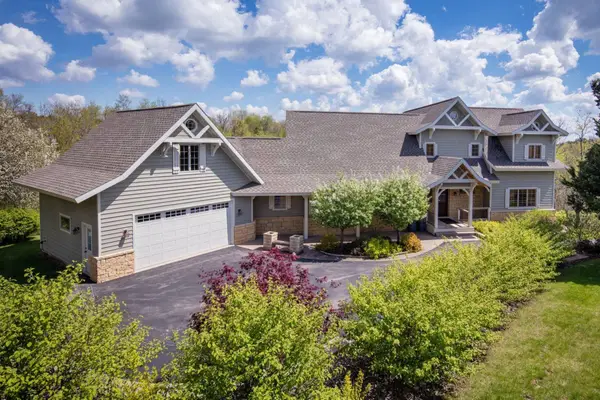 $1,069,000Active6 beds 7 baths5,022 sq. ft.
8 Trillium Lane, Galena, IL 61036
MLS# 154593Listed by: EXCHANGE BROKERS - New
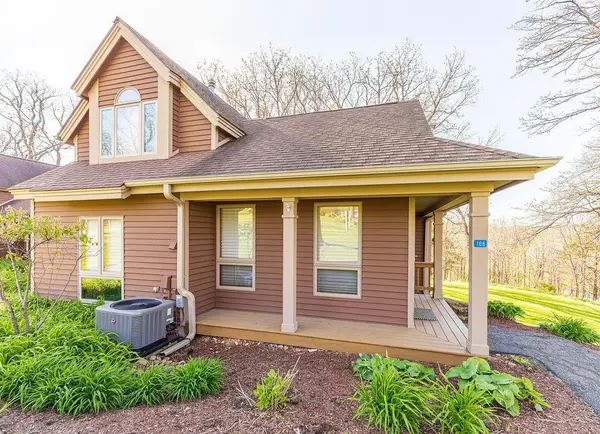 $259,500Active2 beds 2 baths1,260 sq. ft.
108 Walnut Hill Drive, GALENA, IL 61036
MLS# 202602651Listed by: COLDWELL BANKER NETWORK REALTY - New
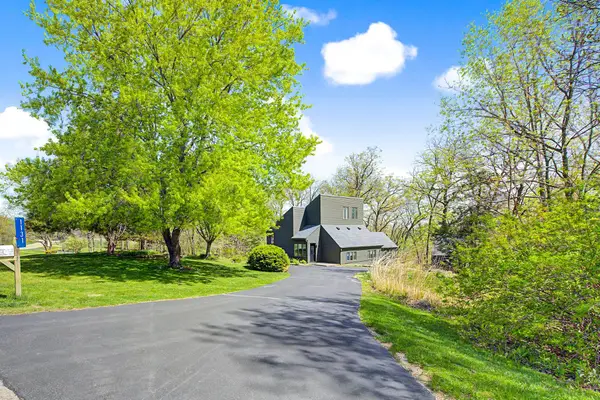 $259,900Active2 beds 2 baths1,644 sq. ft.
1131 N Clark Lane, GALENA, IL 61036
MLS# 202602641Listed by: CHOICE REALTY - New
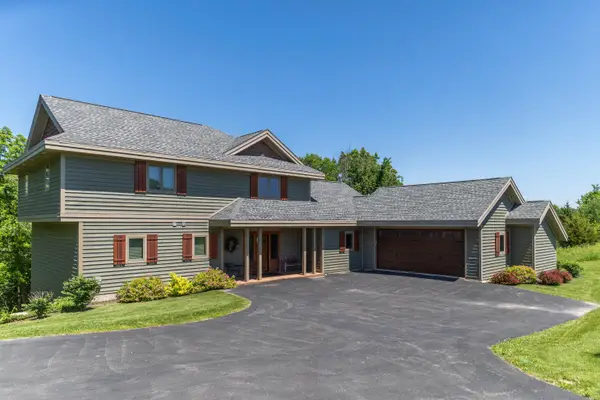 $1,250,000Active6 beds 7 baths4,268 sq. ft.
124 Blackhawk Trace, GALENA, IL 61036
MLS# 202602642Listed by: COLDWELL BANKER NETWORK REALTY - New
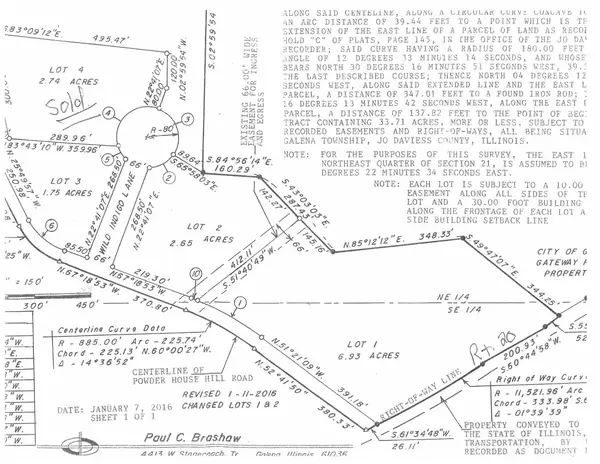 $252,000Active1.75 Acres
Lot 3 US Rt 20 W, GALENA, IL 61036
MLS# 202602607Listed by: JIM SULLIVAN REALTY - New
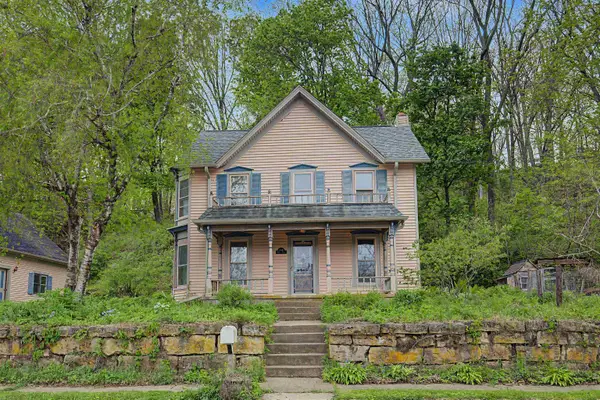 $250,000Active3 beds 2 baths1,776 sq. ft.
748 Dewey Avenue, GALENA, IL 61036
MLS# 202602596Listed by: KELLER WILLIAMS REALTY SIGNATURE - New
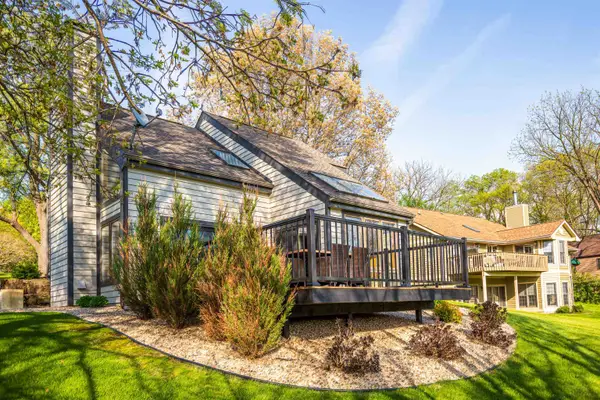 $290,000Active2 beds 2 baths1,332 sq. ft.
20 Gleneagle Drive, Galena, IL 61036
MLS# 154573Listed by: KELLER WILLIAMS REALTY SIGNATURE 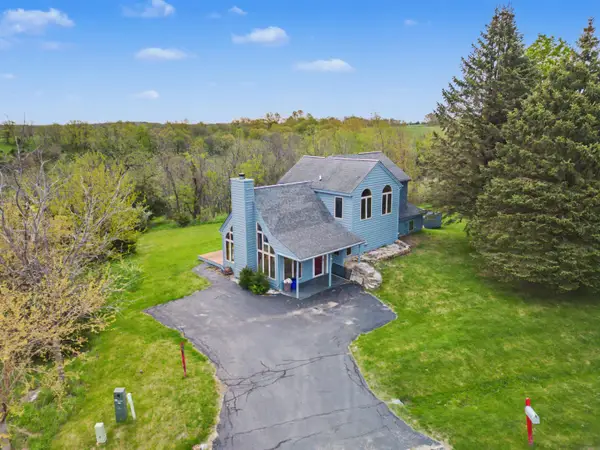 $175,000Pending3 beds 3 baths1,827 sq. ft.
5 Maltby Court, GALENA, IL 61036
MLS# 202602583Listed by: KELLER WILLIAMS REALTY SIGNATURE- New
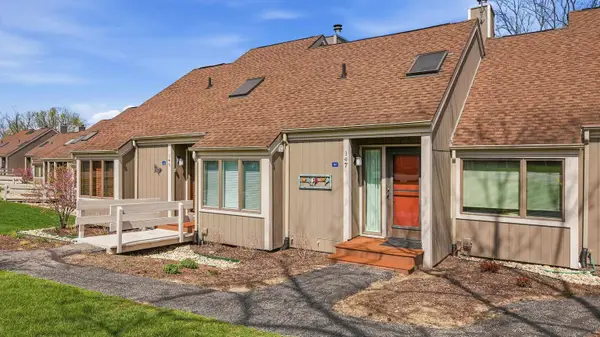 $279,900Active3 beds 2 baths1,350 sq. ft.
147 Plum Cove Drive, GALENA, IL 61036
MLS# 202602566Listed by: COLDWELL BANKER NETWORK REALTY - New
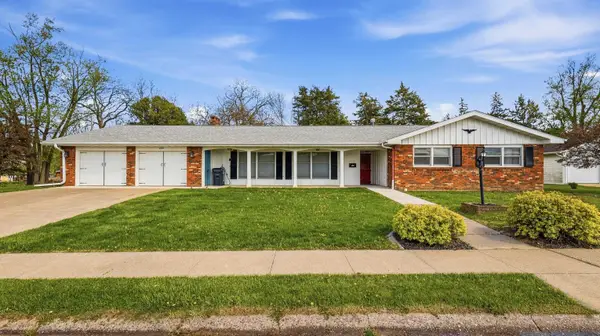 $298,000Active3 beds 2 baths2,228 sq. ft.
1205 Lincoln Avenue, GALENA, IL 61036
MLS# 202602565Listed by: COLDWELL BANKER NETWORK REALTY


Protect your home and budget from life's surprises with an Assurant Home Warranty, backed by a partner that supports you through every step of homeownership. Explore Plans.
©2026 Century 21 Real Estate LLC. All rights reserved. CENTURY 21®, the CENTURY 21 Logo and C21® are service marks owned by Century 21 Real Estate LLC. Century 21 Real Estate LLC fully supports the principles of the Fair Housing Act and the Equal Opportunity Act. Each office is independently owned and operated. Listing information is deemed reliable but not guaranteed accurate.