1549 Mulberry Street, Galesburg, IL 61401
Local realty services provided by:CENTURY 21 Signature Real Estate
1549 Mulberry Street,Galesburg, IL 61401
$127,000
- 4 Beds
- 2 Baths
- 1,360 sq. ft.
- Single family
- Active
Listed by: thomas knapp
Office: re/max preferred properties
MLS#:CA1047672
Source:IL_CAAR
Price summary
- Price:$127,000
- Price per sq. ft.:$93.38
About this home
Plenty of Charm and Space Offered with Your 4 Bedroom, 2 Bathroom Home featuring enclosed and heated front porch allowing for a nice four season room regardless of weather, Living and dining rooms offering natural woodwork and great space. Kitchen includes appliances, and offers nice cabinetry. Main Level of the home also includes two bedrooms, and remodeled bathroom. 2nd level provides additional living space with two bedrooms, fresh and clean 2nd bathroom. Basement improvements include a generator, de-watering system, and sump pump, plus space for laundry, hobbies, recreation, and storage. Other amenities include low maintenance exterior, newer windows, concrete drive, 2.5 car garage, plus an additional 1-car garage, parking pads. Home is situated on a nice lot with a nice yard conveniently located to shopping, restaurants, close to the Elementary and middle schools. Call today!
Contact an agent
Home facts
- Year built:1930
- Subdivision & Development:Hayner
- Listing ID #:CA1047672
- Added:11 day(s) ago
- Updated:November 20, 2026 at 10:20 PM
Rooms and interior
- Bedrooms:4
- Total bathrooms:2
- Full bathrooms:2
- Kitchen Description:Dishwasher, Disposal, Microwave, Refrigerator
- Basement:Yes
- Basement Description:Full
- Living area:1,360 sq. ft.
Heating and cooling
- Heating:Forced Air, Gas, Gas Water Heater, Window Unit(s)
Structure and exterior
- Roof:Shingle
- Year built:1930
- Building area:1,360 sq. ft.
- Lot area:0.3 Acres
- Construction Materials:Vinyl Siding
Schools
- High school:Galesburg
- Middle school:Lombard
- Elementary school:King
Utilities
- Water:Public
Finances and disclosures
- Price:$127,000
- Price per sq. ft.:$93.38
- Tax amount:$1,299 (2025)
Features and amenities
- Appliances:Dishwasher, Disposal, Dryer, Microwave, Refrigerator, Washer
- Laundry features:Dryer, Washer
- Amenities:Ceiling Fan(s)
Parking
- Parking description:Detached, Paved
- Garage:Yes
- Garage spaces:4
New listings near 1549 Mulberry Street
- New
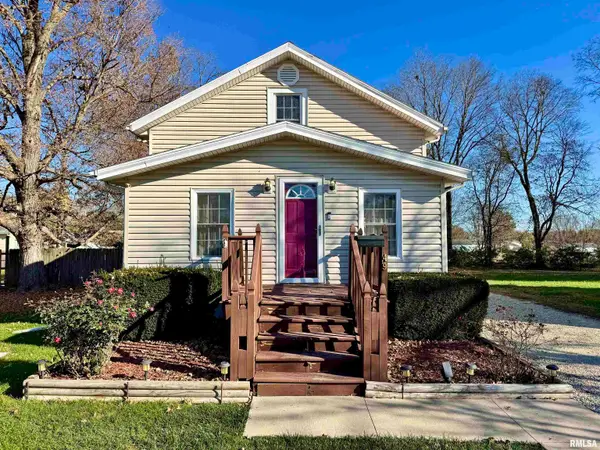
 $64,000Active3 beds 1 baths1,238 sq. ft.
49 S Ivan Street, Galesburg, IL 61401
MLS# CA1047917Listed by: CENTURY 21 TUCKER SWANSON - New
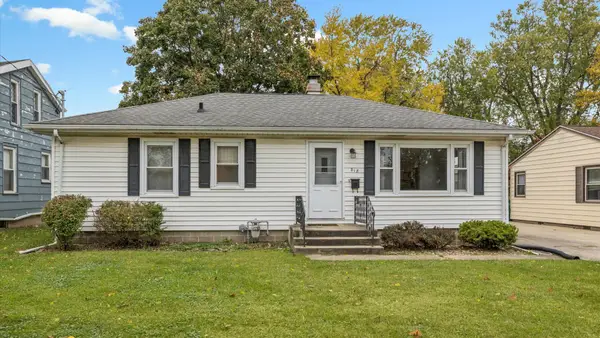 $132,900Active3 beds 1 baths1,040 sq. ft.
818 Olive Street, Galesburg, IL 61401
MLS# 12797281Listed by: RUHL&RUHL REALTORS MOLINE
- New
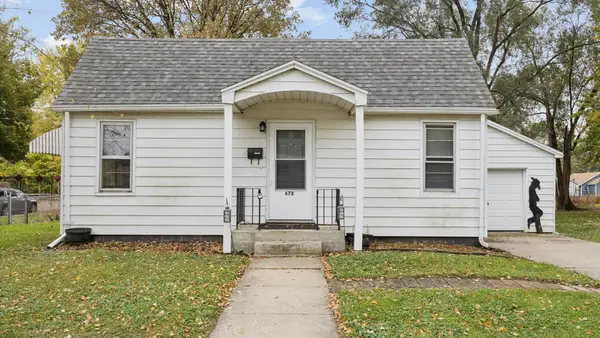 $74,900Active2 beds 1 baths840 sq. ft.
678 E Grove Street, Galesburg, IL 61401
MLS# 12797911Listed by: RUHL&RUHL REALTORS MOLINE - New
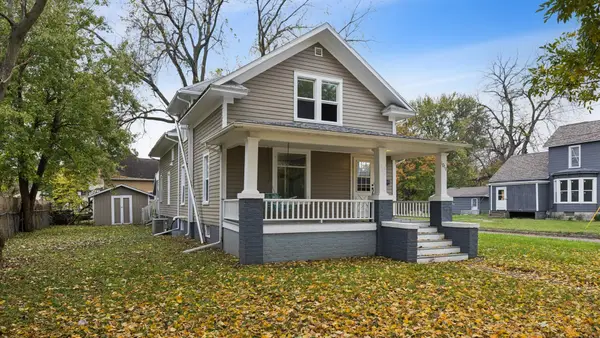 $119,000Active3 beds 3 baths1,560 sq. ft.
1010 E Knox Street, Galesburg, IL 61401
MLS# 12800621Listed by: RUHL&RUHL REALTORS MOLINE - New
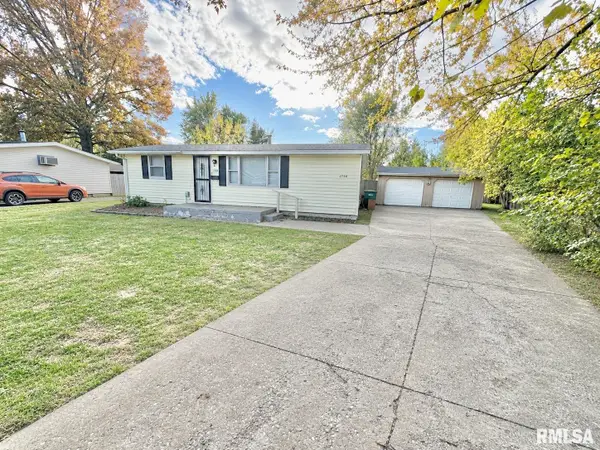 $74,900Active3 beds 1 baths925 sq. ft.
1730 Harrison Street, Galesburg, IL 61401
MLS# CA1047802Listed by: WESTERN ILLINOIS REALTY LLC - New
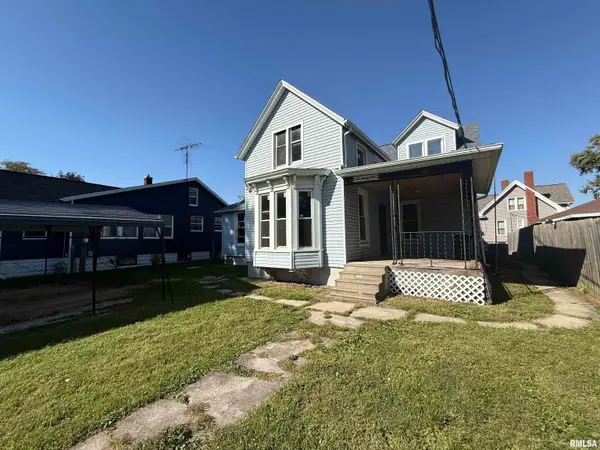 $79,900Active-- beds -- baths1,976 sq. ft.
625 W Losey Street, Galesburg, IL 61401
MLS# CA1047798Listed by: WESTERN ILLINOIS REALTY LLC - New
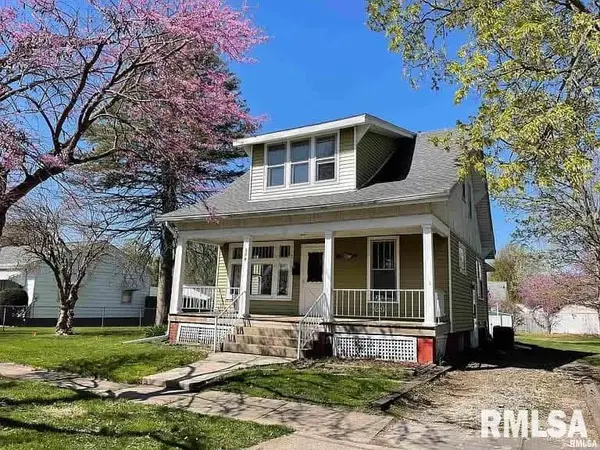 $125,000Active3 beds 2 baths1,264 sq. ft.
554 Irwin Street, Galesburg, IL 61401
MLS# CA1047759Listed by: CENTURY 21 TUCKER SWANSON - New
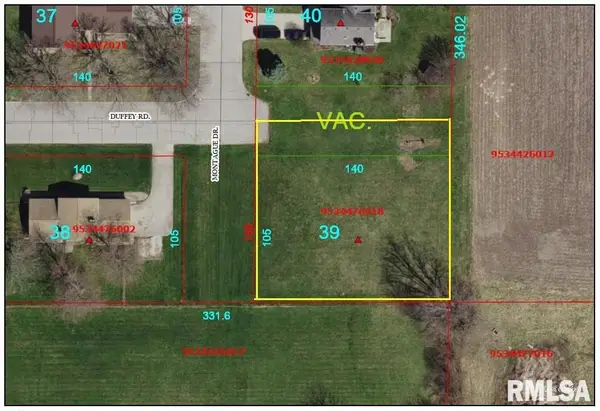 $39,000Active0.42 Acres
Lot 39 Duffy Road, Galesburg, IL 61401
MLS# CA1047746Listed by: RE/MAX PREFERRED PROPERTIES - New
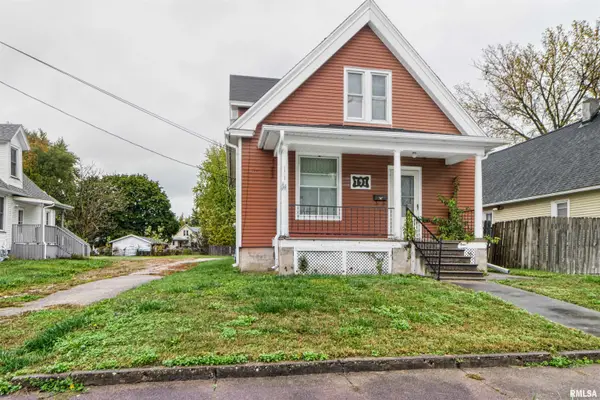 $64,900Active2 beds 1 baths1,008 sq. ft.
791 E Knox Street, Galesburg, IL 61401
MLS# CA1047727Listed by: EXP REALTY 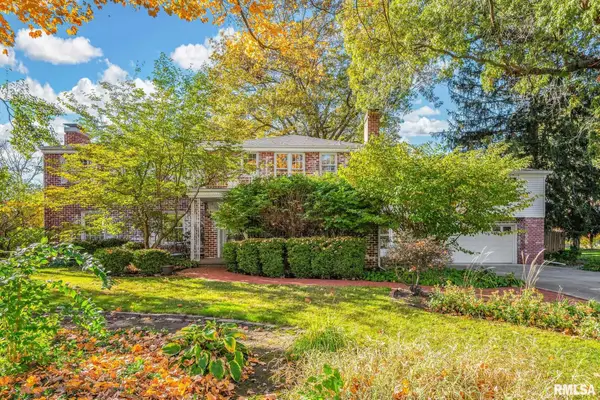 $359,000Pending4 beds 5 baths4,280 sq. ft.
1688 N Academy Street, Galesburg, IL 61401
MLS# CA1047734Listed by: RE/MAX PREFERRED PROPERTIES


Protect your home and budget from life's surprises with an Assurant Home Warranty, backed by a partner that supports you through every step of homeownership. Explore Plans.
©2026 Century 21 Real Estate LLC. All rights reserved. CENTURY 21®, the CENTURY 21 Logo and C21® are service marks owned by Century 21 Real Estate LLC. Century 21 Real Estate LLC fully supports the principles of the Fair Housing Act and the Equal Opportunity Act. Each office is independently owned and operated. Listing information is deemed reliable but not guaranteed accurate.