1796 Cardinal Drive, Galesburg, IL 61401
Local realty services provided by:CENTURY 21 Tucker Swanson
1796 Cardinal Drive,Galesburg, IL 61401
$229,900
- 4 Beds
- 2 Baths
- 2,153 sq. ft.
- Single family
- Active
Listed by:
 Cassie Causey(318) 780 - 5698CENTURY 21 Tucker Swanson
Office: century 21 tucker swanson
MLS#:CA1047690
Source:IL_CAAR
Price summary
- Price:$229,900
- Price per sq. ft.:$106.78
About this home
Welcome to this spacious, beautifully maintained one-owner quad-level home, situated on a desirable double corner lot! Offering 4 bedrooms, 2 bathrooms, and plenty of room to spread out, this home combines comfort, character, and functionality. The impressive gourmet kitchen is sure to be a favorite, featuring beautiful granite countertops, abundant soft-close cabinetry, a large center island with gas cooktop, stainless steel appliances, and stylish backsplash. The adjoining dining area provides the perfect setting for everyday meals or entertaining, with convenient access to the covered backyard deck. Enjoy multiple living spaces, including a welcoming living room and a spacious finished lower-level family room featuring a stunning stone fireplace and warm wood accents. Some updated flooring adds to the home's appeal, while the flexible quad-level layout offers plenty of options for living, entertaining and storage.
Step outside to enjoy the generous double corner lot, complete with a covered deck, patio area, and room for outdoor activities. An oversized attached 2-car garage provides excellent parking and storage. The furnace and central air conditioning are approximately 10 years old. Lovingly owned by the same family since it was built, this property offers a wonderful combination of space, thoughtful features, and outdoor living. Don't miss your opportunity to make this special home your own!...
Contact an agent
Home facts
- Year built:1978
- Subdivision & Development:None
- Listing ID #:CA1047690
- Added:7 day(s) ago
- Updated:November 17, 2026 at 03:43 PM
Rooms and interior
- Bedrooms:4
- Total bathrooms:2
- Full bathrooms:2
- Kitchen Description:Dishwasher, Disposal, Microwave, Refrigerator
- Basement:Yes
- Basement Description:Partial
- Living area:2,153 sq. ft.
Heating and cooling
- Cooling:Central Air
- Heating:Forced Air, Gas
- Central air:Yes
Structure and exterior
- Roof:Shingle
- Year built:1978
- Building area:2,153 sq. ft.
- Construction Materials:Brick, Vinyl Siding, Wood Siding
- Exterior Features:Shed(s)
- Foundation Description:Poured Concrete
Schools
- High school:Galesburg
Utilities
- Water:Public
Finances and disclosures
- Price:$229,900
- Price per sq. ft.:$106.78
- Tax amount:$4,158 (2025)
Features and amenities
- Appliances:Dishwasher, Disposal, Microwave, Refrigerator
- Amenities:Ceiling Fan(s), Solid Surface Counter
Parking
- Parking description:Attached, Oversized, Paved
- Garage:Yes
- Garage spaces:2
New listings near 1796 Cardinal Drive
- New
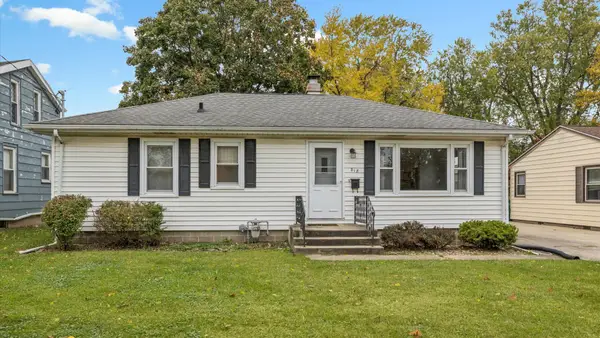 $132,900Active3 beds 1 baths1,040 sq. ft.
818 Olive Street, Galesburg, IL 61401
MLS# 12797281Listed by: RUHL&RUHL REALTORS MOLINE - New
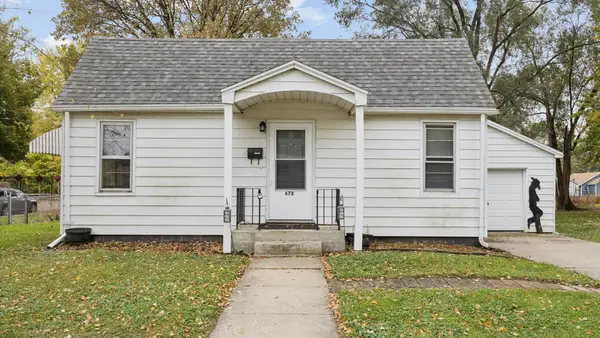 $74,900Active2 beds 1 baths840 sq. ft.
678 E Grove Street, Galesburg, IL 61401
MLS# 12797911Listed by: RUHL&RUHL REALTORS MOLINE - New
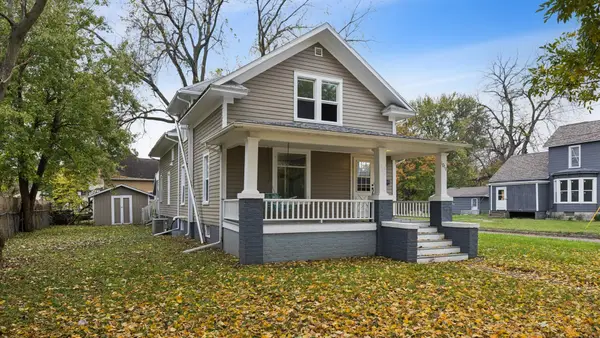 $119,000Active3 beds 3 baths1,560 sq. ft.
1010 E Knox Street, Galesburg, IL 61401
MLS# 12800621Listed by: RUHL&RUHL REALTORS MOLINE - New
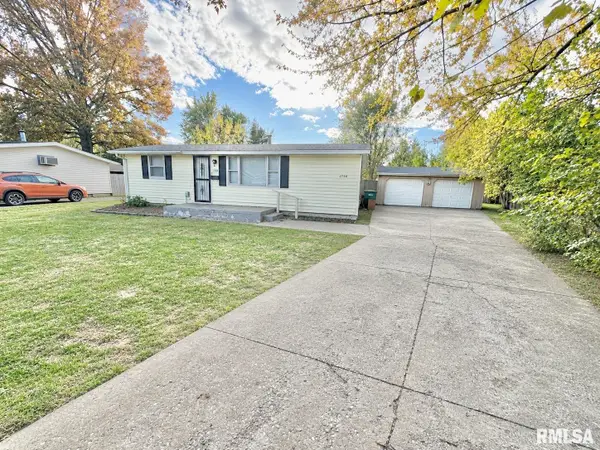 $74,900Active3 beds 1 baths925 sq. ft.
1730 Harrison Street, Galesburg, IL 61401
MLS# CA1047802Listed by: WESTERN ILLINOIS REALTY LLC - New
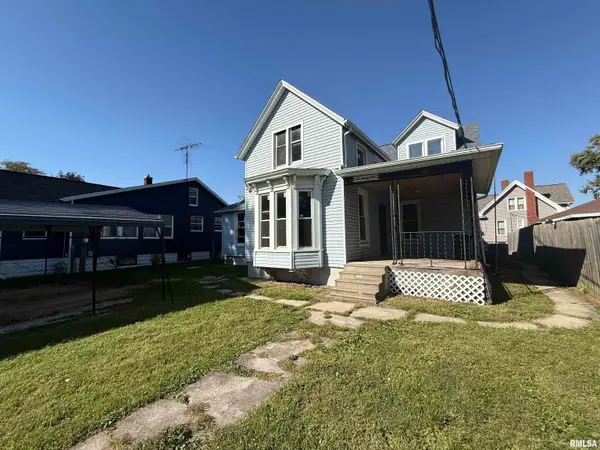 $79,900Active-- beds -- baths1,976 sq. ft.
625 W Losey Street, Galesburg, IL 61401
MLS# CA1047798Listed by: WESTERN ILLINOIS REALTY LLC - New
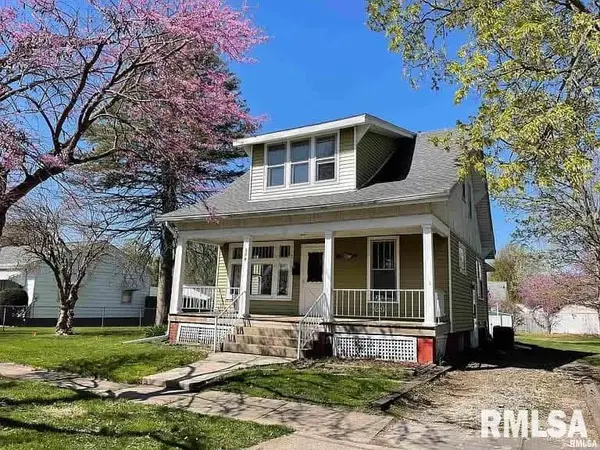
 $125,000Active3 beds 2 baths1,264 sq. ft.
554 Irwin Street, Galesburg, IL 61401
MLS# CA1047759Listed by: CENTURY 21 TUCKER SWANSON - New
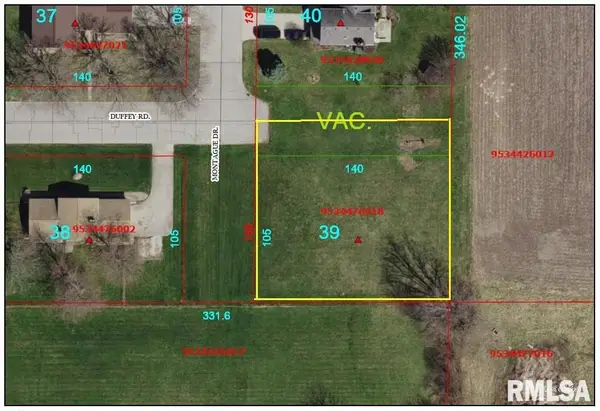 $39,000Active0.42 Acres
Lot 39 Duffy Road, Galesburg, IL 61401
MLS# CA1047746Listed by: RE/MAX PREFERRED PROPERTIES - New
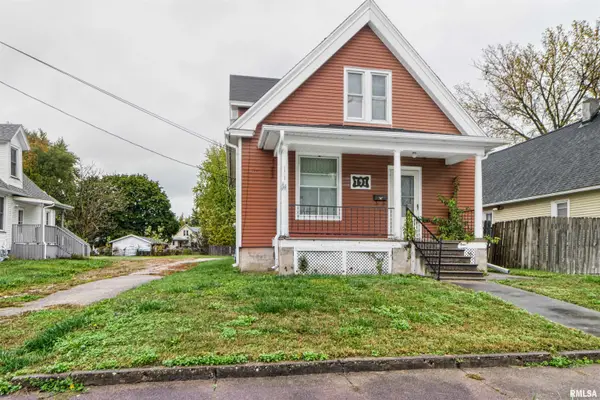 $64,900Active2 beds 1 baths1,008 sq. ft.
791 E Knox Street, Galesburg, IL 61401
MLS# CA1047727Listed by: EXP REALTY 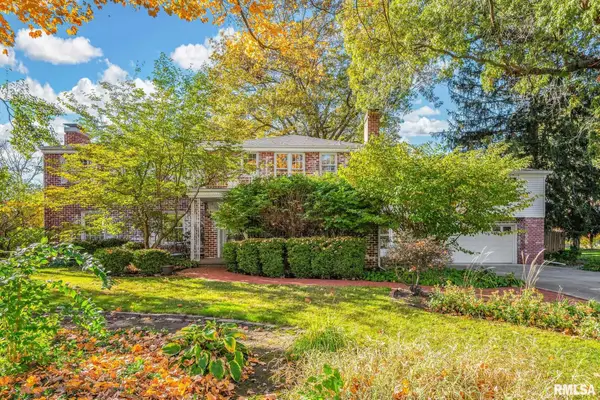 $359,000Pending4 beds 5 baths4,280 sq. ft.
1688 N Academy Street, Galesburg, IL 61401
MLS# CA1047734Listed by: RE/MAX PREFERRED PROPERTIES- New
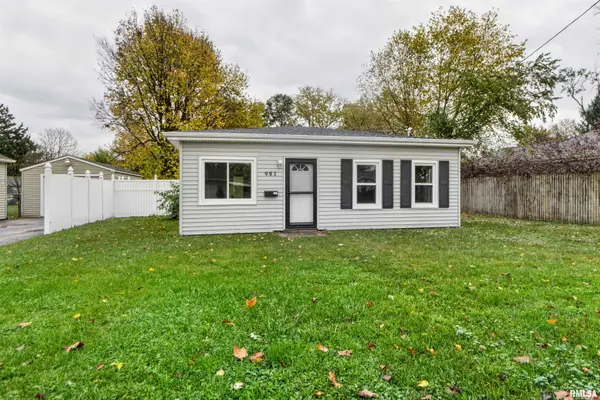 $94,900Active2 beds 1 baths900 sq. ft.
981 Hawkinson Avenue, Galesburg, IL 61401
MLS# CA1047726Listed by: EXP REALTY


Protect your home and budget from life's surprises with an Assurant Home Warranty, backed by a partner that supports you through every step of homeownership. Explore Plans.
©2026 Century 21 Real Estate LLC. All rights reserved. CENTURY 21®, the CENTURY 21 Logo and C21® are service marks owned by Century 21 Real Estate LLC. Century 21 Real Estate LLC fully supports the principles of the Fair Housing Act and the Equal Opportunity Act. Each office is independently owned and operated. Listing information is deemed reliable but not guaranteed accurate.