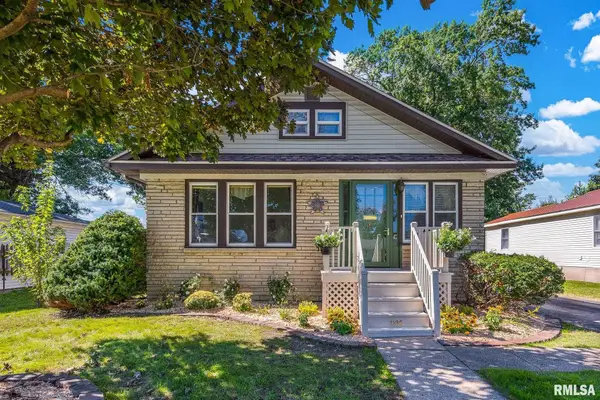
263 Fulton Street, Galesburg, IL 61401
Local realty services provided by:CENTURY 21 Tucker Swanson
263 Fulton Street,Galesburg, IL 61401
$71,900
- 5 Beds
- 2 Baths
- 1,899 sq. ft.
- Single family
- Active
Listed by:
 Cassie Causey(318) 780 - 5698CENTURY 21 Tucker Swanson
Office: century 21 tucker swanson
MLS#:CA1046942
Source:IL_CAAR
Price summary
- Price:$71,900
- Price per sq. ft.:$37.86
About this home
Lots of room to spread out in this 5 bedroom, 1.5 bath home situated on apx. 1/3 of an acre! Large entry foyer featuring natural woodwork, a beautiful staircase & a charming pillar entrance into the living room. The large, light filled living room flows into the formal dining room with bay window, pocket doors and built-in hutch that is double sided and opens to the kitchen. Convenient main floor laundry room complete with washer and dryer plus a full bathroom. The fully applianced kitchen has nice, tall ceilings and access to the full basement. Upstairs there are four nice sized bedrooms plus a finished attic that would be a great private primary bedroom. Large backyard with 1 car garage/storage shed. Water heater 2023. A little TLC would go a long way in bringing this home back to her full potential! See attached list of requirements from the Knox County Health Department. Home to be sold As-Is.
Contact an agent
Home facts
- Year built:1906
- Subdivision & Development:None
- Listing ID #:CA1046942
- Added:2 day(s) ago
- Updated:October 06, 2026 at 10:18 PM
Rooms and interior
- Bedrooms:5
- Total bathrooms:2
- Full bathrooms:1
- Half bathrooms:1
- Kitchen Description:Refrigerator
- Basement:Yes
- Basement Description:Full, Unfinished
- Living area:1,899 sq. ft.
Heating and cooling
- Heating:Forced Air
Structure and exterior
- Roof:Shingle
- Year built:1906
- Building area:1,899 sq. ft.
- Construction Materials:Wood Siding
- Exterior Features:Replacement Windows, Shed(s)
Schools
- High school:Galesburg
Utilities
- Water:Public
Finances and disclosures
- Price:$71,900
- Price per sq. ft.:$37.86
- Tax amount:$1,099 (2025)
Features and amenities
- Appliances:Refrigerator
- Amenities:Ceiling Fan(s)
Parking
- Parking description:Gravel, Shared Driveway
New listings near 263 Fulton Street
- Coming Soon
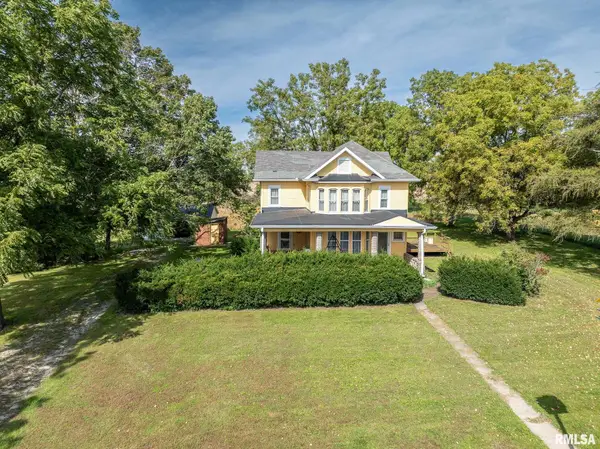 $310,000Coming Soon4 beds 3 baths3,968 sq. ft.
1207 Knox Hwy 25 Highway, Galesburg, IL 61401
MLS# CA1046936Listed by: EXP REALTY - Coming Soon
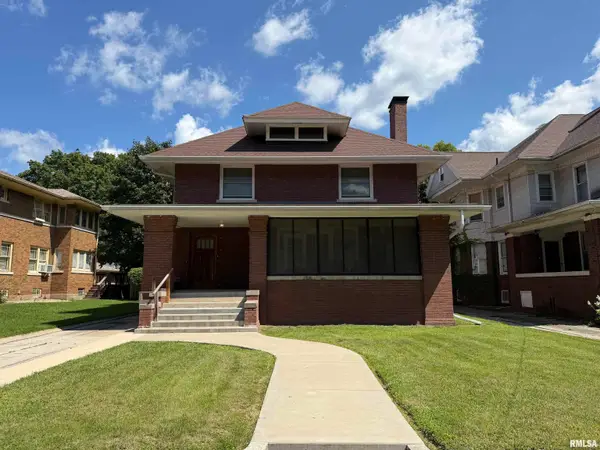
 $212,000Coming Soon4 beds 2 baths2,152 sq. ft.
1003 N Broad Street, Galesburg, IL 61401
MLS# CA1046088Listed by: CENTURY 21 TUCKER SWANSON - New
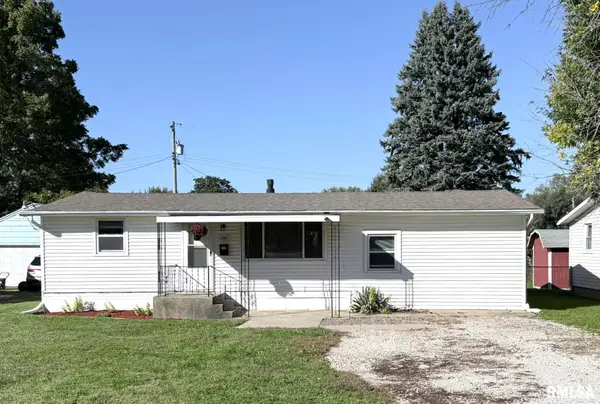 $84,900Active3 beds 1 baths1,189 sq. ft.
1163 Lane Avenue, Galesburg, IL 61401
MLS# CA1046980Listed by: PLATINUM KEY REAL ESTATE, LLC - New
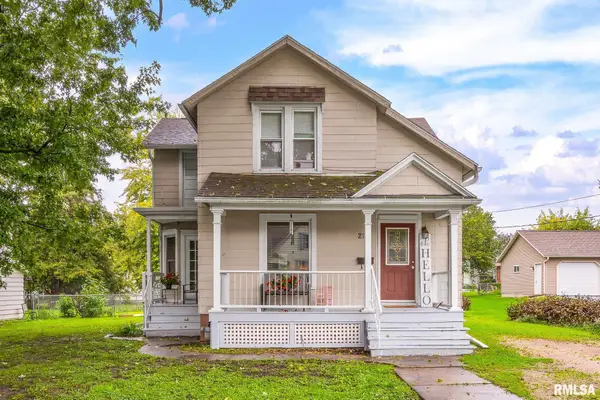 $114,900Active3 beds 2 baths1,424 sq. ft.
218 Garfield Avenue, Galesburg, IL 61401
MLS# CA1046949Listed by: CENTURY 21 TUCKER SWANSON 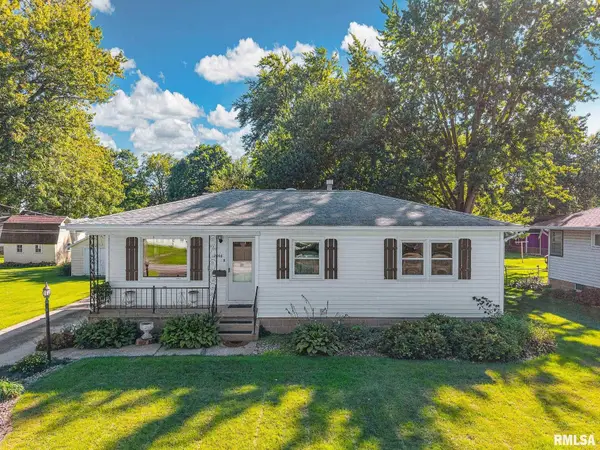 $105,000Pending2 beds 2 baths1,960 sq. ft.
1046 Chamberlain Street, Galesburg, IL 61401
MLS# CA1046935Listed by: EXP REALTY- New
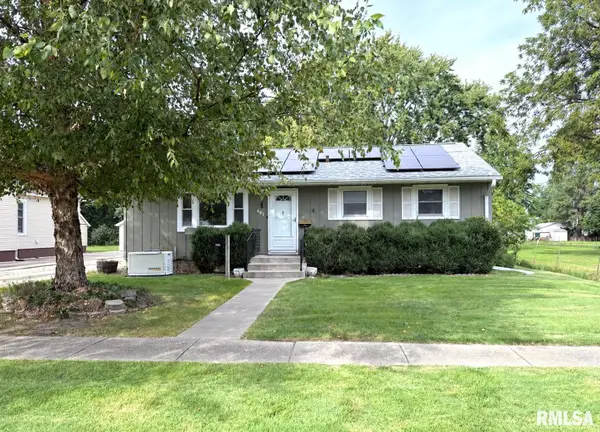 $90,000Active3 beds 2 baths1,176 sq. ft.
597 E 4th Street, Galesburg, IL 61401
MLS# CA1046902Listed by: PLATINUM KEY REAL ESTATE, LLC 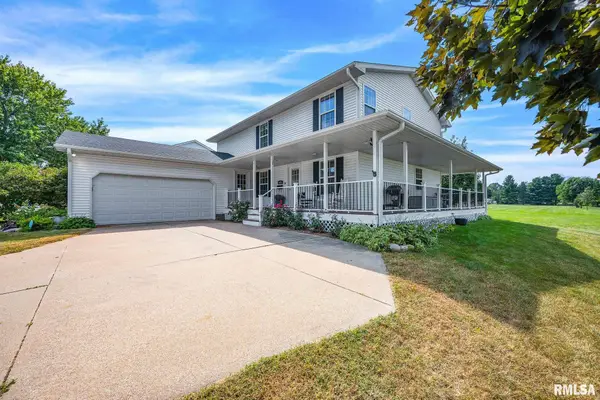 $339,000Pending4 beds 3 baths2,820 sq. ft.
2636 Costa Drive, Galesburg, IL 61401
MLS# CA1046890Listed by: RE/MAX PREFERRED PROPERTIES- New
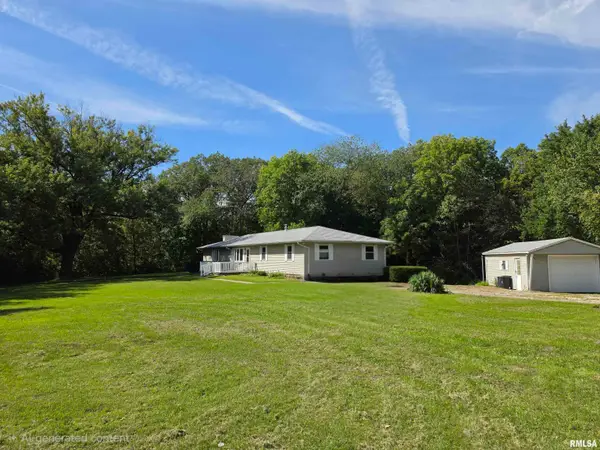 $235,000Active3 beds 3 baths2,240 sq. ft.
2752 180th Street, Galesburg, IL 61401
MLS# CA1046892Listed by: MEL FOSTER CO. GALESBURG - New
 $104,900Active3 beds 2 baths2,240 sq. ft.
1236 Jefferson Street, Galesburg, IL 61401
MLS# CA1046869Listed by: PLATINUM KEY REAL ESTATE, LLC


Protect your home and budget from life's surprises with an Assurant Home Warranty, backed by a partner that supports you through every step of homeownership. Explore Plans.
©2026 Century 21 Real Estate LLC. All rights reserved. CENTURY 21®, the CENTURY 21 Logo and C21® are service marks owned by Century 21 Real Estate LLC. Century 21 Real Estate LLC fully supports the principles of the Fair Housing Act and the Equal Opportunity Act. Each office is independently owned and operated. Listing information is deemed reliable but not guaranteed accurate.