633 E Grove Street, Galesburg, IL 61401
Local realty services provided by:CENTURY 21 Tucker Swanson
633 E Grove Street,Galesburg, IL 61401
$84,000
- 3 Beds
- 2 Baths
- 1,640 sq. ft.
- Single family
- Active
Listed by:
 Bradley Hix(309) 509 - 0855CENTURY 21 Tucker Swanson
Office: century 21 tucker swanson
MLS#:CA1045728
Source:IL_CAAR
Price summary
- Price:$84,000
- Price per sq. ft.:$51.22
About this home
This 3 bedroom 2 bath home is ready to move in. The first floor features new flooring and has been freshly painted. The kitchen, dining room and living room flow into each other allowing easy entertaining and family time. The kitchen is large which provides ample room to prepare meals. Just off the kitchen is a bathroom with a shower. The upper floor has two bedrooms and a bathroom. A large fenced in yard, a covered porch and a covered patio allows you to enjoy the outdoors. In addition there is a three car garage providing plenty of space for tools and vehicles. Schedule your private showing today!
Contact an agent
Home facts
- Year built:1900
- Subdivision & Development:None
- Listing ID #:CA1045728
- Added:54 day(s) ago
- Updated:October 04, 2026 at 08:16 PM
Rooms and interior
- Bedrooms:3
- Total bathrooms:2
- Full bathrooms:2
- Kitchen Description:Refrigerator
- Basement:Yes
- Basement Description:Crawl Space, Partial
- Living area:1,640 sq. ft.
Heating and cooling
- Cooling:Central Air
- Heating:Forced Air, Gas Water Heater
- Central air:Yes
Structure and exterior
- Roof:Shingle
- Year built:1900
- Building area:1,640 sq. ft.
- Lot area:0.3 Acres
- Construction Materials:Asbestos, Frame, Vinyl Siding
- Exterior Features:Shed(s)
Schools
- High school:Galesburg
- Middle school:Lombard
Utilities
- Water:Public
Finances and disclosures
- Price:$84,000
- Price per sq. ft.:$51.22
- Tax amount:$2,213 (2025)
Features and amenities
- Appliances:Dryer, Refrigerator, Washer
- Laundry features:Dryer, Washer
- Amenities:Ceiling Fan(s)
Parking
- Parking description:Detached, Gravel
- Garage:Yes
- Garage spaces:3
New listings near 633 E Grove Street
- Coming Soon
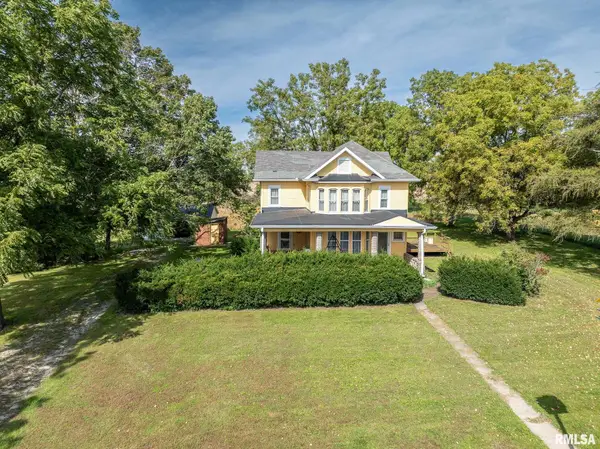 $310,000Coming Soon4 beds 3 baths3,968 sq. ft.
1207 Knox Hwy 25 Highway, Galesburg, IL 61401
MLS# CA1046936Listed by: EXP REALTY - Coming Soon
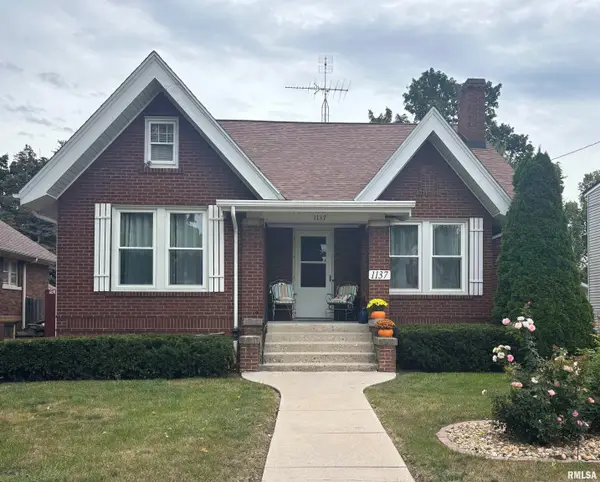
 $139,900Coming Soon2 beds 2 baths1,336 sq. ft.
1137 N Kellogg Street, Galesburg, IL 61401
MLS# CA1046528Listed by: CENTURY 21 TUCKER SWANSON - Coming Soon
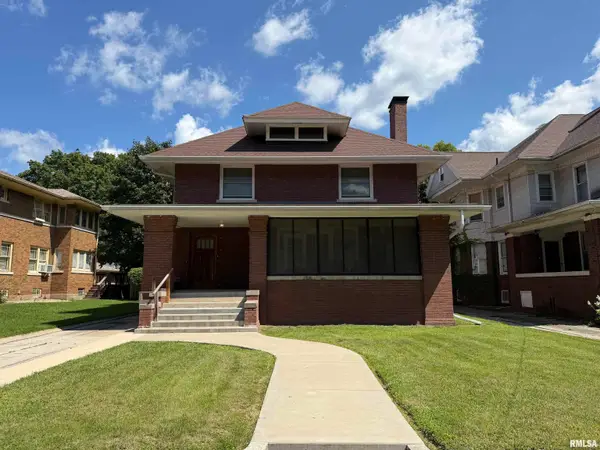 $212,000Coming Soon4 beds 2 baths2,152 sq. ft.
1003 N Broad Street, Galesburg, IL 61401
MLS# CA1046088Listed by: CENTURY 21 TUCKER SWANSON - New
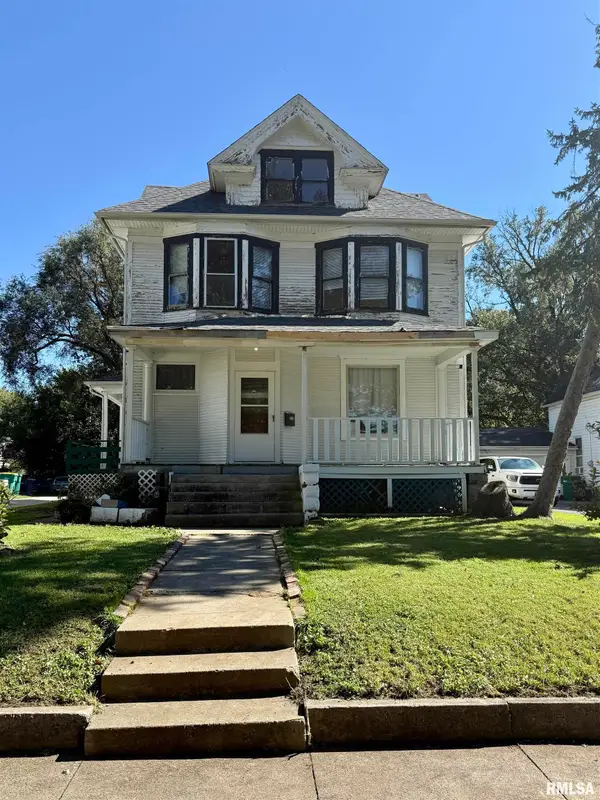 $71,900Active5 beds 2 baths1,899 sq. ft.
263 Fulton Street, Galesburg, IL 61401
MLS# CA1046942Listed by: CENTURY 21 TUCKER SWANSON - New
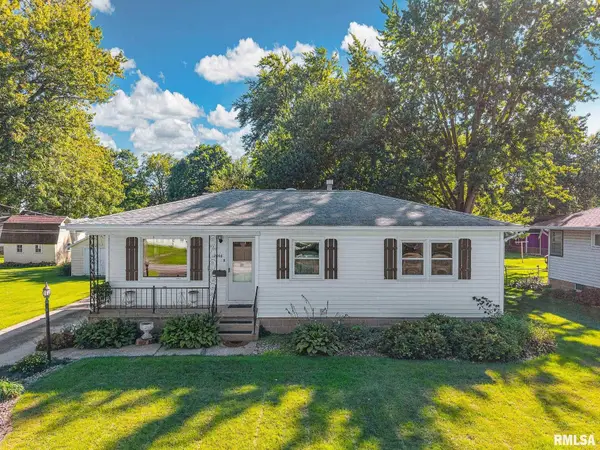 $105,000Active2 beds 2 baths1,960 sq. ft.
1046 Chamberlain Street, Galesburg, IL 61401
MLS# CA1046935Listed by: EXP REALTY - New
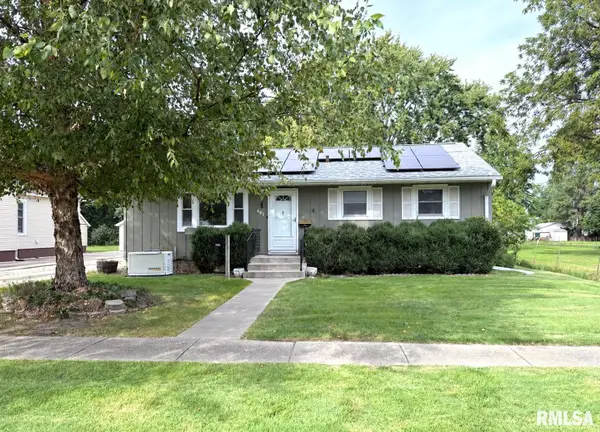 $90,000Active3 beds 2 baths1,176 sq. ft.
597 E 4th Street, Galesburg, IL 61401
MLS# CA1046902Listed by: PLATINUM KEY REAL ESTATE, LLC - New
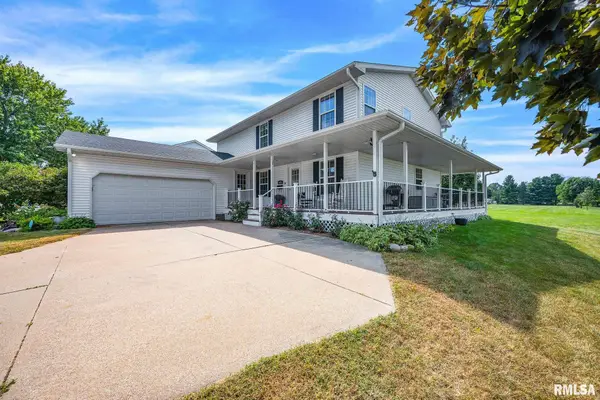 $339,000Active4 beds 3 baths2,820 sq. ft.
2636 Costa Drive, Galesburg, IL 61401
MLS# CA1046890Listed by: RE/MAX PREFERRED PROPERTIES - New
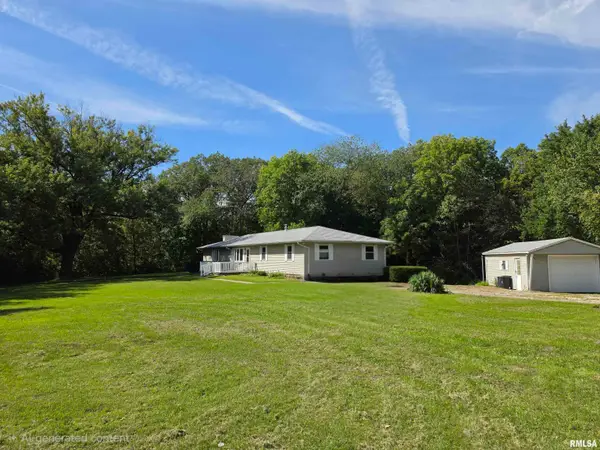 $235,000Active3 beds 3 baths2,240 sq. ft.
2752 180th Street, Galesburg, IL 61401
MLS# CA1046892Listed by: MEL FOSTER CO. GALESBURG - New
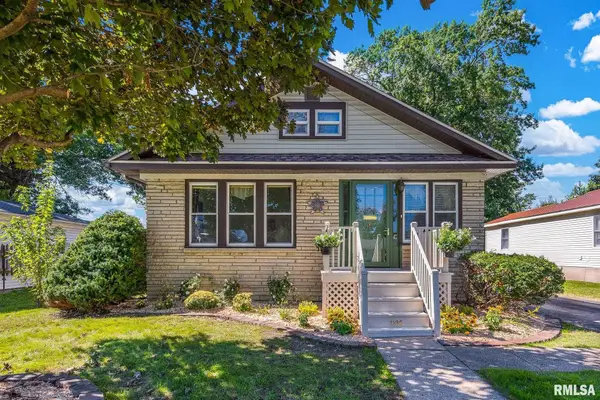 $104,900Active3 beds 2 baths2,240 sq. ft.
1236 Jefferson Street, Galesburg, IL 61401
MLS# CA1046869Listed by: PLATINUM KEY REAL ESTATE, LLC - New
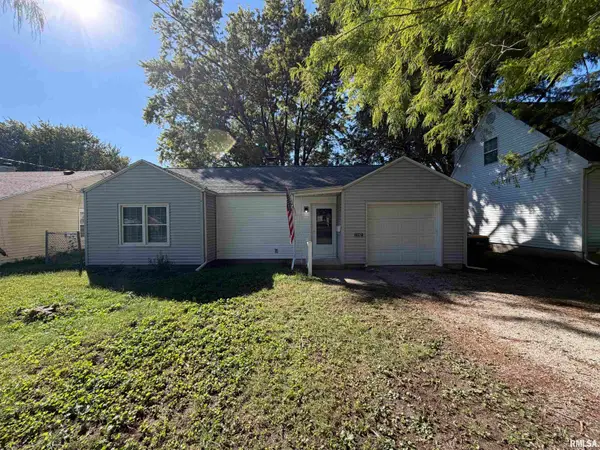 $120,000Active3 beds 1 baths1,236 sq. ft.
1702 Brown Avenue, Galesburg, IL 61401
MLS# CA1046853Listed by: CENTURY 21 TUCKER SWANSON


Protect your home and budget from life's surprises with an Assurant Home Warranty, backed by a partner that supports you through every step of homeownership. Explore Plans.
©2026 Century 21 Real Estate LLC. All rights reserved. CENTURY 21®, the CENTURY 21 Logo and C21® are service marks owned by Century 21 Real Estate LLC. Century 21 Real Estate LLC fully supports the principles of the Fair Housing Act and the Equal Opportunity Act. Each office is independently owned and operated. Listing information is deemed reliable but not guaranteed accurate.