
1111 NW 5th Avenue, Galva, IL 61434
Local realty services provided by:CENTURY 21 Tucker Swanson
1111 NW 5th Avenue,Galva, IL 61434
$210,000
- 3 Beds
- 3 Baths
- 2,044 sq. ft.
- Single family
- Active
Listed by:
 Cassie Causey(318) 780 - 5698CENTURY 21 Tucker Swanson
Office: century 21 tucker swanson
MLS#:CA1045359
Source:IL_CAAR
Price summary
- Price:$210,000
- Price per sq. ft.:$102.74
About this home
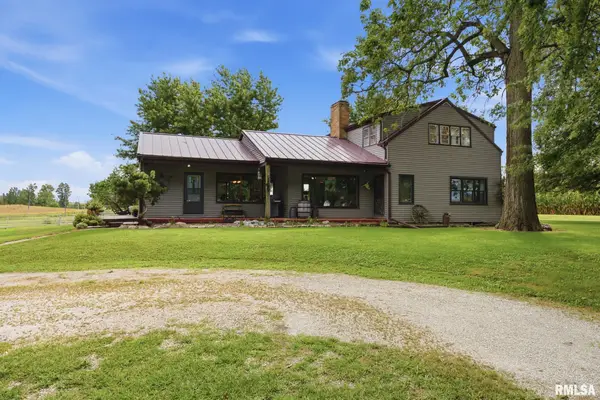
So much space to entertain in this 3 bedroom, 2.5 bath brick ranch home with a desirable open floorplan! Situated on a spacious corner lot with scenic views, this well cared for home is ready for its new owner! Carrying in groceries is so convenient through the attached 2 car garage with separate workshop area. The remodeled kitchen features stainless steel appliances, solid surface countertops, breakfast bar, glass tile backsplash and a new dishwasher! There is an adjacent formal dining room and large living room with ornamental stone fireplace that is flanked by beautiful built-in cabinetry. A large slider leads to the added family room with skylights, vaulted ceiling and lots of natural light. Down the hallway you will find a full bath complete with a newer walk-in bathtub with jets & upgraded sprayer. Two nice sized bedrooms with lots of storage. The primary suite features a private bath with walk-in shower, a walk-in closet plus two additional sizable closets. Additional interior features include a main floor laundry room with washer & dryer, half bath, hardwood floors throughout the great room and kitchen and several solar tubes to allow light throughout. There is a partial basement complete with a new water heater and tons of storage space. Outside you will find a large concrete patio complete with pergola and ceiling fan. Additional storage shed and established landscaping complete this wonderful home. Call today to schedule a private showing!...
Contact an agent
Home facts
- Year built:1976
- Subdivision & Development:None
- Listing ID #:CA1045359
- Added:49 day(s) ago
- Updated:September 11, 2026 at 02:44 PM
Rooms and interior
- Bedrooms:3
- Total bathrooms:3
- Full bathrooms:2
- Half bathrooms:1
- Kitchen Description:Dishwasher, Disposal, Microwave, Refrigerator
- Basement:Yes
- Basement Description:Crawl Space, Partial, Unfinished
- Living area:2,044 sq. ft.
Heating and cooling
- Cooling:Central Air
- Heating:Baseboard, Forced Air, Gas Water Heater
- Central air:Yes
Structure and exterior
- Roof:Shingle
- Year built:1976
- Building area:2,044 sq. ft.
- Construction Materials:Brick, Vinyl Siding
- Exterior Features:Shed(s)
- Foundation Description:Block
Schools
- High school:Galva
Utilities
- Water:Public
Finances and disclosures
- Price:$210,000
- Price per sq. ft.:$102.74
- Tax amount:$5,454 (2025)
Features and amenities
- Appliances:Dishwasher, Disposal, Dryer, Microwave, Refrigerator, Washer
- Laundry features:Dryer, Washer
- Amenities:Ceiling Fan(s), Solid Surface Counter
Parking
- Parking description:Attached, Paved
- Garage:Yes
- Garage spaces:2
New listings near 1111 NW 5th Avenue
- New
 $420,000Active4 beds 2 baths2,331 sq. ft.
186 E 1850 Street, Galva, IL 61434
MLS# CA1046438Listed by: LANDGUYS, LLC OF ILLINOIS - New
 $89,900Active2 beds 2 baths961 sq. ft.
404 SW 5th Avenue, Galva, IL 61434
MLS# 12754146Listed by: EPIQUE REALTY - New
 $4,000Active0.27 Acres
18 NE 2nd Street, Galva, IL 61434
MLS# 12748547Listed by: RUHL&RUHL REALTORS MOLINE  $84,900Pending2 beds 2 baths960 sq. ft.
503 N Center Avenue, Galva, IL 61434
MLS# 12747762Listed by: ARROW REAL ESTATE INC. $250,000Active5 beds 3 baths4,738 sq. ft.
21084 Trolly Road, Galva, IL 61434
MLS# 12733253Listed by: CURRENTS AND KEYS REALTY $367,000Active3 beds 2 baths1,828 sq. ft.
2932 State Route 17, Galva, IL 61434
MLS# CA1045832Listed by: PREMIER FARM REALTY GROUP LLC $199,900Pending3 beds 2 baths2,425 sq. ft.
521 NW 1st Avenue, Galva, IL 61434
MLS# 12731832Listed by: ARROW REAL ESTATE INC.- Open Sat, 10am to 12pm
 $179,900Active3 beds 3 baths1,849 sq. ft.
204 NE 7th Street, Galva, IL 61434
MLS# 12726806Listed by: ARROW REAL ESTATE INC.  $125,000Active3 beds 2 baths2,690 sq. ft.
811 Nw 3rd Avenue, Galva, IL 61434
MLS# 12719843Listed by: MEL FOSTER CO. KEWANEE $120,000Active3 beds 3 baths1,712 sq. ft.
214 NE 6th Avenue, Galva, IL 61434
MLS# 12719832Listed by: FREEDOM REALTY


Protect your home and budget from life's surprises with an Assurant Home Warranty, backed by a partner that supports you through every step of homeownership. Explore Plans.
©2026 Century 21 Real Estate LLC. All rights reserved. CENTURY 21®, the CENTURY 21 Logo and C21® are service marks owned by Century 21 Real Estate LLC. Century 21 Real Estate LLC fully supports the principles of the Fair Housing Act and the Equal Opportunity Act. Each office is independently owned and operated. Listing information is deemed reliable but not guaranteed accurate.