
552 E Wells Street, Geneseo, IL 61254
Local realty services provided by:CENTURY 21 Circle
552 E Wells Street,Geneseo, IL 61254
$184,900
- 2 Beds
- 1 Baths
- 1,128 sq. ft.
- Single family
- Active
Listed by: diane godwin-luckey
Office: re/max concepts moline
MLS#:12796430
Source:MLSNI
Price summary
- Price:$184,900
- Price per sq. ft.:$163.92
About this home
Step inside to a cozy living room featuring beautiful character and a charming window-side sitting bench-the perfect spot to relax with a good book. The living room flows into an L-shaped dining room with beautiful hardwood floors. The eat-in kitchen features an attached table and appliances, including a refrigerator, range/oven, and microwave. The main level also features 2 bedrooms with beautiful hardwood floors and an updated full bathroom. Need extra space? The attic offers potential for additional finished square footage or excellent storage options. The partially finished basement provides even more SF featuring a rec room, storage, laundry area, and utility room. Step outside and discover your own backyard paradise! Relax beneath the pergola, surrounded by beautiful flowers and the privacy of this lovely outdoor retreat. There is also a 2 car detached garage. Roof & H20 htr 2025. Move-in ready and full of charm, this home is waiting for its new owners to settle in, make themselves at home, and begin creating wonderful memories. Don't miss your opportunity to enjoy the character of a charming home in historic Geneseo!...
Contact an agent
Home facts
- Year built:1945
- Listing ID #:12796430
- Updated:October 30, 2026 at 03:41 PM
Rooms and interior
- Bedrooms:2
- Total bathrooms:1
- Full bathrooms:1
- Rooms Total:6
- Dining Description:Combined With Living Room, L-Shaped
- Kitchen Description:Microwave, Range, Refrigerator
- Basement Description:Full, Partially Finished
- Living area:1,128 sq. ft.
Heating and cooling
- Cooling:Central Air
- Heating:Forced Air, Gas
- Central air:Yes
Structure and exterior
- Roof:Asphalt
- Year built:1945
- Building area:1,128 sq. ft.
- Lot area:0.19 Acres
- Foundation Description:Block
- Levels:1.5 Story
Utilities
- Water:Public
- Sewer:Public Sewer
Finances and disclosures
- Price:$184,900
- Price per sq. ft.:$163.92
- Tax amount:$3,126 (2025)
Parking
- Total parking spaces:2
- Parking description:Detached Garage, Garage
- Garage:Yes
- Garage spaces:2
 Copyright 2026 Midwest Real Estate Data LLC. All rights reserved. The data relating to real estate for sale on this web site comes in part from the Broker Reciprocity Program of the Midwest Real Estate Data LLC. Listing information is deemed reliable but not guaranteed.
New listings near 552 E Wells Street
- New
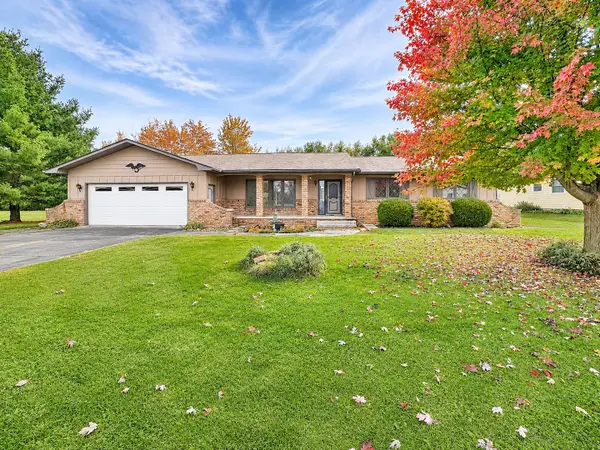 $235,000Active3 beds 2 baths3,372 sq. ft.
67 Crestview Drive, Geneseo, IL 61254
MLS# 12795517Listed by: RE/MAX CONCEPTS BETTENDORF - Open Sun, 11:30am to 12:30pmNew
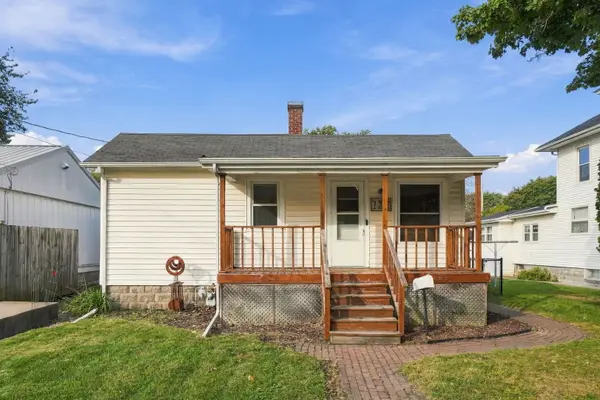 $128,000Active2 beds 1 baths910 sq. ft.
127 N Williams Street, Geneseo, IL 61254
MLS# 12794426Listed by: EPIQUE REALTY - New
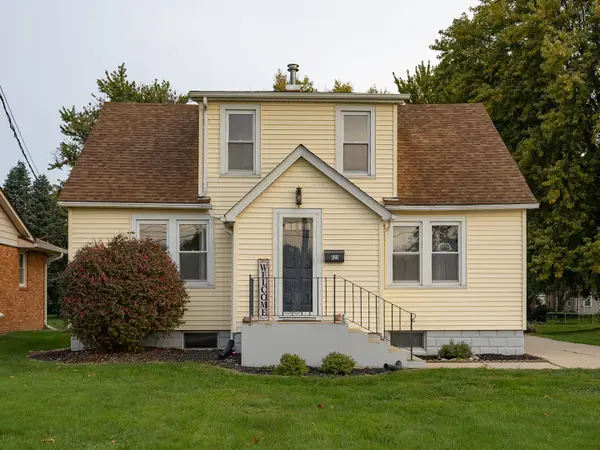 $189,000Active3 beds 2 baths1,420 sq. ft.
423 E South Street, Geneseo, IL 61254
MLS# 12794022Listed by: MEL FOSTER CO. GENESEO - New
 $185,000Active3 beds 2 baths2,216 sq. ft.
230 N College Avenue, Geneseo, IL 61254
MLS# 12789882Listed by: KW 1ADVANTAGE - New
 $245,000Active3 beds 2 baths1,976 sq. ft.
112 Hillcrest Drive, Geneseo, IL 61254
MLS# 12791014Listed by: RE/MAX CONCEPTS BETTENDORF - New
 $325,000Active4 beds 3 baths1,536 sq. ft.
410 Ridge Drive, Geneseo, IL 61254
MLS# 12790877Listed by: RUHL&RUHL REALTORS DAVENPORT 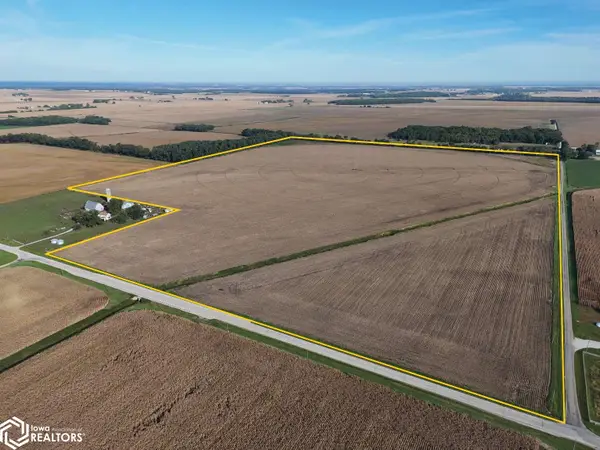 Active-- beds -- baths
Grange Rd. At Sand Rd., Geneseo, IL 61254
MLS# 6343698Listed by: HERTZ REAL ESTATE SERVICES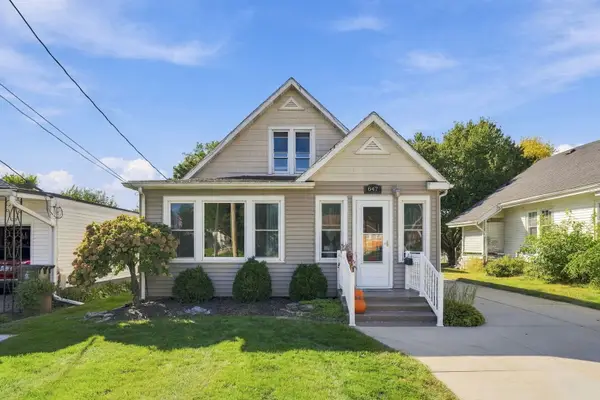 $193,000Pending3 beds 2 baths1,295 sq. ft.
847 S Oakwood Avenue, Geneseo, IL 61254
MLS# 12779926Listed by: EPIQUE REALTY $180,000Pending5 beds 2 baths2,568 sq. ft.
707 S Oakwood Avenue, Geneseo, IL 61254
MLS# 12778562Listed by: RE/MAX CONCEPTS BETTENDORF


Protect your home and budget from life's surprises with an Assurant Home Warranty, backed by a partner that supports you through every step of homeownership. Explore Plans.
©2026 Century 21 Real Estate LLC. All rights reserved. CENTURY 21®, the CENTURY 21 Logo and C21® are service marks owned by Century 21 Real Estate LLC. Century 21 Real Estate LLC fully supports the principles of the Fair Housing Act and the Equal Opportunity Act. Each office is independently owned and operated. Listing information is deemed reliable but not guaranteed accurate.