
803 S State Street, Geneseo, IL 61254
Local realty services provided by:CENTURY 21 North East
803 S State Street,Geneseo, IL 61254
$139,900
- 4 Beds
- 2 Baths
- 2,208 sq. ft.
- Single family
- Active
Listed by: penny egert
Office: ruhl&ruhl realtors moline
MLS#:12755517
Source:MLSNI
Price summary
- Price:$139,900
- Price per sq. ft.:$63.36
About this home
Very popular South State Street location! This property sits on .64 acres with a circular driveway and barn! Historic family generational home will be sold in "as is" condition. Inspections are welcome. This property is for the renovators of older homes. Work needs to be done if you are up for the job of restoration. Or, this would make a beautiful building lot for a dream home! Don't miss out on living on this beautiful S State Street area of land!
Contact an agent
Home facts
- Year built:1884
- Listing ID #:12755517
- Updated:September 13, 2026 at 11:08 AM
Rooms and interior
- Bedrooms:4
- Total bathrooms:2
- Full bathrooms:1
- Half bathrooms:1
- Rooms Total:8
- Dining Description:Separate Dining Room
- Kitchen Description:Refrigerator
- Basement Description:Partial, Unfinished
- Living area:2,208 sq. ft.
Heating and cooling
- Cooling:Window Unit(s)
- Heating:Natural Gas
Structure and exterior
- Roof:Asphalt, Metal
- Year built:1884
- Building area:2,208 sq. ft.
- Lot area:0.64 Acres
- Architectural Style:Farmhouse
- Foundation Description:Brick/Mortar
- Levels:2 Story
Utilities
- Water:Public
- Sewer:Public Sewer
Finances and disclosures
- Price:$139,900
- Price per sq. ft.:$63.36
- Tax amount:$3,753 (2025)
Parking
- Total parking spaces:4
- Parking description:Circular Driveway, Detached Garage, Garage, Gravel
- Garage:Yes
- Garage spaces:4
 Copyright 2026 Midwest Real Estate Data LLC. All rights reserved. The data relating to real estate for sale on this web site comes in part from the Broker Reciprocity Program of the Midwest Real Estate Data LLC. Listing information is deemed reliable but not guaranteed. MLSNI Member Broker: Nate Brown
New listings near 803 S State Street
- New
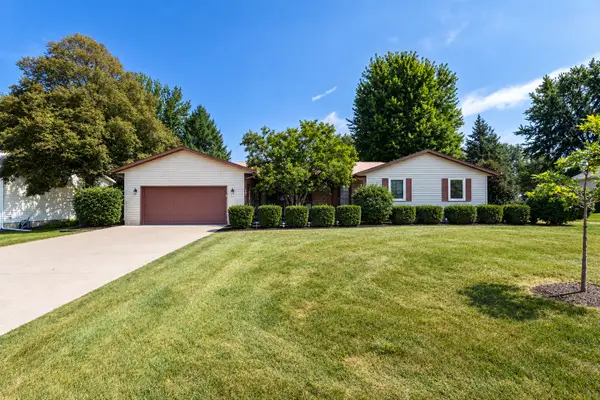 $385,000Active4 beds 4 baths2,888 sq. ft.
830 Oriole Court, Geneseo, IL 61254
MLS# 12755407Listed by: RUHL&RUHL REALTORS MOLINE - New
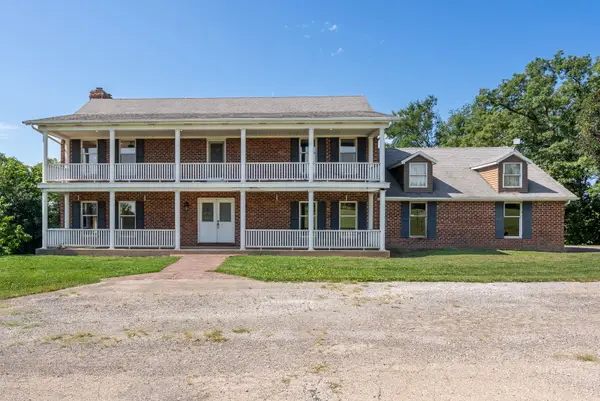 $650,000Active4 beds 4 baths4,557 sq. ft.
16496 E 1700 Street, Geneseo, IL 61254
MLS# 12753546Listed by: RAINMAKER COLLECTIVE - REAL BROKER, LLC - New
 $260,000Active4 beds 2 baths2,120 sq. ft.
4 Timberlane Drive, Geneseo, IL 61254
MLS# 12747201Listed by: NEXTHOME QC REALTY - New
 $389,900Active5 beds 4 baths2,852 sq. ft.
135 Sherwood Drive, Geneseo, IL 61254
MLS# 12750856Listed by: RE/MAX CONCEPTS BETTENDORF - New
 $369,900Active4 beds 3 baths2,814 sq. ft.
81 Cedar Court, Geneseo, IL 61254
MLS# 12739077Listed by: RAINMAKER COLLECTIVE - REAL BROKER, LLC - New
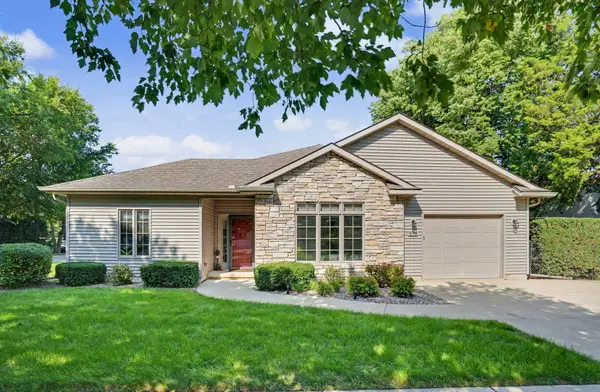 $225,000Active2 beds 2 baths1,298 sq. ft.
903 S Center Street, Geneseo, IL 61254
MLS# 12747102Listed by: RUHL&RUHL REALTORS MOLINE  $259,900Active5 beds 3 baths2,968 sq. ft.
235 S Stewart Street, Geneseo, IL 61254
MLS# 12748076Listed by: MEL FOSTER CO. GENESEO $365,000Active4 beds 3 baths3,467 sq. ft.
714 Cardinal Court, Geneseo, IL 61254
MLS# 12745335Listed by: RE/MAX CONCEPTS MOLINE $139,900Active4 beds 2 baths1,492 sq. ft.
404 E Chestnut Street, Geneseo, IL 61254
MLS# 12745627Listed by: HOMESMART RESIDENTIAL AND COMMERCIAL REALTY


Protect your home and budget from life's surprises with an Assurant Home Warranty, backed by a partner that supports you through every step of homeownership. Explore Plans.
©2026 Century 21 Real Estate LLC. All rights reserved. CENTURY 21®, the CENTURY 21 Logo and C21® are service marks owned by Century 21 Real Estate LLC. Century 21 Real Estate LLC fully supports the principles of the Fair Housing Act and the Equal Opportunity Act. Each office is independently owned and operated. Listing information is deemed reliable but not guaranteed accurate.