
253 Larsdotter Lane, Geneva, IL 60134
Local realty services provided by:CENTURY 21 New Heritage
253 Larsdotter Lane,Geneva, IL 60134
$460,000
- 3 Beds
- 3 Baths
- - sq. ft.
- Townhouse
- Sold
Listed by: mary kay coleman
Office: re/max all pro - st charles
MLS#:12710495
Source:MLSNI
Sorry, we are unable to map this address
Price summary
- Price:$460,000
- Monthly HOA dues:$390
About this home
END UNIT! 1st FL PRIMARY BR!! Amazing Custom, Freeform PAVER PATIO with sitting walls. Best Landscaping that melds into an open area with Walking Paths! Enjoy the 2nd-floor Balcony that overlooks the huge open park/playground! Two-story foyer features an open staircase to the huge loft - newer carpet - that can be an office, TV area, or anything you need. Seller has shuttered the openings to block the sound and give the area privacy. Two BRs-one opens to the "coffee balcony," and a full bath create a possible in-law/adult child arrangement. An open staircase to the basement and a powder room invite you into the first-floor open plan. Stunning remodeled kitchen. Lights under and above cabinets. Island with perfect light fixture. Pantry. Double closet that held the washer and dryer is now used for storage. Cubes will stay/ can be moved anywhere. Laundry is set up in the unfinished basement. So you have a choice. Granite counters. Classy backsplash. Shiplap decorator wall with wood trim allows creative decorating in the oversized eating area of the kitchen. The inviting 2-story LR with Hardwood flooring opens to the patio and features a Fireplace/TV built-in with an open shelf and window above. The TV is perfectly fit for the space and is on a wall bracket, so the seller is willing to leave it. The front part of the LR could be used as a DR if desired. The wall mirror in this area stays. Neutral soft paint. The vaulted MBR w/HWD flooring is conveniently beyond the art niche next to the kitchen. Overlooking the back open area, enjoy the walk-in closet with custom cabinetry and a bath with a separate shower and tub, plus a private WC. Furnace, AC, and Humidifier 2018. Sump pump 2023. Roof 2023. Washer and Dryer stay. The association fixed the crack in the basement, and there has been no moisture since the repair. CLEAN, WELL CARED FOR. Move in and Enjoy! Convenient location to Hospital, Shopping, and Restaurants. This is the one you have been waiting for!!...
Contact an agent
Home facts
- Year built:2002
- Subdivision & Development:Fisher Farms
- Listing ID #:12710495
- Updated:September 05, 2026 at 07:18 AM
Rooms and interior
- Bedrooms:3
- Total bathrooms:3
- Full bathrooms:2
- Half bathrooms:1
- Rooms Total:8
- Dining Description:Combined With Living Room, Eating Area
- Bathrooms Description:Separate Shower
- Kitchen Description:Dishwasher, Disposal, Microwave, Range, Refrigerator, Stainless Steel Appliance(s)
- Basement Description:Full, Unfinished
Heating and cooling
- Cooling:Central Air
- Heating:Forced Air, Natural Gas
- Central air:Yes
Structure and exterior
- Roof:Asphalt
- Year built:2002
- Lot Features:Common Grounds, Landscaped, Mature Trees
- Exterior Features:Balcony
- Foundation Description:Concrete Perimeter
Utilities
- Water:Public
- Sewer:Public Sewer
Finances and disclosures
- Price:$460,000
- Tax amount:$8,373 (2025)
Features and amenities
- Laundry features:Dryer, Washer
- Amenities:Backup Sump Pump, CO Detectors, Ceiling Fan(s), Fire Sprinklers, Sump Pump, TV-Cable
Parking
- Total parking spaces:2
- Parking description:Asphalt, Attached Garage, Garage
- Garage:Yes
- Garage spaces:2
 Copyright 2026 Midwest Real Estate Data LLC. All rights reserved. The data relating to real estate for sale on this web site comes in part from the Broker Reciprocity Program of the Midwest Real Estate Data LLC. Listing information is deemed reliable but not guaranteed. MLSNI Member Broker: Lisa Rossow
New listings near 253 Larsdotter Lane
- Open Sat, 12 to 2pmNew
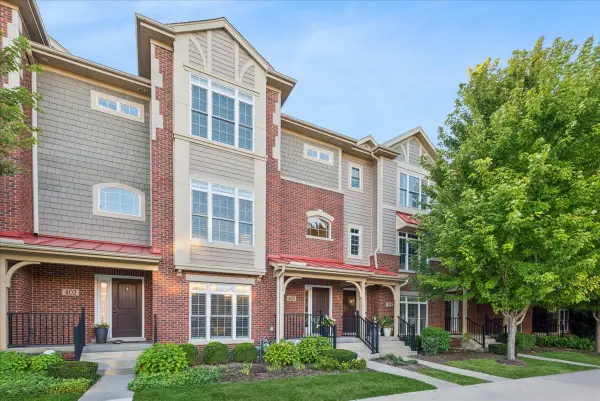 $825,000Active2 beds 4 baths2,770 sq. ft.
408 N 1st Street, Geneva, IL 60134
MLS# 12747510Listed by: BAIRD & WARNER FOX VALLEY - GENEVA - New
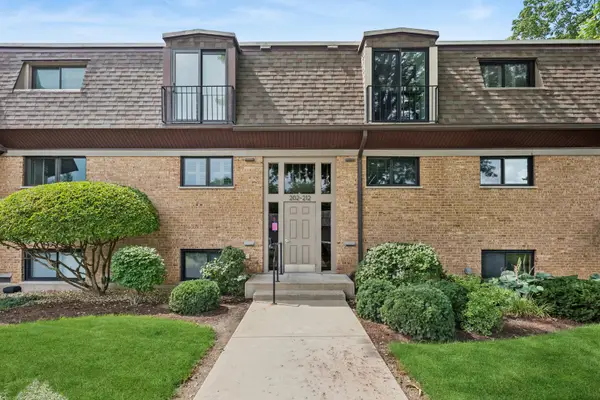 $450,000Active3 beds 2 baths1,188 sq. ft.
202 Kenston Court #202, Geneva, IL 60134
MLS# 12679826Listed by: BAIRD & WARNER FOX VALLEY - GENEVA - New
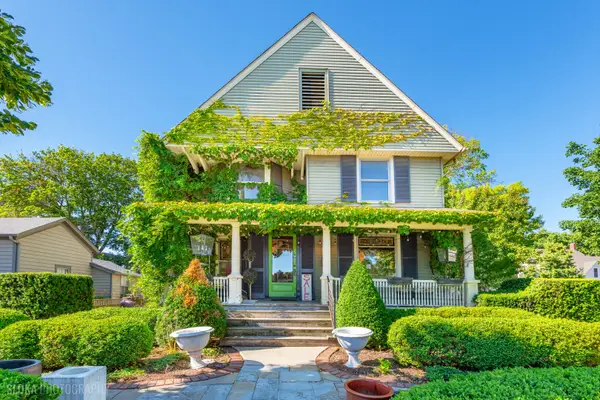 $899,000Active3 beds 3 baths2,068 sq. ft.
428 W State Street, Geneva, IL 60134
MLS# 12750712Listed by: REALTY GROUP - MARINO INC. - New
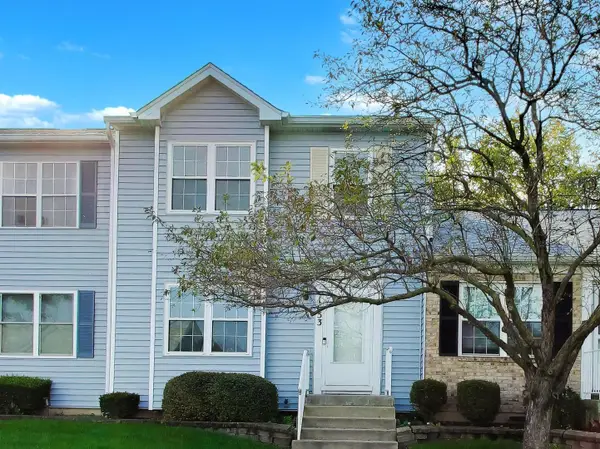 $310,000Active3 beds 4 baths1,447 sq. ft.
1653 Delaware Court, Geneva, IL 60134
MLS# 12722606Listed by: @PROPERTIES CHRISTIE'S INTERNATIONAL REAL ESTATE - New
 $675,000Active4 beds 3 baths2,244 sq. ft.
28 S 5th Street, Geneva, IL 60134
MLS# 12716365Listed by: PREMIER LIVING PROPERTIES - Open Sat, 11am to 1pmNew
 $625,000Active4 beds 4 baths2,722 sq. ft.
Address Withheld By Seller, Geneva, IL 60134
MLS# 12740841Listed by: REDFIN CORPORATION - New
 $467,500Active3 beds 2 baths1,195 sq. ft.
522 Anderson Boulevard, Geneva, IL 60134
MLS# 12748880Listed by: INVESTORS REAL ESTATE - New
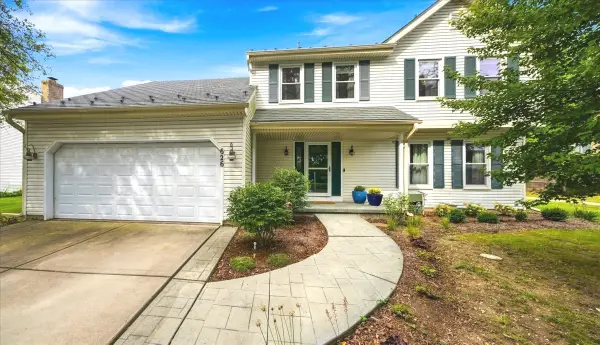 $559,900Active5 beds 4 baths3,066 sq. ft.
626 Highbury Lane, Geneva, IL 60134
MLS# 12742598Listed by: RE/MAX ALL PRO - ST CHARLES - New
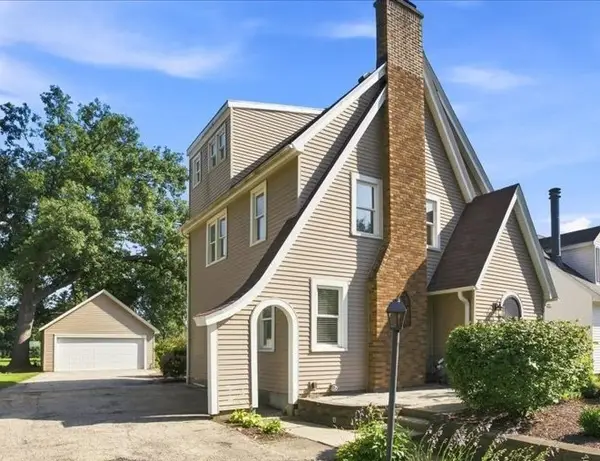 $650,000Active4 beds 3 baths2,152 sq. ft.
321 Woodward Avenue, Geneva, IL 60134
MLS# 12709628Listed by: @PROPERTIES CHRISTIE'S INTERNATIONAL REAL ESTATE - New
 $1,500,000Active0.63 Acres
618-628 S First Street, Geneva, IL 60134
MLS# 12745701Listed by: COLDWELL BANKER REALTY


Protect your home and budget from life's surprises with an Assurant Home Warranty, backed by a partner that supports you through every step of homeownership. Explore Plans.
©2026 Century 21 Real Estate LLC. All rights reserved. CENTURY 21®, the CENTURY 21 Logo and C21® are service marks owned by Century 21 Real Estate LLC. Century 21 Real Estate LLC fully supports the principles of the Fair Housing Act and the Equal Opportunity Act. Each office is independently owned and operated. Listing information is deemed reliable but not guaranteed accurate.