
339 Sandholm Court, Geneva, IL 60134
Local realty services provided by:CENTURY 21 North East
339 Sandholm Court,Geneva, IL 60134
$599,800
- 3 Beds
- 4 Baths
- 1,985 sq. ft.
- Single family
- Active
Listed by: mary reuter kenney
Office: re/max all pro - st charles
MLS#:12694322
Source:MLSNI
Price summary
- Price:$599,800
- Price per sq. ft.:$302.17
- Monthly HOA dues:$330
About this home
Here it is! ABSOLUTELY GORGEOUS duplex in Sandholm Creek! This home should be in a magazine! Completely updated, this home has a stunning kitchen with huge center island, white cabinets, stainless steel appliances, quartz countertops plus a coffee bar! Light and bright living room with fireplace and dinette with built in bench seating and slider to nice size deck with stairs down to a two tier paver patio! And wait until you see the landscaping - amazing! Private lot backing to open space owned by the park district! Second floor features three bedrooms - master suite is just amazing - tray ceiling, walk-in closet plus private bathroom with double sinks and walk-in shower! Second floor laundry! Finished, deep pour, English basement with full bath and murphy bed plus a lot of storage! Two car garage! So much privacy at the end of the cul-de-sac but close to neighborhood parks, baseball fields, Metra, downtown Geneva's shopping and restaurants! Award winning D304 schools! Wow!!!
Contact an agent
Home facts
- Year built:2020
- Subdivision & Development:Sandholm Creek
- Listing ID #:12694322
- Updated:August 27, 2026 at 11:04 AM
Rooms and interior
- Bedrooms:3
- Total bathrooms:4
- Full bathrooms:3
- Half bathrooms:1
- Rooms Total:7
- Dining Description:Eating Area
- Bathrooms Description:Double Sinks, Separate Shower
- Kitchen Description:Dishwasher, Disposal, Freezer, Microwave, Range, Refrigerator, Stainless Steel Appliance(s)
- Basement Description:Finished, Full
- Living area:1,985 sq. ft.
Heating and cooling
- Cooling:Central Air
- Heating:Natural Gas
- Central air:Yes
Structure and exterior
- Roof:Asphalt
- Year built:2020
- Building area:1,985 sq. ft.
- Lot Features:Common Grounds, Cul-De-Sac, Natural Preserve Adjacent
- Foundation Description:Concrete Perimeter
Utilities
- Water:Public
- Sewer:Public Sewer
Finances and disclosures
- Price:$599,800
- Price per sq. ft.:$302.17
- Tax amount:$9,162 (2025)
Features and amenities
- Laundry features:Dryer, Washer
Parking
- Total parking spaces:2
- Parking description:Asphalt, Attached Garage, Garage
- Garage:Yes
- Garage spaces:2
 Copyright 2026 Midwest Real Estate Data LLC. All rights reserved. The data relating to real estate for sale on this web site comes in part from the Broker Reciprocity Program of the Midwest Real Estate Data LLC. Listing information is deemed reliable but not guaranteed. MLSNI Member Broker: Nate Brown
New listings near 339 Sandholm Court
- New
 $635,000Active4 beds 4 baths2,429 sq. ft.
2105 Bent Tree Drive, Geneva, IL 60134
MLS# 12735784Listed by: BAIRD & WARNER FOX VALLEY - GENEVA - Open Sat, 1 to 3pm
 $535,000Pending4 beds 2 baths1,638 sq. ft.
1001 Peyton Street, Geneva, IL 60134
MLS# 12738873Listed by: BAIRD & WARNER FOX VALLEY - GENEVA - New
 $739,900Active5 beds 4 baths2,567 sq. ft.
S646 Ellithorp Lane, Geneva, IL 60134
MLS# 12740659Listed by: CORE REALTY & INVESTMENTS, INC - New
 $610,000Active5 beds 4 baths3,200 sq. ft.
N775 W Curtis Square, Geneva, IL 60134
MLS# 12741441Listed by: AVENUE PROPERTIES CHICAGO  $369,900Pending3 beds 2 baths1,318 sq. ft.
846 Fifth Avenue, Geneva, IL 60134
MLS# 12739114Listed by: RE/MAX ALL PRO - ST CHARLES- New
 $339,000Active2 beds 1 baths1,141 sq. ft.
106 Ridge Lane, Geneva, IL 60134
MLS# 12724770Listed by: SUCCESS 24/7 REAL ESTATE 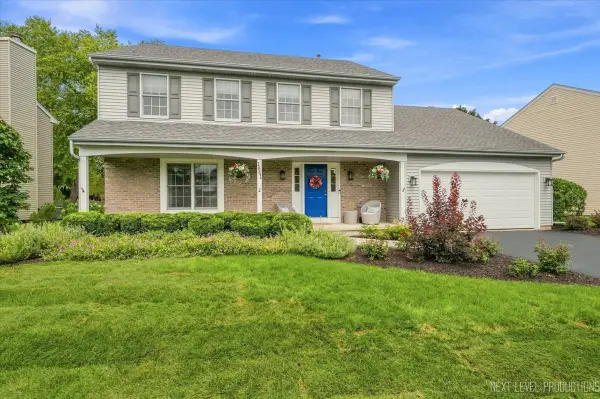 $575,000Pending4 beds 3 baths2,254 sq. ft.
1841 Williamsburg Avenue, Geneva, IL 60134
MLS# 12736559Listed by: RE/MAX ALL PRO - ST CHARLES- New
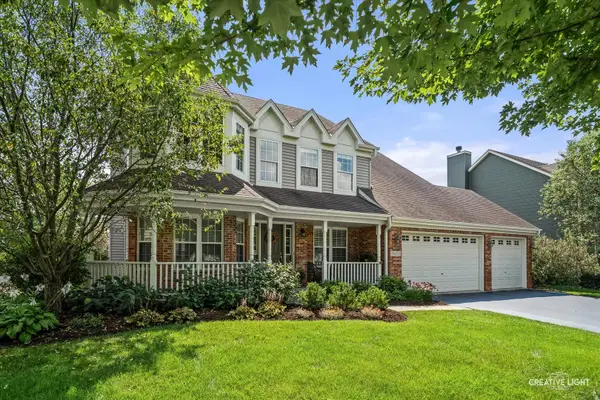 $590,000Active5 beds 3 baths2,813 sq. ft.
39W511 S Hyde Park, Geneva, IL 60134
MLS# 12724475Listed by: KELLER WILLIAMS INSPIRE - GENEVA - New
 $789,900Active5 beds 4 baths3,647 sq. ft.
0S255 Bealer Circle, Geneva, IL 60134
MLS# 12736708Listed by: BAIRD & WARNER FOX VALLEY - GENEVA - New
 $522,500Active3 beds 3 baths2,052 sq. ft.
Unit 4B Prairie Grove Drive, Geneva, IL 60134
MLS# 12738207Listed by: EXP REALTY - ST. CHARLES


Protect your home and budget from life's surprises with an Assurant Home Warranty, backed by a partner that supports you through every step of homeownership. Explore Plans.
©2026 Century 21 Real Estate LLC. All rights reserved. CENTURY 21®, the CENTURY 21 Logo and C21® are service marks owned by Century 21 Real Estate LLC. Century 21 Real Estate LLC fully supports the principles of the Fair Housing Act and the Equal Opportunity Act. Each office is independently owned and operated. Listing information is deemed reliable but not guaranteed accurate.