
410 E Main Street, Genoa, IL 60135
Local realty services provided by:CENTURY 21 New Heritage
410 E Main Street,Genoa, IL 60135
$250,000
- 4 Beds
- 2 Baths
- 1,966 sq. ft.
- Single family
- Active
Listed by:
 Lisa Klein(847) 683 - 2000CENTURY 21 New Heritage
Office: century 21 new heritage
MLS#:12723710
Source:MLSNI
Price summary
- Price:$250,000
- Price per sq. ft.:$127.16
About this home
TIMELESS CHARACTER, SOLID CONSTRUCTION & INCREDIBLE POTENTIAL! CLASSIC 2-STORY HOME IN THE HEART OF GENOA ~ BEAUTIFUL STONE EXTERIOR W/EXCEPTIONAL CURB APPEAL ~ SPACIOUS LIVING ROOM FEATURING A STONE FIREPLACE ~ LARGE FAMILY ROOM ADDITION PROVIDES EXTRA LIVING SPACE ~ FORMAL DINING ROOM ~ INVITING FOYER W/ORIGINAL OPEN STAIRCASE ~ HARDWOOD FLOORS THROUGHOUT MUCH OF THE HOME ~ 4 SPACIOUS BEDROOMS W/GENEROUS CLOSET SPACE ~UPDATED FULL BATH ON 2ND LEVEL, UPDATED 1/2 BATH ON MAIN FLOOR ~ FINISHED BASEMENT WITH SECOND FIREPLACE, REC ROOM, LAUNDRY & STORAGE ~ LARGE CORNER LOT ~ ROOFTOP DECK ~ ORIGINAL WOODWORK AND CLASSIC ARCHITECTURAL DETAILS ~ OVERSIZED WINDOWS PROVIDE ABUNDANT NATURAL LIGHT ~ READY FOR YOUR PERSONAL DECORATING IDEAS ~ SOLIDLY BUILT HOME WITH TREMENDOUS OPPORTUNITY TO BUILD EQUITY ~ CONVENIENTLY LOCATED NEAR DOWNTOWN, SCHOOLS, PARKS, SHOPPING & RESTAURANTS ~ RARE OPPORTUNITY TO OWN A HOME FULL OF CHARACTER, CHARM, AND ENDLESS POSSIBILITIES! BRING YOUR VISION AND MAKE THIS CLASSIC GENOA HOME YOUR OWN!...
Contact an agent
Home facts
- Year built:1952
- Listing ID #:12723710
- Updated:August 19, 2026 at 11:06 AM
Rooms and interior
- Bedrooms:4
- Total bathrooms:2
- Full bathrooms:1
- Half bathrooms:1
- Rooms Total:9
- Dining Description:Breakfast Room, Separate Dining Room
- Kitchen Description:Dishwasher, Disposal, Double Oven, Refrigerator
- Basement Description:Full, Partially Finished
- Living area:1,966 sq. ft.
Heating and cooling
- Cooling:Central Air
- Heating:Forced Air, Natural Gas
- Central air:Yes
Structure and exterior
- Roof:Asphalt, Rubber
- Year built:1952
- Building area:1,966 sq. ft.
- Lot area:0.36 Acres
- Architectural Style:Traditional
- Foundation Description:Concrete Perimeter
- Levels:2 Story
Utilities
- Water:Public
- Sewer:Public Sewer
Finances and disclosures
- Price:$250,000
- Price per sq. ft.:$127.16
- Tax amount:$6,492 (2025)
Features and amenities
- Laundry features:Dryer, Washer
Parking
- Total parking spaces:2
- Parking description:Detached Garage, Garage
- Garage:Yes
- Garage spaces:2
Copyright 2026 Midwest Real Estate Data LLC. All rights reserved. The data relating to real estate for sale on this web site comes in part from the Broker Reciprocity Program of the Midwest Real Estate Data LLC. Listing information is deemed reliable but not guaranteed. MLSNI Member Broker: Lisa RossowNew listings near 410 E Main Street
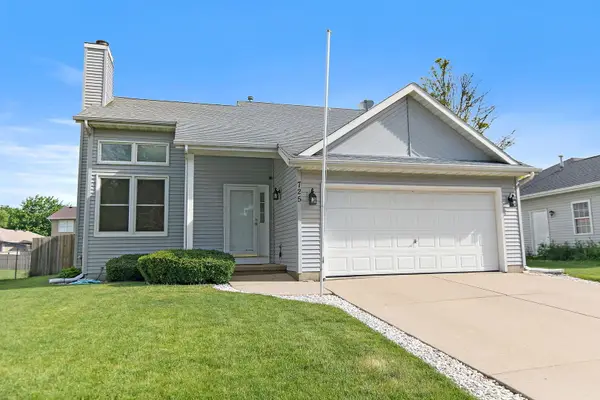 $309,900Pending3 beds 2 baths1,294 sq. ft.
725 Tyler Street, Genoa, IL 60135
MLS# 12730068Listed by: BERKSHIRE HATHAWAY HOMESERVICES STARCK REAL ESTATE- New
 $215,000Active3 beds 1 baths1,156 sq. ft.
203 E 2nd Street, Genoa, IL 60135
MLS# 12730384Listed by: RE/MAX CLASSIC  $300,000Active2 beds 3 baths1,800 sq. ft.
226 Burton Lane, Genoa, IL 60135
MLS# 12721766Listed by: GREAT WESTERN PROPERTIES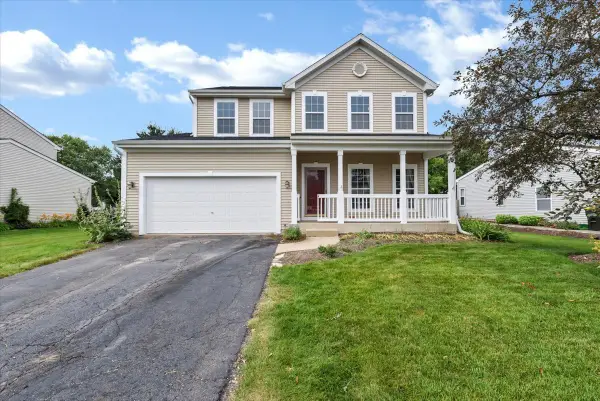 $399,000Pending4 beds 3 baths2,132 sq. ft.
211 Winding Trail, Genoa, IL 60135
MLS# 12716959Listed by: EATZ REAL ESTATE GROUP LLC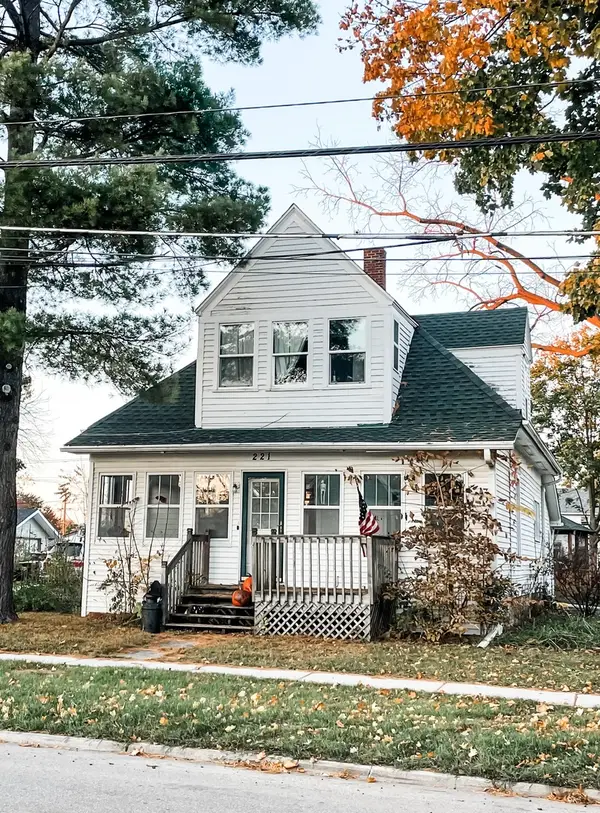 $214,900Pending3 beds 2 baths1,200 sq. ft.
221 E Main Street, Genoa, IL 60135
MLS# 12715618Listed by: SUBURBAN LIFE REALTY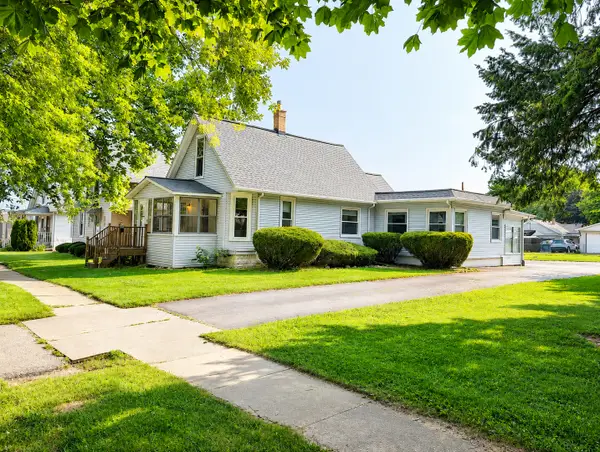 $227,900Pending2 beds 1 baths1,100 sq. ft.
218 N Hadsall Street, Genoa, IL 60135
MLS# 12714465Listed by: RE/MAX CLASSIC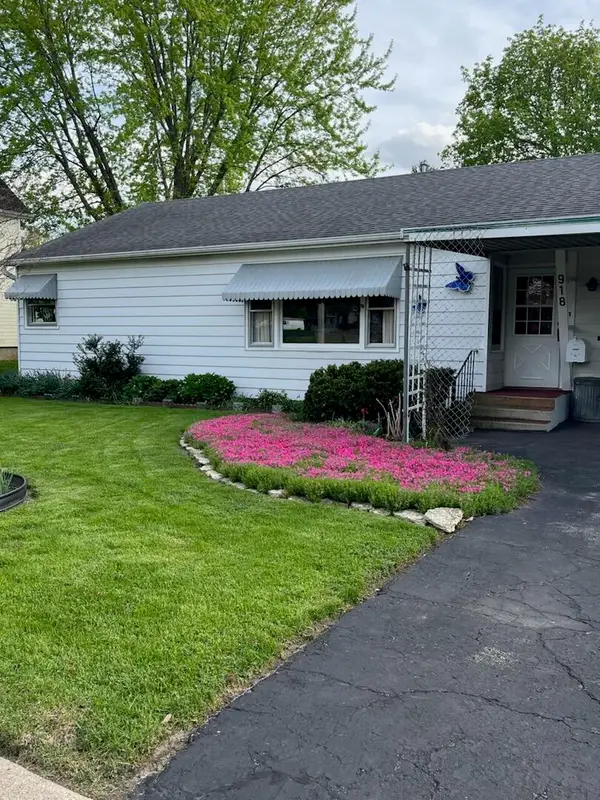 $315,000Pending3 beds 1 baths1,075 sq. ft.
918 W Main Street, Genoa, IL 60135
MLS# 12709082Listed by: BEYCOME BROKERAGE REALTY LLC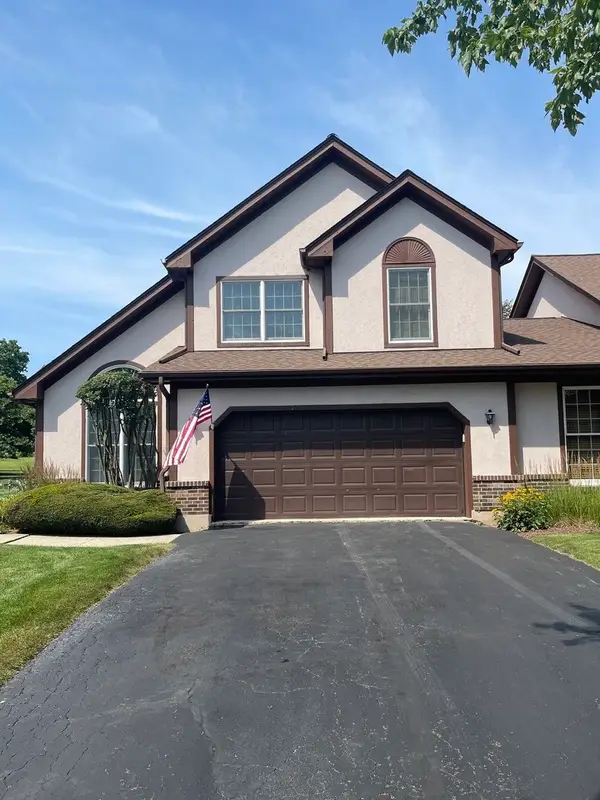 $269,000Pending3 beds 2 baths1,800 sq. ft.
30636 Pebble Beach Circle, Genoa, IL 60135
MLS# 12705375Listed by: RE/MAX PREMIER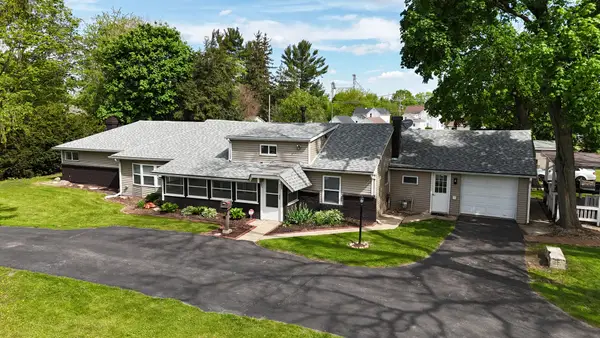 $349,900Active3 beds 1 baths2,020 sq. ft.
221 Central Avenue, Genoa, IL 60135
MLS# 12704346Listed by: NORTHERN ILLINOIS REALTY LLC


Protect your home and budget from life's surprises with an Assurant Home Warranty, backed by a partner that supports you through every step of homeownership. Explore Plans.
©2026 Century 21 Real Estate LLC. All rights reserved. CENTURY 21®, the CENTURY 21 Logo and C21® are service marks owned by Century 21 Real Estate LLC. Century 21 Real Estate LLC fully supports the principles of the Fair Housing Act and the Equal Opportunity Act. Each office is independently owned and operated. Listing information is deemed reliable but not guaranteed accurate.